Welcome to this renovated three bedroom townhouse in beautiful Clearview Manor. This multi-level brick home welcomes you with mature trees framing the structure and classic shutters accentuating its timeless design.
Enter this home to a welcoming entranceway which is defined by a rich dark wooden staircase with structured balusters. Throughout the living areas, you will find versatile spaces featuring classic parquet flooring. The formal dining area is enhanced by elegant crown molding, while the living room showcases a classic brick fireplace flanked by dark wood built-ins, and a sliding glass door to a rear deck for relaxing.
The functional kitchen workspace is equipped with ample wooden cabinetry, a kitchen peninsula, and durable laminate and granite countertops. Modern conveniences include brand new dishwasher, electric oven/range, microwave and refrigerator, a double sink with disposal.
Comfortable private rooms include bedrooms with plush wall-to-wall carpeting and ceiling fans. Primary bedroom contains a separate full bath and his and her closets.
Outdoor living features a fenced yard with a brick patio area and a private second story deck. Property is close to a Township sponsored recreation area with basketball, tennis and pickle ball courts and a playground for kids. Property is close to major highways, shopping and restaurants. Make your appointment today!
For sale
Price cut: $5.1K (10/31)
$344,900
977 Barnside Ct, Allentown, PA 18103
3beds
1,932sqft
Townhouse
Built in 1985
5,401 Square Feet Lot
$342,500 Zestimate®
$179/sqft
$29/mo HOA
What's special
Double sink with disposalMulti-level brick homeFunctional kitchen workspaceWelcoming entrancewayPrivate second story deckClassic parquet flooringAmple wooden cabinetry
- 38 days
- 528
- 22
Likely to sell faster than
Zillow last checked:
Listing updated:
Listed by:
Megan K. Miller 484-856-8200,
Morganelli Properties LLC 484-856-8200
Source: GLVR,MLS#: 785647 Originating MLS: Lehigh Valley MLS
Facts & features
Interior
Bedrooms & bathrooms
- Bedrooms: 3
- Bathrooms: 3
- Full bathrooms: 2
- 1/2 bathrooms: 1
Primary bedroom
- Level: Third
- Dimensions: 13.00 x 16.00
Bedroom
- Level: Third
- Dimensions: 9.00 x 16.00
Bedroom
- Level: Third
- Dimensions: 12.00 x 13.00
Primary bathroom
- Level: Third
- Dimensions: 7.00 x 9.00
Dining room
- Level: Second
- Dimensions: 12.00 x 11.00
Family room
- Level: First
- Dimensions: 22.00 x 13.00
Foyer
- Level: First
- Dimensions: 7.00 x 12.00
Other
- Level: Third
- Dimensions: 5.00 x 12.00
Half bath
- Level: Second
- Dimensions: 3.00 x 7.00
Kitchen
- Level: Second
- Dimensions: 10.00 x 16.00
Living room
- Level: Second
- Dimensions: 12.00 x 22.00
Heating
- Baseboard, Electric, Heat Pump
Cooling
- Central Air, Ceiling Fan(s)
Appliances
- Included: Electric Oven, Electric Range, Electric Water Heater, Disposal, Microwave, Refrigerator
- Laundry: Washer Hookup, Dryer Hookup, Upper Level
Features
- Dining Area, Separate/Formal Dining Room, Entrance Foyer, Eat-in Kitchen, Kitchen Island, Family Room Main Level
- Flooring: Carpet, Hardwood, Luxury Vinyl, Luxury VinylPlank, Vinyl
- Basement: None
- Has fireplace: Yes
- Fireplace features: Living Room, Wood Burning
Interior area
- Total interior livable area: 1,932 sqft
- Finished area above ground: 1,932
- Finished area below ground: 0
Property
Parking
- Total spaces: 1
- Parking features: Built In, Driveway, Garage, Off Street, On Street
- Garage spaces: 1
- Has uncovered spaces: Yes
Features
- Stories: 3
- Patio & porch: Deck, Patio
- Exterior features: Deck, Patio
Lot
- Size: 5,401 Square Feet
Details
- Parcel number: 5485065666181
- Zoning: U-Urban
- Special conditions: None
Construction
Type & style
- Home type: Townhouse
- Architectural style: Colonial
- Property subtype: Townhouse
Materials
- Brick, Vinyl Siding
- Roof: Asphalt,Fiberglass
Condition
- Year built: 1985
Utilities & green energy
- Electric: 200+ Amp Service
- Sewer: Public Sewer
- Water: Public
Community & HOA
Community
- Features: Curbs, Sidewalks
- Subdivision: Clearview Manor
HOA
- Has HOA: Yes
- HOA fee: $350 annually
Location
- Region: Allentown
Financial & listing details
- Price per square foot: $179/sqft
- Tax assessed value: $176,100
- Annual tax amount: $4,643
- Date on market: 10/3/2026
- Ownership type: Fee Simple
Estimated market value
$342,500
$325,000 - $360,000
$2,495/mo
Price history
| Date | Event | Price |
|---|---|---|
| 10/31/2026 | Price change | $344,900-1.5%$179/sqft |
Source:  GLVR #785647 Report a problem | ||
| 10/3/2026 | Listed for sale | $350,000+84.2%$181/sqft |
Source: GLVR #785647 Report a problem | ||
| 5/9/2014 | Sold | $190,000-4%$98/sqft |
Source: GLVR #467282 Report a problem | ||
| 3/8/2014 | Listed for sale | $197,900+5.8%$102/sqft |
Source: RE/MAX REAL ESTATE #467282 Report a problem | ||
| 8/20/2007 | Sold | $187,000+71.6%$97/sqft |
Source: Public Record Report a problem | ||
| 10/26/2001 | Sold | $109,000$56/sqft |
Source: Public Record Report a problem | ||
Public tax history
| Year | Property taxes | Tax assessment |
|---|---|---|
| 2026 | $4,644 | $176,100 |
| 2025 | $4,644 +6.8% | $176,100 |
| 2024 | $4,350 +2% | $176,100 |
| 2023 | $4,263 | $176,100 |
| 2022 | $4,263 +4.6% | $176,100 |
| 2021 | $4,073 +1% | $176,100 |
| 2020 | $4,035 +10208.1% | $176,100 |
| 2019 | $39 | $176,100 |
| 2018 | $39 | $176,100 |
| 2017 | -- | $176,100 |
| 2016 | -- | $176,100 |
| 2015 | -- | $176,100 |
| 2014 | -- | $176,100 +178.4% |
| 2012 | -- | $63,250 |
| 2011 | -- | $63,250 |
| 2010 | -- | $63,250 |
| 2009 | -- | $63,250 |
| 2008 | -- | $63,250 |
| 2007 | -- | $63,250 |
| 2006 | -- | $63,250 |
| 2005 | -- | $63,250 |
| 2004 | -- | $63,250 |
| 2003 | -- | $63,250 |
| 2002 | -- | $63,250 |
| 2000 | -- | $63,250 |
Find assessor info on the county website
Monthly payment
Est. payment
Payment breakdown
Explore the cost of this home by adjusting the details. Changes won't be saved.Climate risks
Neighborhood: 18103
Nearby schools
Schools provided by the listing agent
- District: East Penn
Source: GLVR. This data may not be complete. We recommend contacting the local school district to confirm school assignments for this home.

Similar homes
- $385,0003 bd3 ba1.8k sqft5528 Stonecroft Ln, Allentown, PA 18106For Sale
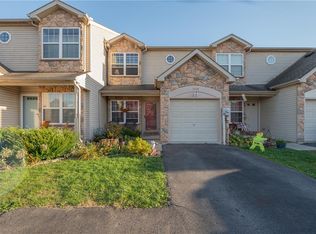 MLS ID #786966, Tami L. Thompson, Wesley Works Real Estate. GLVR
- $349,9004 bd2 ba2k sqft730 Flexer Ave, Allentown, PA 18103For Sale
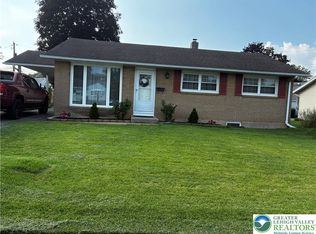 MLS ID #786492, Patricia H. Hansell, Real Estate of America. GLVR
- $327,0003 bd3 ba1.7k sqft7911 Cross Creek Cir #15, Breinigsville, PA 18031For Sale
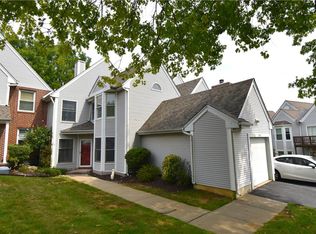 MLS ID #782754, Clay R. Mitman, BHHS Paul Ford Easton. GLVR
- $364,9003 bd3 ba2.2k sqft339 Barn Swallow Ln, Allentown, PA 18104For Sale
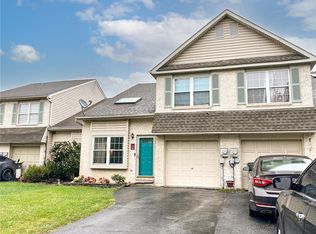 MLS ID #784818, Tom Roth, Keller Williams Allentown. GLVR
- $365,0003 bd2 ba1.2k sqft1258 S Jefferson St, Allentown, PA 18103For Sale
 MLS ID #PALH2017146, Yahayra Munoz, Iron Valley Real Estate of Berks. Bright MLS
