Home was just rehabbed. Three bedroom, two full baths. House was completely repainted, Some newer windows installed, new gas fireplace in Living room, heat pump, mini splits installed for the downstairs, upstairs has electric baseboard heat. Large main bedroom with walk-in closet. Open area before you enter the two additional bedrooms, which could be a kids playroom/computer room or Could be an in-home office. Outside is a covered rear porch with a fenced in inground pool. Koi pond any two car garage. Nice sized rear and side yards.
Pending
Price cut: $10K (8/28)
$349,900
238 Penn St, Topton, PA 19562
3beds
2,304sqft
Single Family Residence
Built in 1900
0.32 Acres Lot
$342,800 Zestimate®
$152/sqft
$-- HOA
What's special
Fenced in inground poolKoi pondTwo car garageCompletely repaintedHeat pumpCovered rear porchThree bedroom
- 119 days
- 424
- 32
Zillow last checked:
Listing updated:
Listed by:
Craig Reinert 610-207-5467,
Keller Williams Platinum Realty - Wyomissing 6108981441
Source: Bright MLS,MLS#: PABK2073898
Facts & features
Interior
Bedrooms & bathrooms
- Bedrooms: 3
- Bathrooms: 2
- Full bathrooms: 2
- Main level bathrooms: 1
Rooms
- Room types: Living Room, Bedroom 2, Bedroom 3, Kitchen, Family Room, Bedroom 1, Bonus Room
Bedroom 1
- Level: Upper
- Area: 200 Square Feet
- Dimensions: 10 X 20
Bedroom 2
- Level: Upper
- Area: 108 Square Feet
- Dimensions: 9 X 12
Bedroom 3
- Level: Upper
- Area: 108 Square Feet
- Dimensions: 9 X 12
Bonus room
- Level: Upper
- Area: 198 Square Feet
- Dimensions: 11 X 18
Family room
- Level: Main
- Area: 460 Square Feet
- Dimensions: 20 X 23
Kitchen
- Level: Main
- Area: 180 Square Feet
- Dimensions: 12 X 15
Living room
- Level: Main
- Area: 360 Square Feet
- Dimensions: 15 X 24
Heating
- Baseboard, Other, Natural Gas, Electric
Cooling
- Ceiling Fan(s), Ductless, Heat Pump, Electric
Appliances
- Included: Dryer, Oven/Range - Electric, Refrigerator, Washer, Gas Water Heater
- Laundry: In Basement
Features
- Attic, Family Room Off Kitchen, Kitchen Island, Bathroom - Walk-In Shower, Ceiling Fan(s), Crown Molding, Eat-in Kitchen, Kitchen - Country, Kitchen - Table Space, Pantry, Recessed Lighting, Walk-In Closet(s)
- Flooring: Carpet, Laminate
- Windows: Skylight(s), Window Treatments
- Basement: Full
- Number of fireplaces: 1
- Fireplace features: Free Standing, Gas/Propane
Interior area
- Total structure area: 2,304
- Total interior livable area: 2,304 sqft
- Finished area above ground: 2,304
- Finished area below ground: 0
Property
Parking
- Total spaces: 4
- Parking features: Oversized, Garage Faces Rear, Garage Door Opener, Detached, Driveway
- Garage spaces: 2
- Uncovered spaces: 2
Accessibility
- Accessibility features: None
Features
- Levels: Two
- Stories: 2
- Exterior features: Sidewalks, Boat Storage, Lighting, Flood Lights, Street Lights
- Has private pool: Yes
- Pool features: In Ground, Private
Lot
- Size: 0.32 Acres
Details
- Additional structures: Above Grade, Below Grade, Outbuilding
- Parcel number: 85547313121602
- Zoning: RES
- Special conditions: Standard
Construction
Type & style
- Home type: SingleFamily
- Architectural style: Traditional
- Property subtype: Single Family Residence
Materials
- Vinyl Siding, Aluminum Siding
- Foundation: Other
- Roof: Architectural Shingle
Condition
- Very Good
- New construction: No
- Year built: 1900
Utilities & green energy
- Electric: 200+ Amp Service, Circuit Breakers
- Sewer: Public Sewer
- Water: Public
Community & HOA
Community
- Subdivision: None Available
HOA
- Has HOA: No
Location
- Region: Topton
- Municipality: TOPTON BORO
Financial & listing details
- Price per square foot: $152/sqft
- Tax assessed value: $95,000
- Annual tax amount: $4,120
- Date on market: 6/25/2026
- Listing agreement: Exclusive Right To Sell
- Listing terms: Cash,Conventional,FHA
- Inclusions: All Kitchen Appliances And Pool Equipment On Property.
- Ownership: Fee Simple
Estimated market value
$342,800
$326,000 - $360,000
$2,511/mo
Price history
| Date | Event | Price |
|---|---|---|
| 9/30/2026 | Pending sale | $349,900$152/sqft |
Source:  Bright MLS #PABK2073898 Report a problem Bright MLS #PABK2073898 Report a problem | ||
| 8/28/2026 | Price change | $349,900-2.8%$152/sqft |
Source: Bright MLS #PABK2073898 Report a problem | ||
| 8/10/2026 | Price change | $359,900-2.7%$156/sqft |
Source: Bright MLS #PABK2073898 Report a problem | ||
| 6/25/2026 | Listed for sale | $369,900+42.3%$161/sqft |
Source: Bright MLS #PABK2073898 Report a problem | ||
| 4/2/2026 | Listing removed | $259,900+10.6%$113/sqft |
Source: BHHS broker feed #767469 Report a problem | ||
| 3/17/2026 | Sold | $235,000$102/sqft |
Source:  GLVR #767469 Report a problem GLVR #767469 Report a problem | ||
| 11/25/2025 | Sold | $235,000-9.6%$102/sqft |
Source: Bright MLS #PABK2065012 Report a problem | ||
| 11/13/2025 | Pending sale | $259,900$113/sqft |
Source: Bright MLS #PABK2065012 Report a problem | ||
| 11/3/2025 | Listed for sale | $259,900+53%$113/sqft |
Source: Bright MLS #PABK2065012 Report a problem | ||
| 4/1/2005 | Sold | $169,900+23.4%$74/sqft |
Source: Public Record Report a problem | ||
| 5/15/2002 | Sold | $137,629$60/sqft |
Source: Public Record Report a problem | ||
Public tax history
| Year | Property taxes | Tax assessment |
|---|---|---|
| 2025 | $5,072 +1% | $95,000 |
| 2024 | $5,024 +4.4% | $95,000 |
| 2023 | $4,813 +2.1% | $95,000 |
| 2022 | $4,715 +0.7% | $95,000 |
| 2021 | $4,682 +0.7% | $95,000 |
| 2020 | $4,650 +3.2% | $95,000 |
| 2019 | $4,508 +1% | $95,000 |
| 2018 | $4,464 +2.8% | $95,000 |
| 2017 | $4,344 +252.9% | $95,000 |
| 2016 | $1,231 | $95,000 |
| 2015 | $1,231 | $95,000 |
| 2014 | -- | $95,000 |
| 2013 | -- | $95,000 |
| 2012 | -- | $95,000 |
| 2011 | -- | $95,000 |
| 2010 | -- | $95,000 |
| 2009 | -- | $95,000 |
| 2008 | -- | $95,000 |
| 2007 | -- | $95,000 |
| 2006 | -- | $95,000 |
| 2005 | -- | $95,000 |
| 2004 | -- | $95,000 |
| 2003 | -- | $95,000 |
| 2002 | -- | $95,000 |
| 2000 | -- | $95,000 |
Find assessor info on the county website
Monthly payment
Est. payment
Payment breakdown
Explore the cost of this home by adjusting the details. Changes won't be saved.Climate risks
Neighborhood: 19562
Nearby schools
Schools provided by the listing agent
- District: Brandywine Heights Area
Source: Bright MLS. This data may not be complete. We recommend contacting the local school district to confirm school assignments for this home.

Similar homes
- $329,9005 bd2 ba3.1k sqft120 S Kemp St, Lyon Station, PA 19536For Sale
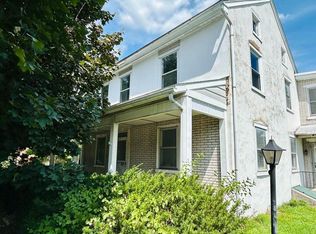
 MLS ID #PABK2073038, Ansa Sama, Realty One Group Exclusive. Bright MLS
 - $344,9005 bd2 ba2k sqft590 College Garden Dr, Kutztown, PA 19530For Sale
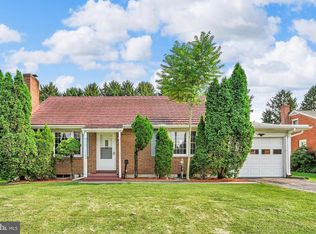 MLS ID #PABK2076398, Paris Kennedy, Coldwell Banker Realty. Bright MLS
 - $350,0004 bd2 ba1.9k sqft914 Suellen Dr, Reading, PA 19605For Sale
 MLS ID #PABK2079866, FRANKLIN CAPELLAN, Iron Valley Real Estate of Berks. Bright MLS
 - $318,0003 bd2 ba1.6k sqft596 Christman Rd, Kutztown, PA 19530For Sale
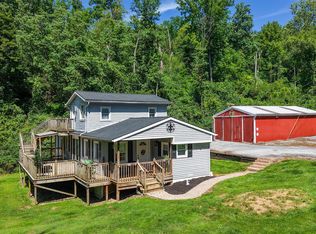 MLS ID #PABK2076324, Erica Fair, Iron Valley Real Estate of Berks. Bright MLS
 - $400,0003 bd3 ba2k sqft1861 Tower Rd, Mohrsville, PA 19541AuctionMLS ID #PABK2079766, Keith Snyder, Kingsway Realty - Ephrata. Bright MLS
- $430,0004 bd2 ba3.2k sqft406 Noble St, Kutztown, PA 19530For SaleMLS ID #PABK2071140, Carolyn Ilg, BHHS Homesale Realty- Reading Berks. Bright MLS
- $395,0003 bd2 ba2.1k sqft23 Pleva Dr, Fleetwood, PA 19522For SaleMLS ID #PABK2077686, Alyssa Damiani, Coldwell Banker Realty. Bright MLS
- $369,9004 bd2 ba1.5k sqft117 Anderson Ave, Reading, PA 19606For SaleMLS ID #PABK2079130, McKenzie Hunter, Keller Williams Platinum Realty - Wyomissing. Bright MLS
- $349,0003 bd1 ba1.1k sqft1066 Manatawny St, Pottstown, PA 19464For SaleMLS ID #PAMC2190816, Becky Evans, Realty One Group Exclusive. Bright MLS
- $315,0004 bd2 ba1.6k sqft715 Lincoln Ave, Pottstown, PA 19464For SaleMLS ID #PAMC2197284, Mark Kunze, Keller Williams Realty Group. Bright MLS
- $499,9004 bd3 ba2.6k sqft5848 Kernsville Rd, Orefield, PA 18069For SaleMLS ID #PALH2017224, Pam L Pfennig, BHHS Homesale Realty- Reading Berks. Bright MLS
- $329,9004 bd2 ba1.6k sqft3118 Oley Turnpike Rd, Reading, PA 19606For SaleMLS ID #PABK2076634, Nelson De La Cruz Patricio, Coldwell Banker Realty. Bright MLS
- $334,9003 bd1 ba1.7k sqft3120 Oley Turnpike Rd, Reading, PA 19606For SaleMLS ID #PABK2077562, Kimberly Delgado, Coldwell Banker Realty. Bright MLS
- $350,0003 bd2 ba1.3k sqft10 E 8th St, Pottstown, PA 19464For SaleMLS ID #PAMC2195974, Yuberangel Ledesma, Keller Williams Realty - Atlantic Shore. Bright MLS
- $339,0004 bd2 ba2.1k sqft3227 N Hobson St, Whitehall, PA 18052For SaleMLS ID #PALH2016830, Deidre Quinn, EXP Realty, LLC. Bright MLS
- $494,9004 bd3 ba2.4k sqft422 Noble St, Kutztown, PA 19530For SaleMLS ID #PABK2072344, Jose Espinal Gil, Realty One Group Alliance. Bright MLS
