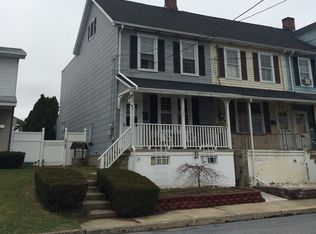
Welcome to 3227 N Hobson Street, a spacious 4 bedroom, 1.5 bath Colonial offering generous living space, a large rear yard and a detached garage in Whitehall Township. Enter through the front foyer and into a substantial living room filled with natural light and anchored by a wood burning fireplace with a masonry surround. The first floor continues into a generously sized kitchen with abundant cabinetry, ample counter space and a functional layout that connects naturally to the dining area. A stone accent wall adds character to the dining space, while sliding glass doors lead directly to the covered rear patio. A conveniently located powder room completes the main level. Upstairs are four separate bedrooms, including two notably generous rooms, along with a full hall bath featuring a tub and shower. The home also includes a full basement with a substantial amount of additional space, offering plenty of room for storage, hobbies, a workshop or future possibilities. Outside, the large level rear yard creates plenty of room for gardening, recreation and entertaining. The expansive covered patio extends the living space outdoors and provides an ideal setting for dining or relaxing while overlooking the yard. A detached garage and driveway provide valuable off street parking and additional storage. Located in the Stiles area of Whitehall Township, 3227 N Hobson Street is close to the extensive shopping and dining options along MacArthur Road, which Whitehall Township identifies as one of the Lehigh Valley's primary shopping corridors. Route 22 provides convenient access to destinations throughout the Lehigh Valley, while nearby recreational options include the Ironton Rail Trail, a more than nine mile trail connecting Whitehall, Coplay and North Whitehall Township. With four bedrooms, generous interior space, a full basement, covered outdoor living, a substantial yard and detached garage, this home offers plenty of space and opportunity to make it your own.
For sale
$339,000
3227 N Hobson St, Whitehall, PA 18052
4beds
2,125sqft
Single Family Residence
Built in 1974
7,500 Square Feet Lot
$-- Zestimate®
$160/sqft
$-- HOA
What's special
Detached garageLarge rear yardConveniently located powder roomAmple counter spaceGenerous living spaceFront foyer
- 26 days
- 2,122
- 159
Zillow last checked:
Listing updated:
Listed by:
Deidre Quinn 267-225-3678,
EXP Realty, LLC 8883977352
Source: Bright MLS,MLS#: PALH2016830
Facts & features
Interior
Bedrooms & bathrooms
- Bedrooms: 4
- Bathrooms: 2
- Full bathrooms: 1
- 1/2 bathrooms: 1
- Main level bathrooms: 1
Basement
- Area: 665
Heating
- Baseboard, Electric
Cooling
- Wall Unit(s), Electric
Appliances
- Included: Dishwasher, Dryer, Oven/Range - Electric, Washer, Refrigerator, Electric Water Heater
- Laundry: In Basement
Features
- Dining Area
- Flooring: Carpet, Hardwood, Vinyl
- Basement: Full,Unfinished
- Number of fireplaces: 1
Interior area
- Total structure area: 2,125
- Total interior livable area: 2,125 sqft
- Finished area above ground: 1,460
- Finished area below ground: 665
Property
Parking
- Total spaces: 1
- Parking features: Garage Faces Rear, Detached
- Garage spaces: 1
Accessibility
- Accessibility features: None
Features
- Levels: Two
- Stories: 2
- Patio & porch: Patio
- Pool features: None
Lot
- Size: 7,500 Square Feet
Details
- Additional structures: Above Grade, Below Grade
- Parcel number: 54990485990900001
- Zoning: R-4
- Special conditions: Standard
Construction
Type & style
- Home type: SingleFamily
- Architectural style: Colonial
- Property subtype: Single Family Residence
Materials
- Vinyl Siding
- Foundation: Other
- Roof: Asphalt
Condition
- Good
- New construction: No
- Year built: 1974
Utilities & green energy
- Sewer: Public Sewer
- Water: Public
Community & HOA
Community
- Subdivision: None Available
HOA
- Has HOA: No
Location
- Region: Whitehall
- Municipality: WHITEHALL TWP
Financial & listing details
- Price per square foot: $160/sqft
- Tax assessed value: $162,600
- Annual tax amount: $5,249
- Date on market: 9/10/2026
- Listing agreement: Exclusive Right To Sell
- Listing terms: Cash,Conventional
- Ownership: Fee Simple
Estimated market value
Not available
Estimated sales range
Not available
Not available
Price history
| Date | Event | Price |
|---|---|---|
| 10/2/2026 | Listed for sale | $339,000$160/sqft |
Source:  Bright MLS #PALH2016830 Report a problem Bright MLS #PALH2016830 Report a problem | ||
| 9/16/2026 | Pending sale | $339,000$160/sqft |
Source: Bright MLS #PALH2016830 Report a problem | ||
| 9/10/2026 | Listed for sale | $339,000+82.4%$160/sqft |
Source: PMAR #PM-144619 Report a problem | ||
| 11/9/2015 | Listing removed | $185,900$87/sqft |
Source: Premier Choice Real Estate, LLC #498035 Report a problem | ||
| 8/28/2015 | Price change | $185,900-2.1%$87/sqft |
Source: Premier Choice Real Estate, LLC #498035 Report a problem | ||
| 7/8/2015 | Listed for sale | $189,900-2.6%$89/sqft |
Source: Premier Choice Real Estate, LLC #498035 Report a problem | ||
| 11/8/2014 | Listing removed | $194,900$92/sqft |
Source: Premier Choice Real Estate, LLC #475736 Report a problem | ||
| 8/12/2014 | Price change | $194,900-2.5%$92/sqft |
Source: Premier Choice Real Estate, LLC #475736 Report a problem | ||
| 6/30/2014 | Listed for sale | $199,900$94/sqft |
Source: Premier Choice Real Estate, LLC #475736 Report a problem | ||
Public tax history
| Year | Property taxes | Tax assessment |
|---|---|---|
| 2026 | $5,076 +3% | $162,600 |
| 2025 | $4,930 +7% | $162,600 |
| 2024 | $4,607 +2.1% | $162,600 |
| 2023 | $4,512 | $162,600 |
| 2022 | $4,512 +4% | $162,600 |
| 2021 | $4,337 +4% | $162,600 |
| 2020 | $4,170 +11035.8% | $162,600 |
| 2019 | $37 | $162,600 |
| 2018 | $37 | $162,600 |
| 2017 | -- | $162,600 |
| 2016 | -- | $162,600 |
| 2015 | -- | $162,600 |
| 2014 | -- | $162,600 +218.8% |
| 2012 | -- | $51,000 |
| 2011 | -- | $51,000 |
| 2010 | -- | $51,000 |
| 2009 | -- | $51,000 |
| 2008 | -- | $51,000 |
| 2007 | -- | $51,000 |
| 2006 | -- | $51,000 |
| 2005 | -- | $51,000 |
| 2004 | -- | $51,000 |
| 2003 | -- | $51,000 |
| 2002 | -- | $51,000 |
| 2000 | -- | $51,000 |
Find assessor info on the county website
Monthly payment
Est. payment
Payment breakdown
Explore the cost of this home by adjusting the details. Changes won't be saved.Climate risks
Neighborhood: Stiles
Nearby schools
Schools provided by the listing agent
- District: Whitehall-coplay
Source: Bright MLS. This data may not be complete. We recommend contacting the local school district to confirm school assignments for this home.
Similar homes
- $374,9004 bd2 ba1.8k sqft3101 Birch St N, Whitehall, PA 18052For Sale
 MLS ID #784659, Kimberly M. McCoy, Real of Pennsylvania. GLVR
 - $345,0004 bd2 ba2k sqft5603 Main St, Whitehall, PA 18052For Sale
 MLS ID #782797, Tom Roth, Keller Williams Allentown. GLVR
 - $374,9003 bd3 ba1.6k sqft2231 Fuller St, Whitehall, PA 18052For Sale
 MLS ID #785007, Kristi L. Smith, RE/MAX Real Estate. GLVR
 - $439,9004 bd2 ba2.4k sqft5525 Lehigh St, Whitehall, PA 18052For Sale
 MLS ID #784013, Kelly L. Houston, Keller Williams Northampton. GLVR
 - $405,0004 bd2 ba2.9k sqft1901 Northampton Ave, Northampton, PA 18067For Sale
 MLS ID #PANH2010620, Vanessa Anthony, Iron Valley Real Estate Keystone. Bright MLS
 - $399,0003 bd2 ba2.3k sqft7121 Kingstead Dr, Slatington, PA 18080For SaleMLS ID #PALH2016886, Noel Babyak, Keller Williams Real Estate - South Abington Twp. Bright MLS
- $317,9993 bd2 ba1.3k sqft926 S Filmore St #922, Allentown, PA 18103For SaleMLS ID #PALH2016772, Paige Middleton, Realty One Group Exclusive. Bright MLS
