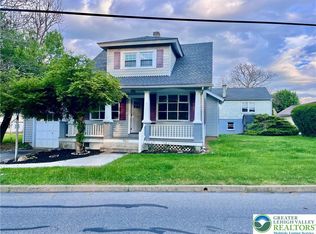
Welcome to this beautifully renovated Cape Cod in the heart of Whitehall Township! Situated on a spacious half-acre lot, this move-in-ready home offers 5 bedrooms, 3 full bathrooms, and the perfect blend of modern updates and flexible living space.
Step inside to find brand-new luxury vinyl plank flooring throughout the first floor, updated lighting and ceiling fans, and a refreshed kitchen featuring brand-new appliances. The thoughtfully designed first floor also includes two full bathrooms and a versatile bedroom that can easily serve as a first-floor primary suite, guest room, or home office.
Upstairs, you'll find three generously sized bedrooms, each offering oversized walk-in closets with plenty of storage space. The partially finished basement provides additional living or recreational space, along with a dedicated laundry area and ample storage.
A standout feature of this property is the detached four-car garage with a fully renovated bonus living space/in-law suite. Complete with a full bathroom, pantry, and a private bedroom or office, this space is ideal for multigenerational living, extended guests, a home-based business, or additional recreational space.
With its expansive garage, flexible floor plan, and beautifully updated interior, this property offers endless possibilities to fit your lifestyle. Simply add your personal finishing touches and make this exceptional home your own.
Open House: Thursday, July 9, 2026, from 5:00 PM – 7:00 PM
Owner is a licensed real estate agent.
For sale
Price cut: $20K (7/23)
$514,990
5136 McKinley Ave, Whitehall, PA 18052
5beds
2,890sqft
:
Get pre-qualified$3,390/mo
Single Family Residence
Built in 1924
0.48 Acres Lot
$504,800 Zestimate®
$178/sqft
$-- HOA
What's special
Detached four-car garageSpacious half-acre lotBeautifully updated interiorDedicated laundry areaExpansive garageAmple storage
- 25 days |
- 1,078 |
- 34 |
Zillow last checked:
Listing updated:
Listed by:
Nicolay M. Garzon 484-225-4099,
IronValley RE of Lehigh Valley 610-766-7200
Source: GLVR,MLS#: 780406 Originating MLS: Lehigh Valley MLS
Originating MLS: Lehigh Valley MLSFacts & features
Interior
Bedrooms & bathrooms
- Bedrooms: 5
- Bathrooms: 3
- Full bathrooms: 3
Rooms
- Room types: Den, Office
Primary bedroom
- Level: First
- Dimensions: 13.00 x 10.00
Bedroom
- Level: Second
- Dimensions: 10.00 x 15.00
Bedroom
- Level: Second
- Dimensions: 11.00 x 15.00
Bedroom
- Level: Second
- Dimensions: 9.00 x 6.00
Bedroom
- Description: In law suite bedroom
- Level: First
- Dimensions: 17.00 x 11.00
Breakfast room nook
- Level: First
- Dimensions: 12.00 x 13.00
Other
- Level: First
- Dimensions: 16.00 x 8.00
Other
- Level: First
- Dimensions: 8.00 x 5.00
Other
- Description: In law suite Full bathroom
- Level: First
- Dimensions: 8.00 x 5.00
Kitchen
- Level: First
- Dimensions: 16.00 x 13.00
Laundry
- Description: mudroom
- Level: First
- Dimensions: 8.00 x 6.00
Living room
- Level: First
- Dimensions: 12.00 x 13.50
Other
- Description: Pantry
- Level: First
- Dimensions: 6.00 x 5.00
Other
- Description: Front entrance Florida Room
- Level: First
- Dimensions: 19.00 x 7.00
Other
- Description: In law suite Living room
- Level: First
- Dimensions: 23.00 x 15.00
Heating
- Oil
Cooling
- Wall/Window Unit(s)
Appliances
- Included: Dryer, Dishwasher, Electric Oven, Electric Range, Electric Water Heater, Microwave, Refrigerator, Washer
- Laundry: Washer Hookup, Dryer Hookup
Features
- Dining Area, Separate/Formal Dining Room, Home Office, Mud Room, Family Room Main Level, Utility Room
- Flooring: Carpet, Ceramic Tile, Luxury Vinyl, Luxury VinylPlank
- Basement: Concrete
Interior area
- Total interior livable area: 2,890 sqft
- Finished area above ground: 2,390
- Finished area below ground: 500
Property
Parking
- Total spaces: 4
- Parking features: Detached, Garage, Parking Garage, Parking Pad
- Garage spaces: 4
- Has uncovered spaces: Yes
Features
- Levels: One and One Half
- Stories: 1.5
Lot
- Size: 0.48 Acres
Details
- Additional structures: Studio/Office
- Parcel number: 5489794875291
- Zoning: R-5A
- Special conditions: None
Construction
Type & style
- Home type: SingleFamily
- Architectural style: Cape Cod
- Property subtype: Single Family Residence
Materials
- Brick, Vinyl Siding
- Foundation: Basement, Block
- Roof: Asphalt,Fiberglass
Condition
- Year built: 1924
Utilities & green energy
- Electric: 200+ Amp Service
- Sewer: Public Sewer
- Water: Public
Community & HOA
Community
- Subdivision: Not in Development
Location
- Region: Whitehall
Financial & listing details
- Price per square foot: $178/sqft
- Tax assessed value: $152,400
- Annual tax amount: $4,757
- Date on market: 7/9/2026
- Ownership type: Fee Simple
Estimated market value
$504,800
$480,000 - $530,000
$3,149/mo
Price history
| Date | Event | Price |
|---|---|---|
| 7/23/2026 | Price change | $514,990-3.7%$178/sqft |
Source:  GLVR #780406 Report a problem GLVR #780406 Report a problem | ||
| 7/9/2026 | Listed for sale | $534,999+79.5%$185/sqft |
Source: GLVR #780406 Report a problem | ||
| 2/5/2026 | Sold | $298,000+4.9%$103/sqft |
Source: Public Record Report a problem | ||
| 2/4/2021 | Sold | $284,000-5%$98/sqft |
Source: GLVR #654302 Report a problem | ||
| 12/22/2020 | Pending sale | $299,000$103/sqft |
Source: RE/MAX Real Estate #654302 Report a problem | ||
| 11/24/2020 | Price change | $299,000-9.1%$103/sqft |
Source: RE/MAX Real Estate #654302 Report a problem | ||
| 11/16/2020 | Listed for sale | $329,000$114/sqft |
Source: RE/MAX Real Estate #654302 Report a problem | ||
Public tax history
| Year | Property taxes | Tax assessment |
|---|---|---|
| 2025 | $4,620 +7% | $152,400 |
| 2024 | $4,318 +2.1% | $152,400 |
| 2023 | $4,229 | $152,400 |
| 2022 | $4,229 +4% | $152,400 |
| 2021 | $4,065 +4% | $152,400 |
| 2020 | $3,909 +11036% | $152,400 |
| 2019 | $35 | $152,400 |
| 2018 | $35 | $152,400 |
| 2017 | -- | $152,400 |
| 2016 | -- | $152,400 |
| 2015 | -- | $152,400 |
| 2014 | -- | $152,400 +230.6% |
| 2012 | -- | $46,100 |
| 2011 | -- | $46,100 |
| 2010 | -- | $46,100 |
| 2009 | -- | $46,100 |
| 2008 | -- | $46,100 |
| 2007 | -- | $46,100 |
| 2006 | -- | $46,100 |
| 2005 | -- | $46,100 |
| 2004 | -- | $46,100 |
| 2003 | -- | $46,100 |
| 2002 | -- | $46,100 |
| 2000 | -- | $46,100 |
Find assessor info on the county website
Monthly payment
Est. payment
Payment breakdown
Explore the cost of this home by adjusting the details. Changes won't be saved.Climate risks
Neighborhood: Cementon
Nearby schools
GreatSchools rating
- 6/10Zephyr El SchoolGrades: 4-5Distance: 2.7 mi
- 6/10Whitehall-Coplay Middle SchoolGrades: 6-8Distance: 2.7 mi
- 6/10Whitehall High SchoolGrades: 9-12Distance: 2.6 mi
Schools provided by the listing agent
- District: Whitehall-Coplay
Source: GLVR. This data may not be complete. We recommend contacting the local school district to confirm school assignments for this home.
- $321,4003 bd1 ba1.5k sqft5150 Fornaciari Dr, Whitehall, PA 18052Off Market
- $425,5004 bd2 ba2.1k sqft5148 McKinley Ave, Whitehall, PA 18052Off Market
- $476,1004 bd2 ba2.4k sqft5130 McKinley Ave, Whitehall, PA 18052Off Market
- $31,400-- bd-- ba-- sqft5166 Fornaciari Dr, Whitehall, PA 18052Off Market
- $374,6004 bd2 ba2.3k sqft5148 Fornaciari Dr, Whitehall, PA 18052Off Market
- $430,4004 bd2 ba1.7k sqft5160 McKinley Ave, Whitehall, PA 18052Off Market
- $351,8003 bd2 ba1.6k sqft5174 Fornaciari Dr, Whitehall, PA 18052Off Market
- $33,000-- bd-- ba-- sqft5159 Fornaciari Dr, Whitehall, PA 18052Off Market
A local agent can set up tours, give advice and negotiate with sellers.
A local lender can help you make sure your offer is ready when you are.
Similar homes
- $485,0004 bd3 ba3.5k sqft3203 Parkview Dr, Whitehall, PA 18052For Sale
 MLS ID #780666, Mark Molchany, RE/MAX Unlimited Real Estate. GLVR
 - $569,0006 bd3 ba2.2k sqft5163 Fornaciari Dr, Whitehall, PA 18052For Sale
 MLS ID #766764, Robbie Stephens, Rudy Amelio Real Estate. GLVR
 - $424,9004 bd2 ba1.9k sqft4468 Thebes Turn, Whitehall, PA 18052For Sale
 MLS ID #781325, Daniel E. Huber, D.E. Huber Real Estate. GLVR
 - $460,0004 bd3 ba2.8k sqft1923 Belleview Dr, Whitehall, PA 18052For Sale
 MLS ID #780227, Mark Molchany, RE/MAX Unlimited Real Estate. GLVR
 - $475,0005 bd4 ba3.8k sqft2552 Spring St, Coplay, PA 18037For SaleMLS ID #781525, Jeffrey D. Torchia, Preferred Properties Plus. GLVR
- $333,5005 bd3 ba3.1k sqft5127 2nd St, Whitehall, PA 18052For SaleMLS ID #777472, Jared A. Sawka, Howard Hanna TheFrederickGroup. GLVR
- $459,9004 bd3 ba2.1k sqft3843 Eagle Rd, Slatington, PA 18080For SaleMLS ID #781346, Patrina Meixsell, BHHS Benjamin Real Estate. GLVR
- $525,0004 bd3 ba2k sqft142 Aspen Dr, Allentown, PA 18104For SaleMLS ID #781575, Larry W. Ginsburg, BHHS Regency Real Estate. GLVR
- $499,9004 bd3 ba2.7k sqft1450 Stones Crossing Rd, Easton, PA 18045For SaleMLS ID #781292, Shona Joyner, Weichert Realtors. GLVR
- $597,0005 bd3 ba3.3k sqft4435 Steuben Rd, Bethlehem, PA 18020For SaleMLS ID #774049, John L. Ebeling, BHHS Fox & Roach Bethlehem. GLVR
- $415,0003 bd2 ba2.5k sqft4210 Locust Dr, Schnecksville, PA 18078For SaleMLS ID #781316, Daniel E. Huber, D.E. Huber Real Estate. GLVR
- $380,0003 bd4 ba2.4k sqft743 6th St, Whitehall, PA 18052For SaleMLS ID #776219, Iris M. Delgado, Allentown City Realty. GLVR
- $575,0004 bd3 ba2.4k sqft18 Joan St, Easton, PA 18042For SaleMLS ID #781861, Andrew C. Bailey Jr, Long & Foster Real Estate Inc. GLVR
- $575,0003 bd3 ba2.6k sqft4528 Canterbury Dr, Emmaus, PA 18049For SaleMLS ID #779399, William R Hall, BHHS Fox & Roach - Allentown. GLVR
- $580,0004 bd3 ba1.7k sqft5833 Hill Dr, Allentown, PA 18104For SaleMLS ID #781797, Peter Reylander, Assist 2 Sell Buyers & Sellers. GLVR
- $459,9004 bd2 ba2.3k sqft4279 Hilltop Pl, Bethlehem, PA 18020For SaleMLS ID #781657, Christopher Stager, CENTURY 21 Pinnacle. GLVR
- $469,9004 bd3 ba2.3k sqft1635 E Emmaus Ave, Allentown, PA 18103For SaleMLS ID #778288, Anthony Ramos, Century 21 Ramos Realty. GLVR
- $419,9003 bd3 ba1.8k sqft4831 Steuben Rd, Nazareth, PA 18064For SaleMLS ID #781385, Karen Raab, Weichert Co Realtors. GLVR
- $549,9004 bd4 ba3.5k sqft5248 Cherry Valley Rd, Saylorsburg, PA 18353For SaleMLS ID #781886, Alex V. Camaerei, VRA Realty. GLVR
- $624,9007 bd4 ba2.9k sqft1651 Canal St, Northampton, PA 18067For SaleMLS ID #780534, Michael C. Dickinson, Miklas Realty. GLVR
