Extended family quarters is the signature of this home! This home was built specifically with an in-law apartment. The extended quarters features a living room, kitchen, and bedroom, has a private entrance on the side the home, shares the covered patio and has its own access to the 2 car garage. The full basement is an entertainers delight with a wet bar, fireplace, and private toilet. The lower level has a second staircase into garage, makes moving furniture much more convenient. The home is metered separately for the main home and apartment and also has separate hot water heaters. Relax on the covered, enclosed back porch overlooking fenced back yard. Extra storage can be found in the shed, and above the garage as well as half of the full basement. The home has a total of 4 bedrooms and 2.5 baths. Main bath has been remodeled. The home is heated by a heat pump and cooled with central air. The eat-in kitchen is accented by ceramic tile floors, black appliances and has access to enclosed porch, garage and attached in-law apartment. There also is a pantry for more storage. The formal living room, dining room and half bath complete the first floor.
For sale
$475,000
1923 Belleview Dr, Whitehall, PA 18052
4beds
2,800sqft
:
Get pre-qualified$3,091/mo
Single Family Residence
Built in 1984
10,802 Square Feet Lot
$464,700 Zestimate®
$170/sqft
$-- HOA
What's special
- 15 days |
- 1,665 |
- 44 |
Likely to sell faster than
Zillow last checked:
Listing updated:
Listed by:
Mark Molchany 484-239-3213,
RE/MAX Unlimited Real Estate 610-266-4000
Source: GLVR,MLS#: 780227 Originating MLS: Lehigh Valley MLS
Originating MLS: Lehigh Valley MLSFacts & features
Interior
Bedrooms & bathrooms
- Bedrooms: 4
- Bathrooms: 3
- Full bathrooms: 2
- 1/2 bathrooms: 1
Primary bedroom
- Level: Second
- Dimensions: 17.00 x 12.00
Bedroom
- Description: Apartment bedroom
- Level: Second
- Dimensions: 12.00 x 9.00
Bedroom
- Level: Second
- Dimensions: 11.00 x 11.00
Bedroom
- Level: Second
- Dimensions: 12.00 x 9.00
Dining room
- Level: First
- Dimensions: 12.00 x 10.00
Other
- Description: In-law suite apartment bath
- Level: Second
- Dimensions: 9.00 x 4.00
Other
- Level: Second
- Dimensions: 7.00 x 7.00
Half bath
- Level: First
- Dimensions: 6.00 x 3.00
Kitchen
- Level: First
- Dimensions: 17.00 x 12.00
Kitchen
- Description: In-law apartment kitchen
- Level: First
- Dimensions: 11.00 x 7.00
Living room
- Level: First
- Dimensions: 17.00 x 13.00
Living room
- Description: In-law apartment LR
- Level: First
- Dimensions: 18.00 x 11.00
Sunroom
- Description: Enclosed Porch
- Level: First
- Dimensions: 19.00 x 12.00
Heating
- Electric, Forced Air, Fireplace(s), Heat Pump, Propane
Cooling
- Central Air, Ceiling Fan(s)
Appliances
- Included: Electric Dryer, Electric Oven, Electric Water Heater, Microwave, Refrigerator, Washer
- Laundry: Electric Dryer Hookup, Lower Level
Features
- Attic, Wet Bar, Dining Area, Separate/Formal Dining Room, Entrance Foyer, Eat-in Kitchen, In-Law Floorplan, Kitchen Island, Storage, Window Treatments
- Flooring: Carpet, Ceramic Tile, Vinyl
- Windows: Drapes
- Basement: Exterior Entry,Full,Partially Finished,Rec/Family Area
- Has fireplace: Yes
- Fireplace features: Lower Level, Insert
Interior area
- Total interior livable area: 2,800 sqft
- Finished area above ground: 2,294
- Finished area below ground: 506
Video & virtual tour
Property
Parking
- Total spaces: 2
- Parking features: Built In, Garage
- Garage spaces: 2
Features
- Stories: 2
- Patio & porch: Covered, Enclosed, Patio, Porch
- Exterior features: Covered Patio, Fence, Porch, Shed, Propane Tank - Leased
- Fencing: Yard Fenced
Lot
- Size: 10,802 Square Feet
- Dimensions: 90 x 120
- Features: Flat
Details
- Additional structures: Shed(s)
- Parcel number: 549822890760
- Zoning: R-4 Medium Density Reside
- Special conditions: None
Construction
Type & style
- Home type: SingleFamily
- Architectural style: Colonial
- Property subtype: Single Family Residence
Materials
- Aluminum Siding, Brick
- Roof: Asphalt,Fiberglass
Condition
- Unknown
- Year built: 1984
Utilities & green energy
- Electric: 200+ Amp Service, Circuit Breakers
- Sewer: Public Sewer
- Water: Public
Community & HOA
Community
- Features: Curbs, Sidewalks
- Subdivision: walnut gardens
Location
- Region: Whitehall
Financial & listing details
- Price per square foot: $170/sqft
- Tax assessed value: $255,800
- Annual tax amount: $7,985
- Date on market: 7/8/2026
- Cumulative days on market: 16 days
- Ownership type: Fee Simple
Estimated market value
$464,700
$441,000 - $488,000
$2,833/mo
Price history
| Date | Event | Price |
|---|---|---|
| 7/10/2026 | Listed for sale | $475,000$170/sqft |
Source:  GLVR #780227 Report a problem GLVR #780227 Report a problem | ||
Public tax history
| Year | Property taxes | Tax assessment |
|---|---|---|
| 2025 | $7,755 +7% | $255,800 |
| 2024 | $7,248 +2.1% | $255,800 |
| 2023 | $7,099 | $255,800 |
| 2022 | $7,099 +4% | $255,800 |
| 2021 | $6,823 +4% | $255,800 |
| 2020 | $6,561 +11035% | $255,800 |
| 2019 | $59 | $255,800 |
| 2018 | $59 | $255,800 |
| 2017 | -- | $255,800 |
| 2016 | -- | $255,800 |
| 2015 | -- | $255,800 |
| 2014 | -- | $255,800 +189% |
| 2012 | -- | $88,500 |
| 2011 | -- | $88,500 |
| 2010 | -- | $88,500 |
| 2009 | -- | $88,500 |
| 2008 | -- | $88,500 |
| 2007 | -- | $88,500 |
| 2006 | -- | $88,500 |
| 2005 | -- | $88,500 |
| 2004 | -- | $88,500 |
| 2003 | -- | $88,500 |
| 2002 | -- | $88,500 |
| 2000 | -- | $88,500 |
Find assessor info on the county website
Monthly payment
Est. payment
Payment breakdown
Explore the cost of this home by adjusting the details. Changes won't be saved.Climate risks
Neighborhood: Fullerton
Nearby schools
GreatSchools rating
- NAClarence M Gockley El SchoolGrades: K-1Distance: 0.6 mi
- 6/10Whitehall-Coplay Middle SchoolGrades: 6-8Distance: 0.6 mi
- 6/10Whitehall High SchoolGrades: 9-12Distance: 0.8 mi
Schools provided by the listing agent
- High: Whitehall
- District: Whitehall-Coplay
Source: GLVR. This data may not be complete. We recommend contacting the local school district to confirm school assignments for this home.
- $474,2004 bd2 ba2.1k sqft1925 Belleview Dr, Whitehall, PA 18052Off Market
- $585,0004 bd4 ba3.2k sqft1921 Belleview Dr, Whitehall, PA 18052Sold

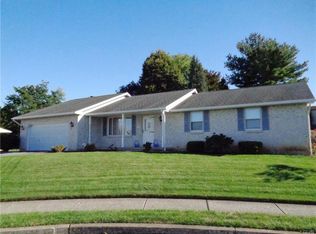
- $470,3003 bd2 ba1.6k sqft1842 Belleview Cir, Whitehall, PA 18052Off Market
- $547,9004 bd2 ba2.3k sqft1922 Belleview Dr, Whitehall, PA 18052Off Market
- $503,5004 bd2 ba2.3k sqft1924 Belleview Dr, Whitehall, PA 18052Off Market
- $528,2004 bd3 ba2.3k sqft1919 Belleview Dr, Whitehall, PA 18052Off Market
- $482,5004 bd2 ba2k sqft1910 Somerset Rd, Whitehall, PA 18052Off Market
- $659,9004 bd3 ba3.3k sqft1920 Belleview Dr, Whitehall, PA 18052Off Market
A local agent can set up tours, give advice and negotiate with sellers.
A local lender can help you make sure your offer is ready when you are.
Similar homes
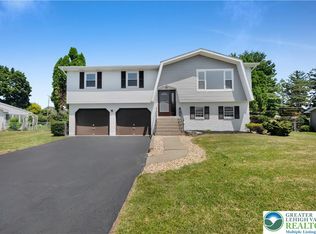
- $474,9004 bd2 ba1.8k sqft1925 Maria Ln, Allentown, PA 18104For Sale
 MLS ID #781204, Jesse J. Chupella, Home Team Real Estate. GLVR
 - $514,9905 bd3 ba2.8k sqft5136 McKinley Ave, Whitehall, PA 18052For Sale
 MLS ID #780406, Nicolay M. Garzon, IronValley RE of Lehigh Valley. GLVR
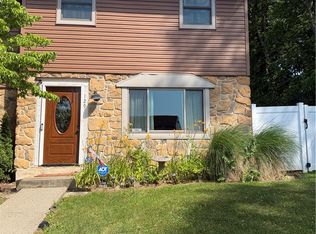
 - $339,9003 bd2 ba1.6k sqft129 Johnson Ct, Whitehall, PA 18052For Sale
 MLS ID #781302, Elizabeth Ubri Montero, Allentown City Realty. GLVR
 - $314,9004 bd2 ba1.9k sqft765 3rd St, Whitehall, PA 18052For Sale
 MLS ID #780301, John J. Acevedo, IronValley RE of Lehigh Valley. GLVR
 - $450,0003 bd3 ba2.5k sqft1148 Meadowbrook Cir W, Allentown, PA 18103For SaleMLS ID #778597, Pamela E. Welkie, RE/MAX Real Estate. GLVR
- $469,0004 bd2 ba2.5k sqft2279 Taylor Dr, Center Valley, PA 18034For SaleMLS ID #778992, Samantha Iannelli, EXP Realty LLC. GLVR
- $449,9995 bd2 ba4.1k sqft1150 Ridge, Allentown, PA 18102For SaleMLS ID #778580, Jean R. Albert, IronValley RE of Lehigh Valley. GLVR
- $440,0003 bd2 ba2.3k sqft1852 Richmond Ave, Bethlehem, PA 18018For SaleMLS ID #780070, Brian Golas, Grace Realty Co Inc. GLVR
- $580,0003 bd3 ba2.9k sqft317 S Hokendauqua Dr, Northampton, PA 18067For SaleMLS ID #781034, Rob McCann, Assist 2 Sell Buyers & Sellers. GLVR
- $499,9004 bd3 ba2.2k sqft1040 Riverview Dr, Walnutport, PA 18088For SaleMLS ID #777897, Brenda Onyskiw, IronValley RE of Lehigh Valley. GLVR
- $569,0006 bd3 ba2.2k sqft5163 Fornaciari Dr, Whitehall, PA 18052For SaleMLS ID #766764, Robbie Stephens, Rudy Amelio Real Estate. GLVR
- $400,0003 bd3 ba2.3k sqft1345 W Macada Rd, Bethlehem, PA 18017For SaleMLS ID #777692, William J. Mohr, Castle Gate Realty. GLVR
- $349,9004 bd1 ba2.7k sqft1350 W Highland St, Allentown, PA 18102For SaleMLS ID #778631, Cesar A. Martinez, HomeSnipe Real Estate, LLC. GLVR
- $483,9003 bd2 ba1.9k sqft679 Cherry Hill Rd, Nazareth, PA 18064For SaleMLS ID #778388, David Lichtenwalner, BHHS - Choice Properties. GLVR
- $379,9004 bd2 ba2.1k sqft3533 Old Philadelphia Pike, Bethlehem, PA 18015For SaleMLS ID #781027, Sean P. Burke, Managed By Equinox Inc. GLVR
- $385,0003 bd3 ba2.5k sqft1705 E Cedar St, Allentown, PA 18109For SaleMLS ID #772299, Lisa Delorimier, Weichert Realtors - Allentown. GLVR
- $359,9003 bd2 ba1.7k sqft735 N Glenwood St, Allentown, PA 18104For SaleMLS ID #780071, Chris Hoffman, Lehigh Valley Just Listed LLC. GLVR
- $499,0004 bd3 ba2.8k sqft209 Manor Ln E, Lehighton, PA 18235For SaleMLS ID #779134, Kristen L. Obert, Iron Valley R E Northeast. GLVR
- $584,9004 bd2 ba2.4k sqft321 E Market St, Bethlehem, PA 18018For SaleMLS ID #779428, Tiffany J. Sevey, Keller Williams Allentown. GLVR
- $459,9003 bd3 ba2k sqft2694 Peggy St, Easton, PA 18045For SaleMLS ID #780499, Nick Smith, Coldwell Banker Hearthside. GLVR
