Room to Roam in this 3400 square foot colonial with an additional 988 square feet of finished basement living space. This Whitehall colonial boasts 5 bedroom, 4 full and 2 half baths and includes an office, making it perfect for the large or extended family. The home has nice curb appeal featuring a covered front porch and manicured flower beds. As you enter the home you are greeted by hardwood flooring, which also accents the huge 19x18 custom kitchen. The kitchen features an oversized center island, that accommodates seating for 8 and has storage inside. There is loads of counter space and plenty of cabinets. If you like to cook and entertain this is the perfect kitchen for you. The entertaining space spills out to the large covered patio which overlooks the in-ground pool and large fish pond. It is a very tranquil space for morning coffee but an awesome space for summer picknicks. There is also a full bath off the patio so no guest has to walkthrough the home to use the bathroom. The finished basement includes a half bath, making it perfect for the kids to bring their friends and hangout. Entering the home from the 2 car attached garage you enter the 22x 11 laundry/mud room with built-in storage cabinets and second exit to the driveway. Other features include walk-up attic for storage, fenced yard, wood burning fireplace and central air. Come see it today.
Pending
$649,900
1920 Belleview Dr, Whitehall, PA 18052
5beds
4,405sqft
Single Family Residence
Built in 1985
0.27 Acres Lot
$646,400 Zestimate®
$148/sqft
$-- HOA
What's special
- 47 days
- 267
- 7
Likely to sell faster than
Zillow last checked:
Listing updated:
Listed by:
Mark Molchany 484-239-3213,
RE/MAX Unlimited Real Estate 610-266-4000
Source: GLVR,MLS#: 785196 Originating MLS: Lehigh Valley MLS
Facts & features
Interior
Bedrooms & bathrooms
- Bedrooms: 5
- Bathrooms: 6
- Full bathrooms: 4
- 1/2 bathrooms: 2
Primary bedroom
- Level: Second
- Dimensions: 21.00 x 18.00
Bedroom
- Level: Second
- Dimensions: 21.00 x 12.00
Bedroom
- Level: Second
- Dimensions: 16.00 x 14.00
Bedroom
- Level: Second
- Dimensions: 14.00 x 13.00
Bedroom
- Level: Second
- Dimensions: 16.00 x 15.00
Primary bathroom
- Level: Second
- Dimensions: 8.00 x 7.00
Den
- Level: Second
- Dimensions: 11.00 x 7.00
Dining room
- Level: First
- Dimensions: 15.00 x 9.00
Family room
- Level: First
- Dimensions: 25.00 x 22.00
Foyer
- Level: First
- Dimensions: 10.00 x 8.00
Other
- Level: Second
- Dimensions: 9.00 x 10.00
Other
- Level: First
- Dimensions: 10.00 x 5.00
Other
- Description: Outside bath, next to pool and patio
- Level: First
- Dimensions: 6.00 x 4.00
Half bath
- Level: First
- Dimensions: 6.00 x 3.00
Half bath
- Level: Basement
- Dimensions: 6.00 x 3.00
Kitchen
- Level: First
- Dimensions: 19.00 x 17.00
Laundry
- Level: First
- Dimensions: 22.00 x 11.00
Living room
- Level: First
- Dimensions: 16.00 x 12.00
Recreation
- Description: Full Finished Basemen
- Level: Basement
- Dimensions: 26.00 x 35.00
Heating
- Electric, Forced Air, Heat Pump
Cooling
- Central Air, Ceiling Fan(s)
Appliances
- Included: Dishwasher, Electric Oven, Electric Water Heater, Disposal, Microwave, Refrigerator, Water Softener Owned
- Laundry: Washer Hookup, Dryer Hookup, Main Level
Features
- Attic, Dining Area, Separate/Formal Dining Room, Entrance Foyer, Eat-in Kitchen, Game Room, Mud Room, Storage, Skylights, Utility Room, Walk-In Closet(s), Window Treatments
- Flooring: Carpet, Hardwood, Vinyl
- Windows: Drapes, Skylight(s)
- Basement: Finished,Concrete
- Has fireplace: Yes
- Fireplace features: Wood Burning
Interior area
- Total interior livable area: 4,405 sqft
- Finished area above ground: 3,417
- Finished area below ground: 988
Video & virtual tour
Property
Parking
- Total spaces: 2
- Parking features: Built In, Driveway, Garage, Off Street, On Street, Garage Door Opener
- Garage spaces: 2
- Has uncovered spaces: Yes
Features
- Stories: 2
- Patio & porch: Covered, Patio, Porch
- Exterior features: Fence, Pool, Porch, Patio, Shed
- Has private pool: Yes
- Pool features: In Ground
- Fencing: Yard Fenced
Lot
- Size: 0.27 Acres
- Dimensions: 90 x 130
- Features: Pond on Lot
Details
- Additional structures: Shed(s)
- Parcel number: 5498229729921
- Zoning: R-4
- Special conditions: None
Construction
Type & style
- Home type: SingleFamily
- Architectural style: Colonial
- Property subtype: Single Family Residence
Materials
- Brick, Vinyl Siding
- Foundation: Basement
- Roof: Asphalt,Fiberglass
Condition
- Year built: 1985
Utilities & green energy
- Electric: 200+ Amp Service, Circuit Breakers
- Sewer: Public Sewer
- Water: Public
- Utilities for property: Cable Available
Community & HOA
Community
- Features: Curbs
- Security: Smoke Detector(s)
- Subdivision: walnut gardens
Location
- Region: Whitehall
Financial & listing details
- Price per square foot: $148/sqft
- Tax assessed value: $350,700
- Annual tax amount: $10,947
- Date on market: 9/28/2026
- Ownership type: Fee Simple
Estimated market value
$646,400
$614,000 - $679,000
$4,565/mo
Price history
| Date | Event | Price |
|---|---|---|
| 10/12/2026 | Pending sale | $649,900$148/sqft |
Source:  GLVR #785196 Report a problem | ||
| 9/30/2026 | Listed for sale | $649,900$148/sqft |
Source: GLVR #785196 Report a problem | ||
Public tax history
| Year | Property taxes | Tax assessment |
|---|---|---|
| 2026 | $10,948 +3% | $350,700 |
| 2025 | $10,632 +7% | $350,700 |
| 2024 | $9,937 +2.1% | $350,700 |
| 2023 | $9,732 | $350,700 |
| 2022 | $9,732 +4% | $350,700 |
| 2021 | $9,354 +4% | $350,700 |
| 2020 | $8,995 +11034.8% | $350,700 |
| 2019 | $81 | $350,700 |
| 2018 | $81 | $350,700 |
| 2017 | -- | $350,700 |
| 2016 | -- | $350,700 |
| 2015 | -- | $350,700 |
| 2014 | -- | $350,700 +230.1% |
| 2012 | -- | $106,250 |
| 2011 | -- | $106,250 |
| 2010 | -- | $106,250 |
| 2009 | -- | $106,250 |
| 2008 | -- | $106,250 |
| 2007 | -- | $106,250 |
| 2006 | -- | $106,250 |
| 2005 | -- | $106,250 |
| 2004 | -- | $106,250 |
| 2003 | -- | $106,250 |
| 2002 | -- | $106,250 |
| 2000 | -- | $106,250 |
Find assessor info on the county website
Monthly payment
Est. payment
Payment breakdown
Explore the cost of this home by adjusting the details. Changes won't be saved.Climate risks
Neighborhood: Fullerton
Nearby schools
Schools provided by the listing agent
- High: Whitehall
- District: Whitehall-Coplay
Source: GLVR. This data may not be complete. We recommend contacting the local school district to confirm school assignments for this home.

Similar homes
- $534,9994 bd2 ba4.1k sqft3411 School St, Whitehall, PA 18052For Sale
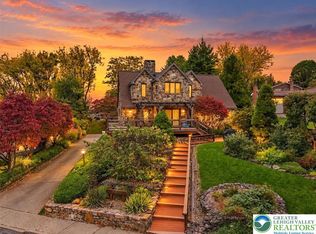 MLS ID #786690, Nicolay M. Garzon, IronValley RE of Lehigh Valley. GLVR
- $578,0005 bd5 ba4.1k sqft2421 W Greenleaf St, Allentown, PA 18104For Sale
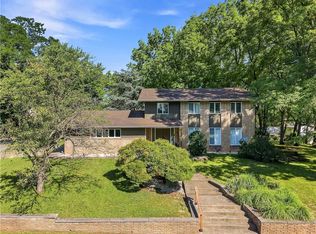 MLS ID #783004, Jamie Vega Ocasio, I-Do Real Estate. GLVR
- $439,0004 bd3 ba2.6k sqft3303 Barklay Rd, Whitehall, PA 18052For Sale
 MLS ID #784325, Andrew I. Valentin, RE/MAX Central - Allentown. GLVR
- $624,9004 bd3 ba3.6k sqft5181 Celia Dr, Allentown, PA 18106For Sale
 MLS ID #786531, Thomas M. Huzela, BHGRE Valley Partners-Allentwn. GLVR
- $649,9004 bd3 ba2.3k sqft1228 Winterthur Ln, Quakertown, PA 18951For Sale
 MLS ID #PABU2134726, Anna Louise Farrell, Howard Hanna Real Estate Services. Bright MLS
- $698,0003 bd4 ba3k sqft1255 Clearview Rd, Coplay, PA 18037For SaleMLS ID #PALH2016980, Laurie Horton, Iron Valley Real Estate of Lehigh Valley. Bright MLS
