Welcome to 1551 Duxbury Court, a move-in-ready classic colonial nestled on a quiet, corner of a cul-de-sac street. Offering over 3,000 square feet of recently updated living space, this home perfectly balances traditional character with a layout designed for modern ease. A welcoming foyer opens into a sun-filled living room anchored by an elegant faux fireplace, flowing seamlessly into a spacious formal dining room—ideal for hosting. New manufactured wood floors extend throughout both the first and second levels, providing warmth and a cohesive aesthetic. The centerpiece of this residence is the remodeled eat-in kitchen. Culinary enthusiasts will appreciate the high-end ILVE Italian double gas oven, granite countertops, and striking Calacatta Viola porcelain countertops. With a large peninsula, ample space for a full-size table and bow windows that overlook the pool with well manicured landscaping, this kitchen truly serves as the home’s hub. It overlooks a spacious family/tv room featuring a cozy gas fireplace, recessed lighting and lots of room for seating. This leads directly to an enclosed porch for seamless indoor-outdoor living. A rare find, all five bedrooms are conveniently located on the same level. The fifth bedroom can be easily reverted to an office if needed. The oversized primary suite serves as a comfortable retreat with one walk-in closet, another generous closet and a spacious bath. Four additional bedrooms offer generous natural light and closet space, served by a well-appointed hall bath and linen closet. The beautifully finished lower level features new carpeting, offering flexible space for a home gym, office, guest accommodations or media room alongside ample storage. Step outside to a backyard paradise featuring a paved patio, deck, and a fully fenced pool area—your own private oasis. Blending timeless charm with upscale finishes in top-rated Parkland school district, the work has already been done for you. Simpl
For sale
Price cut: $21K (8/24)
$829,000
1551 Duxbury Ct S, Allentown, PA 18104
5beds
3,533sqft
Single Family Residence
Built in 1983
0.59 Acres Lot
$817,900 Zestimate®
$235/sqft
$-- HOA
What's special
Elegant faux fireplacePrivate oasisWelcoming foyerLarge peninsulaRecessed lightingAmple storageCozy gas fireplace
- 132 days |
- 935 |
- 63 |
Zillow last checked:
Listing updated:
Listed by:
Glen R. Paisley 610-504-4072,
BHHS Fox & Roach Macungie 484-519-4444
Source: GLVR,MLS#: 775202 Originating MLS: Lehigh Valley MLS
Originating MLS: Lehigh Valley MLSFacts & features
Interior
Bedrooms & bathrooms
- Bedrooms: 5
- Bathrooms: 3
- Full bathrooms: 2
- 1/2 bathrooms: 1
Primary bedroom
- Level: Second
- Dimensions: 25.00 x 15.00
Bedroom
- Level: Second
- Dimensions: 13.00 x 15.00
Bedroom
- Level: Second
- Dimensions: 13.00 x 15.00
Bedroom
- Level: Second
- Dimensions: 11.00 x 15.00
Bedroom
- Level: Second
- Dimensions: 11.00 x 10.00
Primary bathroom
- Level: Second
- Dimensions: 10.00 x 11.00
Dining room
- Level: First
- Dimensions: 15.00 x 20.00
Family room
- Level: First
- Dimensions: 12.00 x 13.00
Other
- Level: Second
- Dimensions: 10.00 x 8.00
Half bath
- Level: First
- Dimensions: 4.00 x 6.00
Kitchen
- Level: First
- Dimensions: 23.00 x 14.00
Other
- Level: First
- Dimensions: 13.00 x 18.00
Recreation
- Level: Basement
- Dimensions: 29.00 x 14.00
Heating
- Baseboard, Electric, Forced Air
Cooling
- Central Air
Appliances
- Included: Dishwasher, Electric Water Heater, Disposal, Microwave
Features
- Eat-in Kitchen
- Flooring: Carpet, Engineered Hardwood, Hardwood, Marble
- Basement: Full,Partially Finished,Sump Pump
Interior area
- Total interior livable area: 3,533 sqft
- Finished area above ground: 3,033
- Finished area below ground: 500
Video & virtual tour
Property
Parking
- Total spaces: 2
- Parking features: Attached, Driveway, Garage, On Street
- Attached garage spaces: 2
- Has uncovered spaces: Yes
Features
- Patio & porch: Deck, Patio
- Exterior features: Deck, Fence, Pool, Patio
- Has private pool: Yes
- Pool features: In Ground
- Fencing: Yard Fenced
Lot
- Size: 0.59 Acres
- Features: Corner Lot
Details
- Parcel number: 547773516469 001
- Zoning: R-3
- Special conditions: None
Construction
Type & style
- Home type: SingleFamily
- Architectural style: Colonial
- Property subtype: Single Family Residence
Materials
- Brick, Vinyl Siding
- Roof: Asphalt,Fiberglass
Condition
- Unknown
- Year built: 1983
Utilities & green energy
- Sewer: Public Sewer
- Water: Public
Community & HOA
Community
- Subdivision: Springhouse West
Location
- Region: Allentown
Financial & listing details
- Price per square foot: $235/sqft
- Tax assessed value: $337,700
- Annual tax amount: $8,537
- Date on market: 4/17/2026
- Ownership type: Fee Simple
Estimated market value
$817,900
$777,000 - $859,000
$3,342/mo
Price history
| Date | Event | Price |
|---|---|---|
| 8/24/2026 | Price change | $829,000-2.5%$235/sqft |
Source:  GLVR #775202 Report a problem GLVR #775202 Report a problem | ||
| 7/20/2026 | Price change | $850,000-5.5%$241/sqft |
Source: GLVR #775202 Report a problem | ||
| 7/8/2026 | Price change | $899,000-2.1%$254/sqft |
Source: GLVR #775202 Report a problem | ||
| 5/7/2026 | Price change | $918,000-1.2%$260/sqft |
Source: GLVR #775202 Report a problem | ||
| 4/17/2026 | Listed for sale | $929,000$263/sqft |
Source: GLVR #775202 Report a problem | ||
Public tax history
Tax history is unavailable.
Monthly payment
Est. payment
Payment breakdown
Explore the cost of this home by adjusting the details. Changes won't be saved.Climate risks
Neighborhood: 18104
Nearby schools
GreatSchools rating
- 10/10Parkway Manor SchoolGrades: K-5Distance: 1.3 mi
- 8/10Springhouse Middle SchoolGrades: 6-8Distance: 0.6 mi
- 8/10Parkland Senior High SchoolGrades: 9-12Distance: 1.9 mi
Schools provided by the listing agent
- High: Parkland
- District: Parkland
Source: GLVR. This data may not be complete. We recommend contacting the local school district to confirm school assignments for this home.
- $663,7004 bd3 ba2.8k sqft1567 Duxbury Ct, Allentown, PA 18104Off Market
- $829,0005 bd3 ba3.5k sqft1551 Duxbury Ct, Allentown, PA 18104For Sale
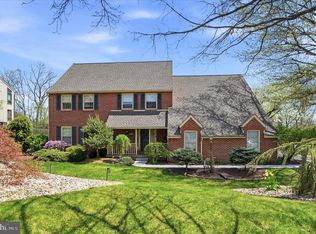
- $593,3004 bd2 ba2.7k sqft1520 Hampton Rd, Allentown, PA 18104Off Market
- $700,0004 bd4 ba5k sqft1529 Duxbury Ct S, Allentown, PA 18104Sold
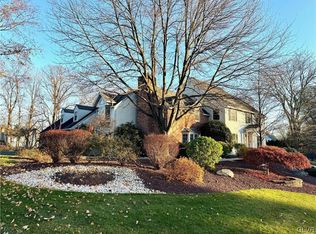
- $700,0004 bd4 ba5k sqft1529 Duxbury Ct, Allentown, PA 18104Sold
- $672,0004 bd2 ba3.3k sqft1530 Hampton Rd, Allentown, PA 18104Off Market
- $650,6004 bd3 ba3.3k sqft1496 Hampton Rd, Allentown, PA 18104Off Market
- $710,4004 bd4 ba3.1k sqft1544 Duxbury Ct, Allentown, PA 18104Off Market
A local agent can set up tours, give advice and negotiate with sellers.
A local lender can help you make sure your offer is ready when you are.
Similar homes
- $829,0005 bd3 ba3.5k sqft1551 Duxbury Ct, Allentown, PA 18104For Sale
 MLS ID #PALH2015046, Maryclaire Dzik, BHHS Fox & Roach-Jenkintown. Bright MLS
 - $774,9004 bd4 ba3.8k sqft330 Indigo Way, Allentown, PA 18104For Sale
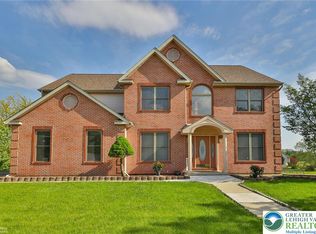 MLS ID #776124, Humera Khawaja, RE/MAX Unlimited Real Estate. GLVR
 - $750,0004 bd5 ba3.6k sqft2835 Parkway Blvd, Allentown, PA 18104For Sale
 MLS ID #779919, Larry W. Ginsburg, BHHS Regency Real Estate. GLVR
 - $699,0004 bd2 ba3.3k sqft222 Bastian Ln, Allentown, PA 18104For Sale
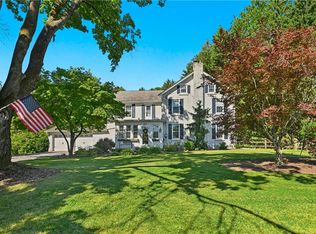 MLS ID #779713, Kelly J. Burland, Dorey, Carol C Real Estate. GLVR
 - $935,0005 bd4 ba4.7k sqft6958 Lehigh Ct, Allentown, PA 18106For SaleMLS ID #781262, Stuart Dubbs, RE/MAX Real Estate. GLVR
- $699,9004 bd3 ba3.3k sqft2011 Greenwood Rd, Allentown, PA 18103For SaleMLS ID #779446, Jennifer Brehm, Coldwell Banker Hearthside. GLVR
- $749,9004 bd3 ba3.5k sqft2165 Beechwood St, Orefield, PA 18069For SaleMLS ID #779962, Meredith Misko, Weichert Realtors. GLVR
- $799,9006 bd4 ba4.6k sqft1596 Woodfield Dr, Bethlehem, PA 18015For SaleMLS ID #783168, Justin R. Kline, House & Land Real Estate. GLVR
- $750,0004 bd3 ba4.3k sqft5061 Wendi Dr W, Zionsville, PA 18092For SaleMLS ID #783193, Larry W. Ginsburg, BHHS Regency Real Estate. GLVR
- $499,0004 bd4 ba3.7k sqft926 N Arch St, Allentown, PA 18104For SaleMLS ID #781720, Jane Schiff, Howard Hanna TheFrederickGroup. GLVR
- $795,0004 bd4 ba4.3k sqft2288 Mulberry Rd, Fogelsville, PA 18051For SaleMLS ID #776823, Tom Wuench Sr, EXP Realty LLC. GLVR
- $849,9004 bd4 ba3.1k sqft4450 Maple St #2, North Whitehall Township, PA 18078New ConstructionGLVR
- $600,0005 bd3 ba3.3k sqft2898 Fairfield Dr, Allentown, PA 18103For SaleMLS ID #783077, Andrew J. Dilg, Corby Realty LLC. GLVR
- $850,0004 bd5 ba4.1k sqft4123 Wyndemere Cir, Schnecksville, PA 18078For SaleMLS ID #773905, Dayna M. Kucharz, RE/MAX Real Estate. GLVR
- $485,0004 bd2 ba3.4k sqft745 N Marshall St, Allentown, PA 18104For SaleMLS ID #775502, Adalgisa Peralta, IronValley RE of Lehigh Valley. GLVR
- $784,9005 bd4 ba4.1k sqft2912 Silver Creek Cir, Kutztown, PA 19530For SaleMLS ID #777313, Rebecca L. Francis, BHHS Fox & Roach Center Valley. GLVR
- $419,9004 bd2 ba2.4k sqft30 N 38th St, Allentown, PA 18104For SaleMLS ID #781680, Sarah G. Stauffer, Wesley Works Real Estate. GLVR
- $799,9996 bd3 ba3.9k sqft5642 Limeport Rd, Emmaus, PA 18049For SaleMLS ID #779574, Basel Ido, I-Do Real Estate. GLVR
- $519,9953 bd3 ba3.4k sqft308 S Ott St, Allentown, PA 18104For SaleMLS ID #779709, Rossana T. Martinez, Real of Pennsylvania. GLVR
- $889,9005 bd5 ba4.6k sqft7 Moreland Ave, Bethlehem, PA 18017For SaleMLS ID #782836, Janice Pigga, RE/MAX Real Estate. GLVR
