Welcome to this classic brick Colonial offering over 3,400 square feet of finished living space on a beautifully landscaped corner lot in West Hill Terrace. This home features 3 bedrooms, 2 full baths, 1 half bath, hardwood flooring, a large kitchen with a peninsula, a formal dining room, a spacious living room with a fireplace, and a partially finished basement with a fireplace providing additional flexible living space. An attached two-car garage, slate roof, and mature landscaping add to the home's appeal. Conveniently located near Cedar Crest Boulevard with access to shopping, dining, healthcare facilities, colleges and universities, Rose Garden Park, major commuter routes, and everyday conveniences.
For sale
Price cut: $10K (7/30)
$519,995
308 S Ott St, Allentown, PA 18104
3beds
3,426sqft
Single Family Residence
Built in 1951
0.34 Acres Lot
$512,700 Zestimate®
$152/sqft
$-- HOA
What's special
Attached two-car garageSlate roofBeautifully landscaped corner lotClassic brick colonialMature landscapingHardwood flooringFormal dining room
- 70 days
- 1,327
- 60
Likely to sell faster than
Zillow last checked:
Listing updated:
Listed by:
Rossana T. Martinez 484-510-3667,
Real of Pennsylvania 855-450-0442
Source: GLVR,MLS#: 779709 Originating MLS: Lehigh Valley MLS
Originating MLS: Lehigh Valley MLSFacts & features
Interior
Bedrooms & bathrooms
- Bedrooms: 3
- Bathrooms: 3
- Full bathrooms: 2
- 1/2 bathrooms: 1
Primary bedroom
- Description: Primary Bedroom
- Level: Second
- Dimensions: 25.00 x 15.00
Bedroom
- Description: 1st floor bedroom
- Level: First
- Dimensions: 16.00 x 14.00
Bedroom
- Description: Bedroom #2 Upstairs
- Level: Second
- Dimensions: 25.00 x 11.00
Dining room
- Level: First
- Dimensions: 15.00 x 13.00
Foyer
- Level: First
- Dimensions: 15.00 x 7.00
Other
- Description: 1st Floor
- Level: First
- Dimensions: 9.00 x 7.00
Other
- Description: 2nd Floor
- Level: Second
- Dimensions: 8.00 x 7.00
Half bath
- Level: Basement
- Dimensions: 6.00 x 5.00
Kitchen
- Level: First
- Dimensions: 18.00 x 13.00
Laundry
- Level: First
- Dimensions: 8.00 x 8.00
Living room
- Level: First
- Dimensions: 23.00 x 15.00
Other
- Description: Finished Basement - storage room
- Level: Basement
- Dimensions: 8.00 x 7.00
Other
- Description: Unfinished - Utility and storage room
- Level: Basement
- Dimensions: 34.00 x 12.00
Recreation
- Description: Finished Basement
- Level: Basement
- Dimensions: 32.00 x 15.00
Heating
- Gas
Cooling
- Central Air
Appliances
- Included: Dishwasher, Gas Cooktop, Gas Dryer, Gas Water Heater, Washer
- Laundry: Gas Dryer Hookup
Features
- Dining Area, Separate/Formal Dining Room, Eat-in Kitchen, Kitchen Island
- Flooring: Ceramic Tile, Hardwood, Luxury Vinyl, Luxury VinylPlank
- Basement: Partially Finished
- Has fireplace: Yes
- Fireplace features: Gas Log, Lower Level, Living Room
Interior area
- Total interior livable area: 3,426 sqft
- Finished area above ground: 2,736
- Finished area below ground: 690
Property
Parking
- Total spaces: 2
- Parking features: Attached, Garage
- Attached garage spaces: 2
Features
- Stories: 2
Lot
- Size: 0.34 Acres
Details
- Parcel number: 549604369033001
- Zoning: R-ML-MEDIUM LOW DENSITY R
- Special conditions: None
Construction
Type & style
- Home type: SingleFamily
- Architectural style: Colonial
- Property subtype: Single Family Residence
Materials
- Brick
- Roof: Slate
Condition
- Year built: 1951
Utilities & green energy
- Sewer: Public Sewer
- Water: Public
Community & HOA
Community
- Subdivision: West Hill Terrace
Location
- Region: Allentown
Financial & listing details
- Price per square foot: $152/sqft
- Tax assessed value: $41,300
- Annual tax amount: $7,874
- Date on market: 6/25/2026
- Ownership type: Fee Simple
Estimated market value
$512,700
$487,000 - $538,000
$2,854/mo
Price history
| Date | Event | Price |
|---|---|---|
| 7/30/2026 | Price change | $519,995-1.9%$152/sqft |
Source:  GLVR #779709 Report a problem GLVR #779709 Report a problem | ||
| 6/25/2026 | Listed for sale | $529,995+11.6%$155/sqft |
Source: GLVR #779709 Report a problem | ||
| 9/18/2024 | Listing removed | $3,350$1/sqft |
Source: GLVR #742912 Report a problem | ||
| 8/23/2024 | Price change | $3,350-6.9%$1/sqft |
Source: GLVR #742912 Report a problem | ||
| 8/4/2024 | Listed for rent | $3,600$1/sqft |
Source: GLVR #742912 Report a problem | ||
| 6/26/2024 | Sold | $475,000-2.9%$139/sqft |
Source: GLVR #736964 Report a problem | ||
| 5/11/2024 | Pending sale | $489,000$143/sqft |
Source: GLVR #736964 Report a problem | ||
| 4/30/2024 | Listed for sale | $489,000+25.4%$143/sqft |
Source: GLVR #736964 Report a problem | ||
| 3/30/2022 | Sold | $390,000+0%$114/sqft |
Source: GLVR #687970 Report a problem | ||
| 3/4/2022 | Pending sale | $389,900$114/sqft |
Source: GLVR #687970 Report a problem | ||
| 2/23/2022 | Listed for sale | $389,900+32.2%$114/sqft |
Source: GLVR #687970 Report a problem | ||
| 4/24/2017 | Sold | $294,900$86/sqft |
Source: GLVR #539531 Report a problem | ||
| 3/6/2017 | Listed for sale | $294,900$86/sqft |
Source: Fox and Roach LP #539531 Report a problem | ||
Public tax history
Tax history is unavailable.
Monthly payment
Est. payment
Payment breakdown
Explore the cost of this home by adjusting the details. Changes won't be saved.Climate risks
Neighborhood: Hamilton Park
Nearby schools
Schools provided by the listing agent
- Elementary: Union Terrace Elementary School
- Middle: Francis D Raub Middle School
- High: William Allen High School
- District: Allentown
Source: GLVR. This data may not be complete. We recommend contacting the local school district to confirm school assignments for this home.
Similar homes
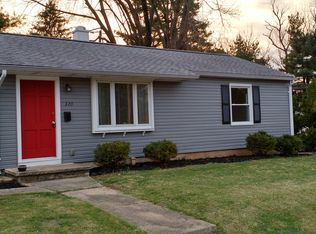
- $480,0003 bd3 ba2.4k sqft2636 W Greenleaf St, Allentown, PA 18104For Sale
 MLS ID #783141, Nick Smith, Coldwell Banker Hearthside. GLVR
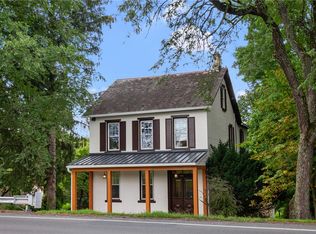
 - $468,0004 bd3 ba2k sqft2309 W Washington St, Allentown, PA 18104For Sale
 MLS ID #783604, Dillon Azar, Lehigh Valley Just Listed LLC. GLVR
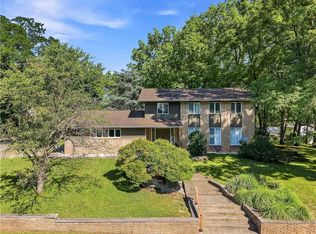
 - $465,0003 bd3 ba2.3k sqft3552 Broadway, Allentown, PA 18104For Sale
 MLS ID #781788, Creighton Faust, RE/MAX Real Estate. GLVR
 - $580,0005 bd5 ba4.1k sqft2421 W Greenleaf St, Allentown, PA 18104For Sale
 MLS ID #783004, Jamie Vega Ocasio, I-Do Real Estate. GLVR
