New Price & Flexible Buyer Incentives: Choose Your Advantage! Buyers can choose from three options: (Option A) a $25,000 price reduction to $574,900, (Option B) $25,000 in seller assistance toward closing costs and prepaid expenses at the $599,900 asking price, or (Option C) up to $25,000 toward a mortgage rate buydown. Make this home work for your budget and buying goals! All incentives subject to seller approval, lender approval, and applicable program requirements.
Space for everyone, and a place for everything. Set in Parkland School District's Green Hills neighborhood, 5538 Heather Lane offers more than 3,200 square feet with 4 bedrooms, 3 full baths, and a layout that works for real life.
Hardwood floors run through the living and dining rooms into a bright, tiled Florida room. The eat-in kitchen, with its center island, opens straight onto a large rear deck: morning coffee, summer cookouts, and evenings that run long.
A few steps down, the family room is made for gathering, with a fireplace, a wet bar, a full bath, laundry, and its own direct access to the yard and driveway. Use it as a home office, guest space, or separate living area. It's flexible enough to be whatever you need.
Upstairs are four generous bedrooms and two full baths, including a primary bedroom with its own private balcony. Below, a large finished basement gives you room for a gym, media room, rec space, or all three.
A two-car side-entry garage, a landscaped lot, and easy access to shopping and major commuting routes round it out. Homes with this much flexible space don't come up often. Schedule your showing ASAP!
For sale
Price cut: $25K (10/13)
$574,999
5538 Heather Ln, Orefield, PA 18069
4beds
3,158sqft
Single Family Residence
Built in 1986
0.37 Acres Lot
$571,400 Zestimate®
$182/sqft
$-- HOA
What's special
Two-car side-entry garageLandscaped lotLarge finished basementLarge rear deckBright tiled florida roomWet bar
- 16 days
- 1,807
- 105
Likely to sell faster than
Zillow last checked:
Listing updated:
Listed by:
Eldin Kalic 484-456-0987,
Home Team Real Estate 610-419-8888
Source: GLVR,MLS#: 785629 Originating MLS: Lehigh Valley MLS
Facts & features
Interior
Bedrooms & bathrooms
- Bedrooms: 4
- Bathrooms: 3
- Full bathrooms: 3
Rooms
- Room types: Sunroom, Three Season
Primary bedroom
- Description: private balcony
- Level: Second
- Dimensions: 22.00 x 16.00
Bedroom
- Level: Second
- Dimensions: 13.00 x 12.00
Bedroom
- Level: Second
- Dimensions: 12.00 x 10.00
Bedroom
- Level: Second
- Dimensions: 11.00 x 10.00
Primary bathroom
- Level: Second
- Dimensions: 9.00 x 9.00
Dining room
- Level: First
- Dimensions: 15.00 x 11.00
Dining room
- Description: Fireplace & Wetbar
- Level: Lower
- Dimensions: 15.00 x 11.00
Family room
- Level: Lower
- Dimensions: 17.00 x 17.00
Other
- Level: Lower
- Dimensions: 8.00 x 8.00
Other
- Level: Second
- Dimensions: 10.00 x 8.00
Kitchen
- Level: First
- Dimensions: 23.00 x 17.00
Laundry
- Level: Lower
- Dimensions: 9.00 x 8.00
Living room
- Level: First
- Dimensions: 17.00 x 16.00
Recreation
- Description: Fully finished basement
- Level: Basement
- Dimensions: 30.00 x 30.00
Sunroom
- Description: Florida Room
- Level: First
- Dimensions: 15.00 x 11.00
Heating
- Heat Pump
Cooling
- Central Air
Appliances
- Included: Dishwasher, Electric Oven, Electric Range, Electric Water Heater, Refrigerator
- Laundry: Lower Level
Features
- Wet Bar, Dining Area, Separate/Formal Dining Room, Family Room Lower Level, In-Law Floorplan, Mud Room, Family Room Main Level, Utility Room
- Flooring: Carpet, Ceramic Tile, Vinyl
- Basement: Full,Finished
- Has fireplace: Yes
- Fireplace features: Living Room
Interior area
- Total interior livable area: 3,158 sqft
- Finished area above ground: 2,542
- Finished area below ground: 616
Property
Parking
- Total spaces: 2
- Parking features: Built In, Garage
- Garage spaces: 2
Features
- Stories: 3
- Patio & porch: Deck
- Exterior features: Deck
Lot
- Size: 0.37 Acres
Details
- Parcel number: 5467601733651
- Zoning: R2
- Special conditions: None
Construction
Type & style
- Home type: SingleFamily
- Architectural style: Contemporary,Colonial
- Property subtype: Single Family Residence
Materials
- Vinyl Siding, Wood Siding
- Roof: Asphalt,Fiberglass
Condition
- Year built: 1986
Utilities & green energy
- Sewer: Public Sewer
- Water: Public
Community & HOA
Community
- Subdivision: Green Hills
Location
- Region: Orefield
Financial & listing details
- Price per square foot: $182/sqft
- Tax assessed value: $300,700
- Annual tax amount: $6,711
- Date on market: 10/2/2026
- Ownership type: Fee Simple
Estimated market value
$571,400
$543,000 - $600,000
$3,229/mo
Price history
| Date | Event | Price |
|---|---|---|
| 10/13/2026 | Price change | $574,999-4.2%$182/sqft |
Source:  GLVR #785629 Report a problem | ||
| 10/2/2026 | Listed for sale | $599,999+71.4%$190/sqft |
Source: GLVR #785629 Report a problem | ||
| 6/1/2016 | Sold | $350,000$111/sqft |
Source: GLVR #516119 Report a problem | ||
| 3/28/2016 | Listed for sale | $350,000+17400%$111/sqft |
Source: RE/MAX Real Estate #516119 Report a problem | ||
| 6/13/2015 | Listing removed | $2,200$1/sqft |
Source: RE/MAX REAL ESTATE #492226 Report a problem | ||
| 6/11/2015 | Sold | $2,000-99.4%$1/sqft |
Source: Agent Provided Report a problem | ||
| 6/7/2015 | Listed for sale | $345,000+15581.8%$109/sqft |
Source: RE/MAX REAL ESTATE #497345 Report a problem | ||
| 5/18/2015 | Price change | $2,200-4.3%$1/sqft |
Source: RE/MAX REAL ESTATE #492226 Report a problem | ||
| 4/2/2015 | Listed for rent | $2,300$1/sqft |
Source: RE/MAX Real Estate #492226 Report a problem | ||
| 12/22/2014 | Sold | $2,200-98.8%$1/sqft |
Source: Agent Provided Report a problem | ||
| 12/17/2014 | Listing removed | $2,300$1/sqft |
Source: RE/MAX REAL ESTATE #485492 Report a problem | ||
| 11/26/2014 | Listed for rent | $2,300$1/sqft |
Source: RE/MAX Real Estate #485492 Report a problem | ||
| 2/14/2013 | Sold | $185,000-17.7%$59/sqft |
Source: GLVR #439956 Report a problem | ||
| 3/23/2012 | Listing removed | $224,900$71/sqft |
Source: RE/MAX UNLIMITED REAL ESTATE #374501 Report a problem | ||
| 3/10/2012 | Price change | $224,900+2.3%$71/sqft |
Source: RE/MAX UNLIMITED REAL ESTATE #374501 Report a problem | ||
| 2/4/2012 | Listed for sale | $219,900$70/sqft |
Source: RE/MAX Unlimited Real Estate #374501 Report a problem | ||
| 12/31/2010 | Listing removed | $219,900$70/sqft |
Source: RE/MAX Unlimited Real Estate #374501 Report a problem | ||
| 12/17/2010 | Price change | $219,900-11.9%$70/sqft |
Source: RE/MAX Unlimited Real Estate #374501 Report a problem | ||
| 12/8/2010 | Price change | $249,500-10.7%$79/sqft |
Source: RE/MAX Unlimited Real Estate #374501 Report a problem | ||
| 11/13/2010 | Listed for sale | $279,500$89/sqft |
Source: RE/MAX Unlimited Real Estate #374501 Report a problem | ||
Public tax history
| Year | Property taxes | Tax assessment |
|---|---|---|
| 2026 | $6,712 | $300,700 |
| 2025 | $6,712 +7.2% | $300,700 |
| 2024 | $6,261 +2.5% | $300,700 |
| 2023 | $6,110 | $300,700 |
| 2022 | $6,110 +0.4% | $300,700 |
| 2021 | $6,083 | $300,700 |
| 2020 | $6,083 +10321.7% | $300,700 |
| 2019 | $58 | $300,700 |
| 2018 | $58 | $300,700 |
| 2017 | -- | $300,700 |
| 2016 | -- | $300,700 |
| 2015 | -- | $300,700 |
| 2014 | -- | $300,700 +173.7% |
| 2012 | -- | $109,850 |
| 2011 | -- | $109,850 |
| 2010 | -- | $109,850 |
| 2009 | -- | $109,850 |
| 2008 | -- | $109,850 |
| 2007 | -- | $109,850 |
| 2006 | -- | $109,850 |
| 2005 | -- | $109,850 |
| 2004 | -- | $109,850 |
| 2003 | -- | $109,850 |
| 2002 | -- | $109,850 |
| 2000 | -- | $109,850 |
Find assessor info on the county website
Monthly payment
Est. payment
Payment breakdown
Explore the cost of this home by adjusting the details. Changes won't be saved.Climate risks
Neighborhood: 18069
Nearby schools
Schools provided by the listing agent
- High: Parkland High School
- District: Parkland
Source: GLVR. This data may not be complete. We recommend contacting the local school district to confirm school assignments for this home.
Similar homes
- $580,0005 bd5 ba4.1k sqft2421 W Greenleaf St, Allentown, PA 18104For Sale
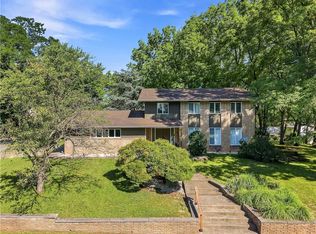 MLS ID #783004, Jamie Vega Ocasio, I-Do Real Estate. GLVR
- $585,0004 bd3 ba2.7k sqft932 Pennsylvania St, Whitehall, PA 18052For Sale
 MLS ID #784624, Shabana Pathan, Keller Williams Northampton. GLVR
- $568,0003 bd4 ba2.6k sqft527 N 28th St, Allentown, PA 18104For Sale
 MLS ID #784436, Dan Witt, EXP Realty LLC. GLVR
- $599,0004 bd3 ba3.4k sqft1035 Jervin Dr, Allentown, PA 18104For Sale
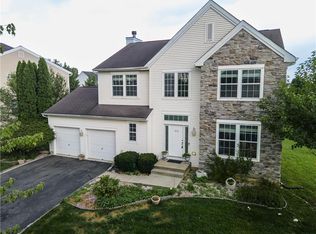 MLS ID #783791, Shabana Pathan, Keller Williams Northampton. GLVR
- $489,9004 bd4 ba2.9k sqft1042 Neffs Laurys Rd, Coplay, PA 18037For Sale
 MLS ID #PALH2016742, Kelly Houston, Keller Williams Real Estate - Bethlehem. Bright MLS
