Country living with room to breathe! This two-story home is peacefully situated on over an acre in a tree-lined setting, offering privacy and tranquility in your own backyard. A covered front porch welcomes you to sit, relax, and enjoy nature. Inside, you'll find a traditional floor plan with living room, dining room, and a light-filled kitchen overlooking the family room with fireplace, plus a mudroom, powder room, and sunroom with hot tub. Upstairs are four bedrooms and two full baths. The partially finished basement adds valuable flexible living space — perfect for a rec room, home gym, or workshop. Located within the East Penn School District, this home combines rural charm with everyday convenience. Looking for an affordable home with plenty of space between the neighbors! Stop by the open house Saturday or Sunday, 1:00–3:00 PM, to see all that 8357 Winchester has to offer!
For sale
$550,000
8357 Winchester Ln, Alburtis, PA 18011
4beds
2,166sqft
Single Family Residence
Built in 1986
1.1 Acres Lot
$-- Zestimate®
$254/sqft
$-- HOA
What's special
Traditional floor planTwo-story homeDining roomSunroom with hot tubTree-lined settingCovered front porchFour bedrooms
- 1 day
- 941
- 113
Zillow last checked:
Listing updated:
Listed by:
Brenda Fortna 610-730-6059,
RE/MAX Real Estate 610-770-9000
Source: GLVR,MLS#: 784482 Originating MLS: Lehigh Valley MLS
Originating MLS: Lehigh Valley MLSFacts & features
Interior
Bedrooms & bathrooms
- Bedrooms: 4
- Bathrooms: 2
- Full bathrooms: 2
Bedroom
- Level: Second
- Dimensions: 13.00 x 9.00
Other
- Description: Screen Porch
- Level: First
- Dimensions: 19.00 x 16.00
Heating
- Heat Pump
Cooling
- Central Air
Appliances
- Included: Dishwasher, Electric Oven, Electric Range, Electric Water Heater, Microwave, Refrigerator
- Laundry: Washer Hookup, Dryer Hookup
Features
- Dining Area, Separate/Formal Dining Room, Eat-in Kitchen
- Flooring: Carpet, Hardwood, Linoleum
- Basement: Full,Partially Finished
- Has fireplace: Yes
- Fireplace features: Family Room
Interior area
- Total interior livable area: 2,166 sqft
- Finished area above ground: 2,166
- Finished area below ground: 0
Property
Parking
- Total spaces: 2
- Parking features: Attached, Driveway, Garage, Garage Door Opener
- Attached garage spaces: 2
- Has uncovered spaces: Yes
Features
- Stories: 2
- Patio & porch: Covered, Enclosed, Patio, Porch
- Exterior features: Covered Patio, Hot Tub/Spa, Porch, Patio
- Has spa: Yes
Lot
- Size: 1.1 Acres
- Features: Cul-De-Sac
Details
- Parcel number: 5463617869111
- Zoning: R-Rural
- Special conditions: None
Construction
Type & style
- Home type: SingleFamily
- Architectural style: Colonial
- Property subtype: Single Family Residence
Materials
- Block, Concrete, Stone
- Roof: Asphalt,Fiberglass
Condition
- Year built: 1986
Utilities & green energy
- Electric: 200+ Amp Service, Circuit Breakers
- Sewer: Septic Tank
- Water: Well
Community & HOA
Community
- Subdivision: Martin Farms
Location
- Region: Alburtis
Financial & listing details
- Price per square foot: $254/sqft
- Tax assessed value: $271,700
- Annual tax amount: $7,164
- Date on market: 9/17/2026
- Ownership type: Fee Simple
- Road surface type: Paved
Estimated market value
Not available
Estimated sales range
Not available
Not available
Price history
| Date | Event | Price |
|---|---|---|
| 9/17/2026 | Price change | $550,000+34.1%$254/sqft |
Source:  GLVR #784482 Report a problem GLVR #784482 Report a problem | ||
| 7/24/2021 | Listed for sale | $410,000$189/sqft |
Source: GLVR #673821 Report a problem | ||
| 7/21/2021 | Sold | $410,000+51.9%$189/sqft |
Source: GLVR #673821 Report a problem | ||
| 12/4/2015 | Sold | $269,900$125/sqft |
Source: GLVR #507199 Report a problem | ||
| 10/23/2015 | Listed for sale | $269,900+42.1%$125/sqft |
Source: RE/MAX Real Estate #507199 Report a problem | ||
| 3/4/2002 | Sold | $190,000$88/sqft |
Source: Public Record Report a problem | ||
Public tax history
| Year | Property taxes | Tax assessment |
|---|---|---|
| 2026 | $7,165 | $271,700 |
| 2025 | $7,165 +6.8% | $271,700 |
| 2024 | $6,711 +2% | $271,700 |
| 2023 | $6,577 | $271,700 |
| 2022 | $6,577 +4.6% | $271,700 |
| 2021 | $6,285 +1% | $271,700 |
| 2020 | $6,225 +10207.8% | $271,700 |
| 2019 | $60 | $271,700 |
| 2018 | $60 | $271,700 |
| 2017 | -- | $271,700 |
| 2016 | -- | $271,700 |
| 2015 | -- | $271,700 |
| 2014 | -- | $271,700 +225.8% |
| 2012 | -- | $83,400 |
| 2011 | -- | $83,400 |
| 2010 | -- | $83,400 |
| 2009 | -- | $83,400 |
| 2008 | -- | $83,400 |
| 2007 | -- | $83,400 |
| 2006 | -- | $83,400 |
| 2005 | -- | $83,400 |
| 2004 | -- | $83,400 |
| 2003 | -- | $83,400 |
| 2002 | -- | $83,400 |
| 2000 | -- | $83,400 |
Find assessor info on the county website
Monthly payment
Est. payment
Payment breakdown
Explore the cost of this home by adjusting the details. Changes won't be saved.Climate risks
Neighborhood: 18011
Nearby schools
Schools provided by the listing agent
- Elementary: Alburtis Elementary School
- Middle: Lower Macungie Middle School
- High: Emmaus High School
- District: East Penn
Source: GLVR. This data may not be complete. We recommend contacting the local school district to confirm school assignments for this home.
Similar homes
- $629,0004 bd4 ba2.4k sqft1307 Stein Way Ct, Macungie, PA 18062For Sale
 MLS ID #784536, Anne M. Geis, RE/MAX Real Estate. GLVR
 - $699,0003 bd3 ba2.9k sqft1108 S Barbara Dr, Alburtis, PA 18011For Sale
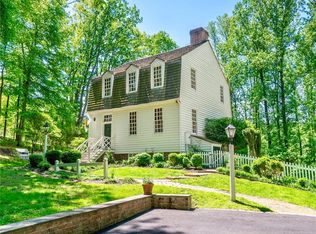 MLS ID #783084, Rebecca L. Francis, BHHS Fox & Roach Center Valley. GLVR
 - $624,9005 bd4 ba2.6k sqft2626 Bayberry Cir, Emmaus, PA 18049For Sale
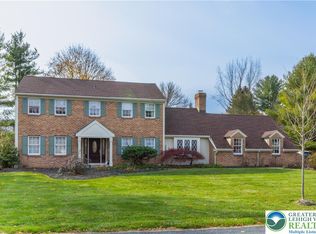 MLS ID #784075, Kimberly A. Schmidt, BHHS Fox & Roach - Allentown. GLVR
 - $495,0004 bd2 ba2.4k sqft219 Murray Dr, Allentown, PA 18104For Sale
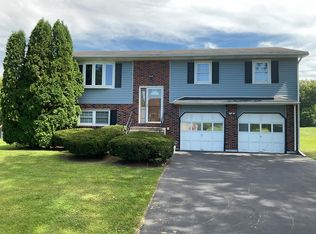 MLS ID #784393, Thomas Hartman, One Valley Realty LLC. GLVR
 - $749,9004 bd2 ba1.9k sqft45 Wetzel Rd, Macungie, PA 18062For Sale
 MLS ID #PABK2077286, Jason Schneider, EXP Realty, LLC. Bright MLS
