Modern luxury meets effortless living in this stunning 2023-built home, perfectly situated in desirable Upper Macungie Township with NO HOA! Offering 3 spacious bedrooms, 4 bathrooms, and thoughtfully designed living space, this nearly new home combines contemporary finishes with the comfort and functionality today's buyers are looking for. Step inside to a bright, open-concept main level where the living room, dining area, and kitchen flow seamlessly together, creating an impressive space for both everyday living and entertaining. Modern finishes and abundant natural light elevate the space, while a convenient half bath completes the main level. Sliding glass doors extend the living space outdoors to a newly installed patio and spacious backyard, creating a private outdoor retreat perfect for entertaining, relaxing, or enjoying quiet evenings at home. Upstairs, the spacious primary suite offers a private escape complete with its own full bathroom. Two additional generously sized bedrooms, another full bathroom, and a dedicated second-floor laundry room provide the ideal combination of comfort and convenience. The lower level offers even more opportunity to customize the home to fit your lifestyle. Complete with an egress window and additional half bath, the basement provides excellent potential for a fourth bedroom, home office, fitness room, entertainment space, or additional finished living area—all while maintaining plenty of storage. Nearly new construction, modern design, exceptional outdoor space, room to expand, and NO HOA make this Upper Macungie property an opportunity you won't want to miss.
For sale
Price cut: $5.1K (10/5)
$569,900
9524 Newtown Rd, Breinigsville, PA 18031
3beds
2,734sqft
Single Family Residence
Built in 2023
0.37 Acres Lot
$561,500 Zestimate®
$208/sqft
$-- HOA
What's special
Thoughtfully designed living spaceModern finishesSpacious backyardExceptional outdoor spaceAbundant natural lightDedicated second-floor laundry roomNewly installed patio
- 4 days
- 1,194
- 26
Likely to sell faster than
Zillow last checked:
Listing updated:
Listed by:
Meg Leadbetter 610-392-2975,
Coldwell Banker Hearthside 610-936-9953
Source: GLVR,MLS#: 785379 Originating MLS: Lehigh Valley MLS
Originating MLS: Lehigh Valley MLSFacts & features
Interior
Bedrooms & bathrooms
- Bedrooms: 3
- Bathrooms: 4
- Full bathrooms: 2
- 1/2 bathrooms: 2
Primary bedroom
- Description: WIC, En Suite
- Level: Second
- Dimensions: 16.00 x 14.00
Bedroom
- Level: Third
- Dimensions: 14.00 x 12.00
Bedroom
- Level: Second
- Dimensions: 11.00 x 10.00
Primary bathroom
- Level: Second
- Dimensions: 9.00 x 6.00
Dining room
- Level: First
- Dimensions: 11.00 x 15.00
Other
- Level: Second
- Dimensions: 7.00 x 7.00
Half bath
- Level: First
- Dimensions: 6.00 x 4.00
Half bath
- Level: Lower
- Dimensions: 6.00 x 6.00
Kitchen
- Level: First
- Dimensions: 14.00 x 10.00
Laundry
- Level: Second
- Dimensions: 7.00 x 6.00
Living room
- Level: First
- Dimensions: 13.00 x 8.00
Other
- Description: Egress Window - Potential 4th Bedroom
- Level: Lower
- Dimensions: 18.00 x 22.00
Heating
- Heat Pump
Cooling
- Central Air
Appliances
- Included: Dishwasher, Electric Oven, Electric Range, Electric Water Heater, Microwave, Refrigerator
- Laundry: Washer Hookup, Dryer Hookup
Features
- Breakfast Area
- Basement: Full
- Has fireplace: Yes
- Fireplace features: Living Room
Interior area
- Total interior livable area: 2,734 sqft
- Finished area above ground: 2,220
- Finished area below ground: 514
Property
Parking
- Total spaces: 2
- Parking features: Built In, Driveway, Garage, Off Street
- Garage spaces: 2
- Has uncovered spaces: Yes
Features
- Stories: 2
- Has view: Yes
- View description: Hills, Panoramic, Valley
Lot
- Size: 0.37 Acres
Details
- Parcel number: 5454285248251
- Zoning: R1
- Special conditions: None
Construction
Type & style
- Home type: SingleFamily
- Architectural style: Colonial
- Property subtype: Single Family Residence
Materials
- Vinyl Siding
- Roof: Asphalt,Fiberglass
Condition
- Unknown
- Year built: 2023
Utilities & green energy
- Sewer: Septic Tank
- Water: Well
Community & HOA
Community
- Subdivision: Not in Development
Location
- Region: Breinigsville
Financial & listing details
- Price per square foot: $208/sqft
- Tax assessed value: $234,300
- Annual tax amount: $5,229
- Date on market: 9/30/2026
- Ownership type: Fee Simple
Estimated market value
$561,500
$533,000 - $590,000
$2,858/mo
Price history
| Date | Event | Price |
|---|---|---|
| 10/5/2026 | Price change | $569,900-0.9%$208/sqft |
Source:  GLVR #785379 Report a problem GLVR #785379 Report a problem | ||
| 9/30/2026 | Listed for sale | $575,000+18.3%$210/sqft |
Source: GLVR #785379 Report a problem | ||
| 9/8/2023 | Sold | $485,990$178/sqft |
Source:  Bright MLS #PALH2006090 Report a problem Bright MLS #PALH2006090 Report a problem | ||
| 7/26/2023 | Pending sale | $485,990$178/sqft |
Source: Bright MLS #PALH2006090 Report a problem | ||
| 6/23/2023 | Listed for sale | $485,990-2.8%$178/sqft |
Source: Bright MLS #PALH2006090 Report a problem | ||
| 6/22/2023 | Listing removed | $499,990$183/sqft |
Source: GLVR #718994 Report a problem | ||
| 6/13/2023 | Listed for sale | $499,990+1328.5%$183/sqft |
Source: GLVR #718994 Report a problem | ||
| 5/15/2019 | Sold | $35,000+66.7%$13/sqft |
Source: Public Record Report a problem | ||
| 1/29/2019 | Sold | $21,000$8/sqft |
Source: Public Record Report a problem | ||
Public tax history
| Year | Property taxes | Tax assessment |
|---|---|---|
| 2026 | $5,230 | $234,300 |
| 2025 | $5,230 +7.2% | $234,300 |
| 2024 | $4,878 +89.3% | $234,300 +84.8% |
| 2023 | $2,577 | $126,800 |
| 2022 | $2,577 +0.4% | $126,800 |
| 2021 | $2,565 | $126,800 |
| 2020 | $2,565 +10331.7% | $126,800 +0.1% |
| 2019 | $25 | $126,700 |
| 2018 | $25 | $126,700 |
| 2017 | -- | $126,700 |
| 2016 | -- | $126,700 |
| 2015 | -- | $126,700 |
| 2014 | -- | $126,700 +253.9% |
| 2012 | -- | $35,800 |
| 2011 | -- | $35,800 |
| 2010 | -- | $35,800 |
| 2009 | -- | $35,800 |
| 2008 | -- | $35,800 |
| 2007 | -- | $35,800 |
| 2006 | -- | $35,800 |
| 2005 | -- | $35,800 |
| 2004 | -- | $35,800 |
| 2003 | -- | $35,800 |
| 2002 | -- | $35,800 |
| 2000 | -- | $35,800 |
Find assessor info on the county website
Monthly payment
Est. payment
Payment breakdown
Explore the cost of this home by adjusting the details. Changes won't be saved.Climate risks
Neighborhood: 18031
Nearby schools
Schools provided by the listing agent
- High: Parkland HS
- District: Parkland
Source: GLVR. This data may not be complete. We recommend contacting the local school district to confirm school assignments for this home.
Similar homes
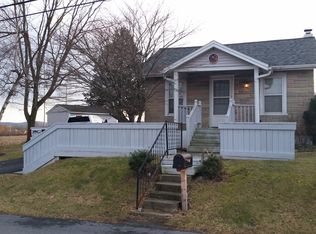
- $560,0004 bd3 ba1.8k sqft2020 Upper Ridge Rd, Green Lane, PA 18054For Sale
 MLS ID #PABU2132324, Crystal Carver, Keller Williams Realty Group. Bright MLS
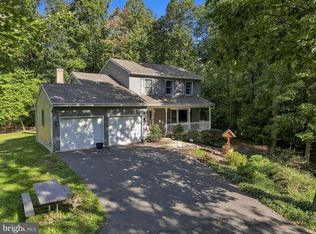
 - $539,9003 bd3 ba3.3k sqft2183 Rolling Meadow Dr, Macungie, PA 18062For Sale
 MLS ID #783052, Machua Mbugua, United RealEstate Strive212 LV. GLVR
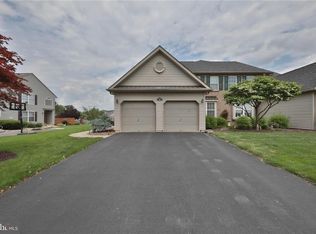
 - $568,0003 bd4 ba2.6k sqft527 N 28th St, Allentown, PA 18104For Sale
 MLS ID #784436, Dan Witt, EXP Realty LLC. GLVR
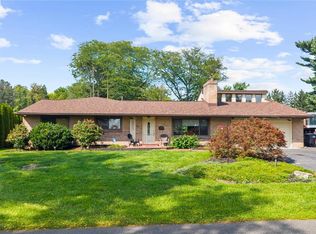
 - $575,0003 bd2 ba3.4k sqft3453 Trexler Blvd, Allentown, PA 18104For Sale
 MLS ID #784194, Randy Beitler, Howard Hanna TheFrederickGroup. GLVR
 - $475,0004 bd3 ba2.1k sqft63 Lark Ln, Gilbertsville, PA 19525For SaleMLS ID #PAMC2195868, Mark Kunze, Keller Williams Realty Group. Bright MLS
- $489,9004 bd4 ba2.9k sqft1042 Neffs Laurys Rd, Coplay, PA 18037For SaleMLS ID #PALH2016742, Kelly Houston, Keller Williams Real Estate - Bethlehem. Bright MLS
- $722,5003 bd4 ba3k sqft1255 Clearview Rd, Coplay, PA 18037For SaleMLS ID #PALH2016980, Laurie Horton, Iron Valley Real Estate of Lehigh Valley. Bright MLS
- $585,0004 bd3 ba2.4k sqft1421 Cobblestone Way, Quakertown, PA 18951For SaleMLS ID #PABU2131494, Brandi Shaw, Roc Hous Real Estate LLC. Bright MLS
- $494,9004 bd3 ba2.4k sqft422 Noble St, Kutztown, PA 19530For SaleMLS ID #PABK2072344, Jose Espinal Gil, Realty One Group Alliance. Bright MLS
- $572,5004 bd3 ba2.6k sqft188 Pixie Moss Rd, Pottstown, PA 19464For SaleMLS ID #PAMC2193494, Susan Dolan, Springer Realty Group. Bright MLS
- $384,9003 bd3 ba1.5k sqft1173 Martin Rd, Breinigsville, PA 18031For SaleMLS ID #PALH2016424, Jason Schneider, EXP Realty, LLC. Bright MLS
- $462,1203 bd3 ba1.9k sqft8325 Brodie Ct, Breinigsville, PA 18031New ConstructionBright MLS
