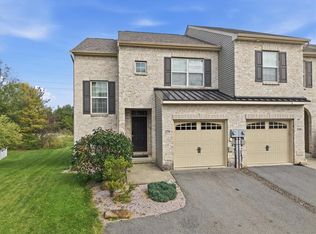
Welcome to 1173 Martin Road in desirable Parkland Crossing! This beautifully maintained 3-bedroom, 2.5-bath townhome offers approximately 1,500 square feet of comfortable, modern living with an open-concept layout and thoughtful finishes throughout. The main level features a bright and inviting living and dining area that flows seamlessly into the well-appointed eat-in kitchen, complete with quartz countertops, upgraded cabinetry, stainless steel appliances, pantry storage, and a convenient island. Upstairs, the spacious owner's suite offers a walk-in closet and private bath with a double vanity. Two additional bedrooms, a second full bath, and conveniently located second-floor laundry provide the space and functionality today's buyers are looking for. Additional highlights include a one-car attached garage, natural gas heating, central air conditioning, and low-maintenance townhome living. The Parkland Crossing community offers a convenient setting close to shopping, dining, entertainment, and everyday amenities. Location is a major advantage, with easy access to Route 78, Route 22, and the Northeast Extension, making commuting throughout the Lehigh Valley and beyond a breeze. Whether you're a first-time buyer, looking to simplify your lifestyle, or simply seeking a well-maintained home in a convenient location, 1173 Martin Road offers the perfect combination of comfort, convenience, and value. Schedule your showing today!
For sale
Price cut: $15K (9/28)
$384,900
1173 Martin Rd, Breinigsville, PA 18031
3beds
1,500sqft
Townhouse
Built in 2023
-- sqft lot
$382,200 Zestimate®
$257/sqft
$170/mo HOA
What's special
Quartz countertopsOne-car attached garageWell-appointed eat-in kitchenConveniently located second-floor laundryThoughtful finishes throughoutOpen-concept layoutConvenient island
- 67 days
- 563
- 43
Zillow last checked:
Listing updated:
Listed by:
Jason Schneider 484-319-6505,
EXP Realty, LLC 8883977352
Source: Bright MLS,MLS#: PALH2016424
Facts & features
Interior
Bedrooms & bathrooms
- Bedrooms: 3
- Bathrooms: 3
- Full bathrooms: 2
- 1/2 bathrooms: 1
- Main level bathrooms: 3
- Main level bedrooms: 3
Basement
- Area: 0
Heating
- Forced Air, Natural Gas
Cooling
- Central Air, Electric
Appliances
- Included: Microwave, Dishwasher, Disposal, Dryer, Oven/Range - Gas, Stainless Steel Appliance(s), Washer, Water Heater, Gas Water Heater
Features
- Ceiling Fan(s), Combination Dining/Living, Combination Kitchen/Dining, Kitchen - Gourmet
- Flooring: Carpet, Luxury Vinyl, Tile/Brick
- Has basement: No
- Has fireplace: No
Interior area
- Total structure area: 1,500
- Total interior livable area: 1,500 sqft
- Finished area above ground: 1,500
- Finished area below ground: 0
Video & virtual tour
Property
Parking
- Total spaces: 3
- Parking features: Garage Door Opener, Inside Entrance, Driveway, On Street, Attached
- Attached garage spaces: 1
- Uncovered spaces: 2
Accessibility
- Accessibility features: None
Features
- Levels: Two
- Stories: 2
- Patio & porch: Patio
- Pool features: None
Details
- Additional structures: Above Grade, Below Grade
- Parcel number: 54640835538300116
- Zoning: R3
- Special conditions: Standard
Construction
Type & style
- Home type: Townhouse
- Architectural style: Contemporary
- Property subtype: Townhouse
Materials
- Vinyl Siding
- Foundation: Slab
- Roof: Architectural Shingle
Condition
- Excellent
- New construction: No
- Year built: 2023
Utilities & green energy
- Sewer: Public Sewer
- Water: Public
Community & HOA
Community
- Subdivision: Upper Macungie
HOA
- Has HOA: Yes
- Amenities included: None
- Services included: Common Area Maintenance, Maintenance Grounds, Snow Removal
- HOA fee: $170 monthly
Location
- Region: Breinigsville
- Municipality: UPPER MACUNGIE TWP
Financial & listing details
- Price per square foot: $257/sqft
- Tax assessed value: $181,000
- Annual tax amount: $4,152
- Date on market: 7/30/2026
- Listing agreement: Exclusive Right To Sell
- Listing terms: Cash,Conventional,1031 Exchange,FHA,VA Loan
- Inclusions: Washer, Dryer, Refrigerator, Mirrors, Coffee Table, Bar Stools
- Ownership: Fee Simple
Estimated market value
$382,200
$363,000 - $401,000
$2,591/mo
Price history
| Date | Event | Price |
|---|---|---|
| 9/28/2026 | Price change | $384,900-3.8%$257/sqft |
Source: eXp Realty #PALH2016424 Report a problem | ||
| 7/30/2026 | Listed for sale | $399,900+8.1%$267/sqft |
Source:  Bright MLS #PALH2016424 Report a problem Bright MLS #PALH2016424 Report a problem | ||
| 3/22/2024 | Sold | $369,990+0.5%$247/sqft |
Source: Bright MLS #PALH2007604 Report a problem | ||
| 1/25/2024 | Pending sale | $367,990-3.9%$245/sqft |
Source:  DR Horton Report a problem DR Horton Report a problem | ||
| 1/17/2024 | Price change | $382,990+0.8%$255/sqft |
Source: DR Horton Report a problem | ||
| 1/11/2024 | Price change | $379,990+0.8%$253/sqft |
Source: DR Horton Report a problem | ||
| 1/4/2024 | Price change | $376,990+3%$251/sqft |
Source: DR Horton Report a problem | ||
| 12/25/2023 | Pending sale | $365,990-1.9%$244/sqft |
Source: DR Horton Report a problem | ||
| 12/24/2023 | Price change | $372,990-0.3%$249/sqft |
Source: DR Horton Report a problem | ||
| 12/15/2023 | Listed for sale | $373,990$249/sqft |
Source: DR Horton Report a problem | ||
Public tax history
| Year | Property taxes | Tax assessment |
|---|---|---|
| 2026 | $4,040 | $181,000 |
| 2025 | $4,040 | $181,000 |
| 2024 | -- | -- |
Find assessor info on the county website
Monthly payment
Est. payment
Payment breakdown
Explore the cost of this home by adjusting the details. Changes won't be saved.Climate risks
Neighborhood: 18031
Nearby schools
Schools provided by the listing agent
- District: Parkland
Source: Bright MLS. This data may not be complete. We recommend contacting the local school district to confirm school assignments for this home.

Similar homes
- from $419,9903 bd3 ba1.9k sqftLAFAYETTE Plan, Trexler Pointe, Breinigsville, PA 18031New Construction
 DR Horton
 - $369,0003 bd2 ba1.9k sqft1111 Sparrow Way, Breinigsville, PA 18031For Sale
 MLS ID #782991, Rafet Eroglu, Parkhill Realty. GLVR
 - $424,9203 bd3 ba1.9k sqft8307 Brodie Ct, Breinigsville, PA 18031New Construction
 MLS ID #778854, David F. Bruckner, D. R. Horton Realty of PA. GLVR
 - $399,9003 bd3 ba1.6k sqft256 Milkweed Dr, Allentown, PA 18104For Sale
 MLS ID #785549, Samantha Iannelli, EXP Realty LLC. GLVR
 - $447,1203 bd3 ba1.9k sqft8317 Brodie Ct, Breinigsville, PA 18031New Construction
 Bright MLS
 - $445,1203 bd3 ba1.9k sqft8319 Brodie Ct, Breinigsville, PA 18031New ConstructionMLS ID #PALH2016576, Gaitree Conley, D.R. Horton Realty of Pennsylvania. Bright MLS
- $437,1203 bd3 ba1.9k sqft8301 Brodie Ct, Breinigsville, PA 18031New ConstructionBright MLS
- $427,7703 bd4 ba1.9k sqft8305 Brodie Ct, Breinigsville, PA 18031New ConstructionBright MLS
- $462,1203 bd3 ba1.9k sqft8325 Brodie Ct, Breinigsville, PA 18031New ConstructionBright MLS
- $375,0003 bd3 ba2k sqft225 Tulip Ln, Gilbertsville, PA 19525For SaleMLS ID #PAMC2194806, Richelle Richet-Deane, Realty One Group Restore - Collegeville. Bright MLS
- $350,0003 bd3 ba1.4k sqft28 Castle Dr, Gilbertsville, PA 19525For SaleMLS ID #PAMC2193308, Bonnie Pappas, EveryHome Realtors. Bright MLS
- $315,0003 bd3 ba1.6k sqft1704 Village Green Dr, Gilbertsville, PA 19525For SaleMLS ID #PAMC2196014, Audrey Eisenhuth, Springer Realty Group. Bright MLS
