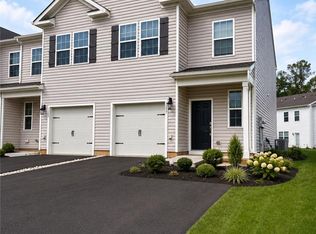
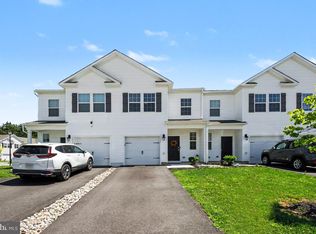
THIS BEAUTIFUL END-UNIT TOWNHOUSE IS READY TO MOVE IN! BRIGHT AND AIRY MAIN LEVEL WITH LOTS OF SUNSHINE! EAT-IN KITCHEN W/QUARTZ COUNTERTOPS, UPGRADED CABINETS, ENERGY STAR STAINLESS APPLIANCES, LUXURY VINYL PLANK FLOORING, OPENS INTO THE FAMILY ROOM AND DINING AREA WITH ACCESS TO THE LEVEL BACKYARD! ON THE 2ND FLOOR, A MASTER SUITE WITH PRIVATE BATH & A LARGE WALK-IN CLOSET PLUS 2 MORE BEDROOMS, AN ADDITIONAL BATH AND LAUNDRY MAKE IT A PERFECT FIT! CENTRAL A/C & GAS FORCED AIR HEAT & COOKING! THE HOA TAKES CARE OF THE GRASS, LANDSCAPING, TRASH & RECYCLING! EXTRA PARKING PAD OUT FRONT! UPPER MACUNGIE / PARKLAND SCHOOLS WITH FRED JAINDL ELEMENTARY A FEW MINUTE WALK! CLOSE TO SHOPPING, RESTAURANTS, PARKS, HOSPITALS, SCHOOLS AND ENTERTAINMENT! GREAT ACCESS TO RT. 222, RT. 78,RT.22, RT. 476!
For sale
$383,900
1237 Martin Rd, Breinigsville, PA 18031
3beds
1,500sqft
Townhouse
Built in 2023
-- sqft lot
$381,700 Zestimate®
$256/sqft
$170/mo HOA
What's special
Level backyardAdditional bathEnergy star stainless appliancesUpgraded cabinetsLarge walk-in closetLuxury vinyl plank flooring
- 23 hours
- 126
- 9
Zillow last checked:
Listing updated:
Listed by:
Karl A Schmidt 610-703-0959,
RE/MAX Unlimited Real Estate 610-266-4000
Source: GLVR,MLS#: 786906 Originating MLS: Lehigh Valley MLS
Facts & features
Interior
Bedrooms & bathrooms
- Bedrooms: 3
- Bathrooms: 3
- Full bathrooms: 2
- 1/2 bathrooms: 1
Primary bedroom
- Level: Second
- Dimensions: 17.00 x 12.00
Bedroom
- Level: Second
- Dimensions: 10.00 x 11.00
Bedroom
- Level: Second
- Dimensions: 10.00 x 11.00
Other
- Level: Second
- Dimensions: 12.00 x 5.00
Other
- Level: Second
- Dimensions: 10.00 x 4.00
Half bath
- Level: First
- Dimensions: 5.00 x 4.00
Kitchen
- Level: First
- Dimensions: 11.00 x 10.00
Living room
- Level: First
- Dimensions: 19.00 x 18.00
Heating
- Forced Air, Gas
Cooling
- Central Air
Appliances
- Included: Dishwasher, ENERGY STAR Qualified Appliances, Electric Dryer, Electric Water Heater, Gas Cooktop, Disposal, Gas Oven, Gas Range, Microwave, Refrigerator, Washer
- Laundry: Electric Dryer Hookup, Upper Level
Features
- Attic, Dining Area, Kitchen Island, Family Room Main Level, Storage, Walk-In Closet(s)
- Flooring: Carpet, Concrete, Luxury Vinyl, Luxury VinylPlank
- Basement: None
Interior area
- Total interior livable area: 1,500 sqft
- Finished area above ground: 1,500
- Finished area below ground: 0
Property
Parking
- Total spaces: 1
- Parking features: Attached, Built In, Driveway, Garage, Off Street, Parking Lot, On Street
- Attached garage spaces: 1
- Has uncovered spaces: Yes
Features
- Stories: 2
Lot
- Features: Flat
Details
- Parcel number: 546408355383 98
- Zoning: R3
- Special conditions: None
Construction
Type & style
- Home type: Townhouse
- Architectural style: Contemporary
- Property subtype: Townhouse
Materials
- Vinyl Siding
- Roof: Asphalt,Fiberglass
Condition
- Year built: 2023
Utilities & green energy
- Electric: 200+ Amp Service, Circuit Breakers
- Sewer: Public Sewer
- Water: Public
Green energy
- Green verification: ENERGY STAR Certified Homes
- Energy efficient items: Appliances, Lighting
Community & HOA
Community
- Security: Smoke Detector(s)
- Subdivision: Parkland Crossing
HOA
- Has HOA: Yes
- HOA fee: $170 monthly
Location
- Region: Breinigsville
Financial & listing details
- Price per square foot: $256/sqft
- Tax assessed value: $181,000
- Annual tax amount: $4,039
- Date on market: 10/24/2026
- Ownership type: Fee Simple
- Road surface type: Paved
Estimated market value
$381,700
$363,000 - $401,000
$2,568/mo
Price history
| Date | Event | Price |
|---|---|---|
| 10/24/2026 | Listed for sale | $383,900-3.9%$256/sqft |
Source:  GLVR #786906 Report a problem | ||
| 6/10/2026 | Listing removed | $399,500$266/sqft |
Source: GLVR #775477 Report a problem | ||
| 5/15/2026 | Price change | $399,500-1.6%$266/sqft |
Source: GLVR #775477 Report a problem | ||
| 4/21/2026 | Listed for sale | $405,900-0.2%$271/sqft |
Source: GLVR #775477 Report a problem | ||
| 4/20/2026 | Listing removed | $406,900$271/sqft |
Source: GLVR #773104 Report a problem | ||
| 3/30/2026 | Price change | $406,900-0.7%$271/sqft |
Source: GLVR #773104 Report a problem | ||
| 3/12/2026 | Listed for sale | $409,900+13.5%$273/sqft |
Source: GLVR #773104 Report a problem | ||
| 12/1/2023 | Sold | $360,990-2.7%$241/sqft |
Source:  Bright MLS #PALH2007128 Report a problem | ||
| 11/9/2023 | Pending sale | $370,990$247/sqft |
Source: Bright MLS #PALH2007128 Report a problem | ||
| 11/4/2023 | Price change | $370,990+0.3%$247/sqft |
Source: Bright MLS #PALH2007128 Report a problem | ||
| 10/19/2023 | Price change | $369,990-1.6%$247/sqft |
Source:  DR Horton Report a problem | ||
| 10/12/2023 | Listed for sale | $375,990$251/sqft |
Source: DR Horton Report a problem | ||
Public tax history
Tax history is unavailable.
Monthly payment
Est. payment
Payment breakdown
Explore the cost of this home by adjusting the details. Changes won't be saved.Climate risks
Neighborhood: 18031
Nearby schools
Schools provided by the listing agent
- Elementary: FRED JAINDL ELEMENTARY
- Middle: SPRINGHOUSE
- High: PARKLAND SENIOR HIGH
- District: Parkland
Source: GLVR. This data may not be complete. We recommend contacting the local school district to confirm school assignments for this home.
Similar homes
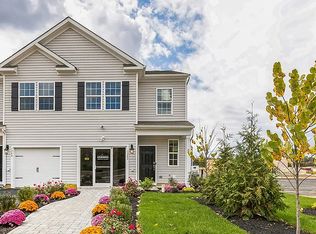
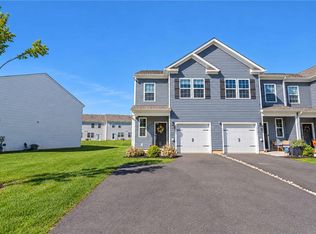
- $399,9003 bd3 ba1.5k sqft1268 Susan Cir, Breinigsville, PA 18031For Sale
 MLS ID #785957, Leilani Pettine, RE/MAX Real Estate. GLVR
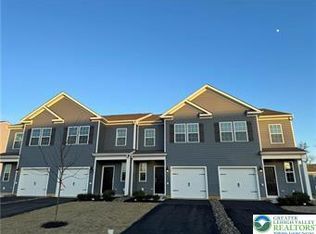
- $384,9003 bd3 ba1.5k sqft1173 Martin Rd, Breinigsville, PA 18031For Sale
 MLS ID #PALH2016424, Jason Schneider, EXP Realty, LLC. Bright MLS
- $424,9203 bd3 ba1.9k sqft8307 Brodie Ct, Breinigsville, PA 18031New Construction
 MLS ID #778854, David F. Bruckner, D. R. Horton Realty of PA. GLVR
- $431,6203 bd3 ba1.9k sqft8317 Brodie Ct, Breinigsville, PA 18031New Construction
 Bright MLS
- $462,1203 bd3 ba1.9k sqft8325 Brodie Ct, Breinigsville, PA 18031New ConstructionBright MLS
