Welcome to 5960 Valley Forge Drive, a desirable front-corner townhome located in the Liberty Village community of Upper Saucon Township. This well-maintained home offers approximately 1,730 square feet of living space with 3 bedrooms and 2.5 bathrooms.
The spacious living room flows into the kitchen and dining area, creating an open and functional layout. The kitchen features an island with breakfast bar, gas range, dishwasher, microwave and refrigerator. Upstairs are three generously sized bedrooms, including a primary suite with a private bath and walk-in closet.
Additional highlights include economical gas heat, Southern Lehigh School District and annual taxes of approximately $4,215. The $325 monthly condo fee includes landscaping, snow removal, garbage service, roof maintenance and access to the community pool.
Conveniently located near shopping, parks, schools, Route 78 and other major highways. Schedule your showing today.
For sale
$359,900
5960 Valley Forge Dr, Coopersburg, PA 18036
3beds
1,730sqft
Townhouse
Built in 2014
51.98 Acres Lot
$350,400 Zestimate®
$208/sqft
$325/mo HOA
What's special
- 12 days |
- 1,016 |
- 23 |
Likely to sell faster than
Zillow last checked:
Listing updated:
Listed by:
Bob Dandi 484-714-0065,
RE/MAX Central - Center Valley 610-791-4400
Source: GLVR,MLS#: 782251 Originating MLS: Lehigh Valley MLS
Originating MLS: Lehigh Valley MLSFacts & features
Interior
Bedrooms & bathrooms
- Bedrooms: 3
- Bathrooms: 3
- Full bathrooms: 2
- 1/2 bathrooms: 1
Bedroom
- Level: Second
- Dimensions: 11.00 x 19.00
Bedroom
- Level: Second
- Dimensions: 11.00 x 10.00
Bedroom
- Level: Second
- Dimensions: 12.00 x 11.00
Primary bathroom
- Level: Second
- Dimensions: 8.00 x 8.00
Family room
- Level: First
- Dimensions: 11.00 x 12.00
Other
- Level: Second
- Dimensions: 5.00 x 8.00
Half bath
- Level: First
- Dimensions: 5.00 x 5.00
Kitchen
- Level: First
- Dimensions: 16.00 x 9.00
Laundry
- Level: First
- Dimensions: 7.00 x 6.00
Living room
- Level: First
- Dimensions: 16.00 x 16.00
Other
- Level: Second
- Dimensions: 5.00 x 8.00
Heating
- Forced Air, Gas
Cooling
- Central Air
Appliances
- Included: Dishwasher, Electric Dryer, Electric Water Heater, Gas Oven, Microwave, Refrigerator, Washer
- Laundry: Electric Dryer Hookup
Features
- Dining Area
- Basement: None
Interior area
- Total interior livable area: 1,730 sqft
- Finished area above ground: 1,730
- Finished area below ground: 0
Property
Parking
- Total spaces: 2
- Parking features: Parking Lot
- Garage spaces: 2
Features
- Stories: 2
Lot
- Size: 51.98 Acres
Details
- Parcel number: 642414507948310
- Zoning: R-3
- Special conditions: None
Construction
Type & style
- Home type: Townhouse
- Architectural style: Colonial
- Property subtype: Townhouse
Materials
- Vinyl Siding
- Roof: Asphalt,Fiberglass
Condition
- Year built: 2014
Utilities & green energy
- Sewer: Public Sewer
- Water: Public
Community & HOA
Community
- Subdivision: Liberty Village
HOA
- Has HOA: Yes
- HOA fee: $325 monthly
Location
- Region: Coopersburg
Financial & listing details
- Price per square foot: $208/sqft
- Tax assessed value: $185,800
- Annual tax amount: $4,299
- Date on market: 8/7/2026
- Ownership type: Fee Simple
Estimated market value
$350,400
$333,000 - $368,000
$2,633/mo
Price history
| Date | Event | Price |
|---|---|---|
| 8/8/2026 | Listed for sale | $359,900+10.7%$208/sqft |
Source:  GLVR #782251 Report a problem GLVR #782251 Report a problem | ||
| 7/14/2025 | Sold | $325,000-3%$188/sqft |
Source: GLVR #757885 Report a problem | ||
| 6/16/2025 | Pending sale | $334,900$194/sqft |
Source: GLVR #757885 Report a problem | ||
| 6/12/2025 | Listing removed | $334,900$194/sqft |
Source: GLVR #757885 Report a problem | ||
| 5/29/2025 | Price change | $334,900-2.9%$194/sqft |
Source: GLVR #757885 Report a problem | ||
| 5/22/2025 | Listed for sale | $344,900+88.5%$199/sqft |
Source: GLVR #757885 Report a problem | ||
| 12/4/2014 | Sold | $183,000+5.8%$106/sqft |
Source: Public Record Report a problem | ||
| 9/12/2014 | Sold | $173,000$100/sqft |
Source: GLVR #478734 Report a problem | ||
Public tax history
| Year | Property taxes | Tax assessment |
|---|---|---|
| 2025 | $4,299 +2% | $185,800 |
| 2024 | $4,215 +1.2% | $185,800 |
| 2023 | $4,164 | $185,800 |
| 2022 | $4,164 +3.8% | $185,800 |
| 2021 | $4,011 +2% | $185,800 |
| 2020 | $3,933 +10063.4% | $185,800 |
| 2019 | $39 | $185,800 |
| 2018 | $39 | $185,800 |
| 2017 | -- | $185,800 |
| 2016 | -- | $185,800 -50% |
| 2015 | -- | $371,600 |
Find assessor info on the county website
Monthly payment
Est. payment
Payment breakdown
Explore the cost of this home by adjusting the details. Changes won't be saved.Climate risks
Neighborhood: 18036
Nearby schools
GreatSchools rating
- 9/10Southern Lehigh Intermediate SchoolGrades: 4-6Distance: 0.9 mi
- 8/10Southern Lehigh Middle SchoolGrades: 7-8Distance: 0.6 mi
- 8/10Southern Lehigh Senior High SchoolGrades: 9-12Distance: 0.4 mi
Schools provided by the listing agent
- District: Southern Lehigh
Source: GLVR. This data may not be complete. We recommend contacting the local school district to confirm school assignments for this home.
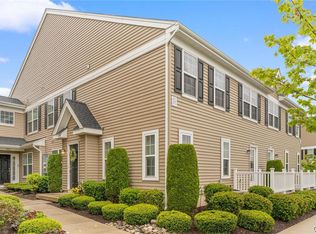
- $343,0003 bd3 ba1.7k sqft5970 Valley Forge Dr, Coopersburg, PA 18036Sold
- $353,1003 bd3 ba1.7k sqft5938 Valley Forge Dr #36-2, Upper Saucon Township, PA 18036Off Market

- $385,0003 bd4 ba2.5k sqft5959 Valley Forge Dr, Coopersburg, PA 18036Sold

- $352,2003 bd3 ba1.7k sqft5936 Valley Forge Dr #36-5, Upper Saucon Township, PA 18036Off Market

- $374,7003 bd3 ba1.7k sqft5941 Valley Forge Dr #37-6, Upper Saucon Township, PA 18036Off Market
- $440,0003 bd3 ba2.2k sqft6153 Valley Forge Dr, Coopersburg, PA 18036Sold
- $378,2003 bd3 ba2.2k sqft4127 Bunker Hill Dr S, Coopersburg, PA 18036Off Market
- $417,7003 bd4 ba2.1k sqft4109 Bunker Hill Dr, Coopersburg, PA 18036Off Market
A local agent can set up tours, give advice and negotiate with sellers.
A local lender can help you make sure your offer is ready when you are.
Similar homes
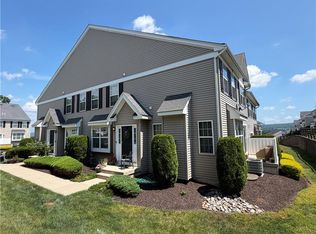
- $359,9993 bd3 ba1.7k sqft4177 Bunker Hill Dr N, Montgomeryville, PA 18936For Sale
 MLS ID #782349, Jeffrey D. Torchia, Preferred Properties Plus. GLVR
 - $340,0003 bd2 ba2.1k sqft28 S 5th St, Emmaus, PA 18049For Sale
 MLS ID #783068, Jon Campbell, Real of Pennsylvania. GLVR
 - $409,9003 bd4 ba1.7k sqft7618 Clayton Ave, Coopersburg, PA 18036For Sale
 MLS ID #779866, Vince Boyle, Century 21 Ryon Real Estate. GLVR
 - $315,0003 bd3 ba1.6k sqft324 Surrey Pl #324, Macungie, PA 18062For Sale
 MLS ID #782454, Stacey V. Figueroa, BHGRE Valley Partners - Emmaus. GLVR
 - $356,5003 bd3 ba1.8k sqft917 Carrington Dr, Red Hill, PA 18076For SaleMLS ID #782838, Jill F. Barbera, EXP Realty LLC. GLVR
- $359,9003 bd2 ba1.4k sqft1610 S Albert St, Allentown, PA 18103For SaleMLS ID #782917, Shannon M. Lefevre, IronValley RE of Lehigh Valley. GLVR
- $348,9003 bd3 ba1.8k sqft8145 Cross Creek Cir, Breinigsville, PA 18031For SaleMLS ID #782116, Christopher C. George, Coldwell Banker Hearthside. GLVR
- $365,0003 bd2 ba1.8k sqft1437 Pearl St, Allentown, PA 18103For SaleMLS ID #782457, Jennifer A. Knecht, Weichert Realtors. GLVR
- $349,9003 bd3 ba1.8k sqft2075 Morgan Hill Dr #M30, Pennsburg, PA 18073For Sale
 MLS ID #PAMC2190878, Ray Arnold, Realty One Group Restore - Collegeville. Bright MLS
 - $379,9003 bd3 ba1.6k sqft1738 Pinewind Dr, Alburtis, PA 18011For SaleMLS ID #782396, Kimberly A. Schmidt, BHHS Fox & Roach - Allentown. GLVR
- $340,0004 bd2 ba1.3k sqft1135 E Susquehanna St, Allentown, PA 18103For SaleMLS ID #782625, Rudy Amelio Jr., Rudy Amelio Real Estate. GLVR
- $420,0003 bd3 ba2.4k sqft3589 Lenape Ln, Emmaus, PA 18049For SaleMLS ID #782664, Alexandria Piazza, Valor Realty. GLVR
- $341,0003 bd3 ba2k sqft6652 Pioneer Dr, Macungie, PA 18062For SaleMLS ID #780595, Yakaris Baez, I-Do Real Estate. GLVR
- $349,9003 bd2 ba2k sqft1410 Broadway, Fountain Hill, PA 18015For SaleMLS ID #781938, Megan K. Miller, Morganelli Properties LLC. GLVR
- $365,0003 bd3 ba1.9k sqft5275 Chandler Way, Orefield, PA 18069For SaleMLS ID #782593, Michael J. Billera, IronValley RE of Lehigh Valley. GLVR
- $385,0003 bd2 ba1.8k sqft936 Evergreen St, Emmaus, PA 18049For SaleMLS ID #782027, Kimberly D. Rosado, Keller Williams Allentown. GLVR
- $369,9004 bd5 ba2.2k sqft1508 Brookstone Pl, Hellertown, PA 18055For SaleMLS ID #780334, MaryEllen Cox, Coldwell Banker Hearthside. GLVR
- $359,9004 bd3 ba1.7k sqft52 Willow St, Macungie, PA 18062For SaleMLS ID #780502, Zack Nebbaki, EXP Realty LLC. GLVR
- $279,9003 bd2 ba1.9k sqft712 N Bishopthorpe St, Bethlehem, PA 18015For SaleMLS ID #783017, Jeffrey D. Torchia, Preferred Properties Plus. GLVR
- $439,9003 bd3 ba1.8k sqft3517 Lenape Ln, Emmaus, PA 18049For SaleMLS ID #779161, Andrew Vollo, Weichert Realtors. GLVR
