Nestled in the desirable Parkland School District, this spacious 3-bedroom, 2.5-bath townhouse offers everything you've been looking for! Step inside to find a bright and inviting floor plan designed for everyday living and entertaining. The full unfinished basement provides abundant storage space and the opportunity to finish it to suit your needs. Enjoy the efficiency of natural gas heat and the convenience of a fantastic location close to shopping, restaurants, schools, parks, and commuter routes. Whether you're a first-time buyer, downsizing, or looking for an investment, this home is a must-see!
For sale
$348,900
8145 Cross Creek Cir, Breinigsville, PA 18031
3beds
1,835sqft
Townhouse, Condominium
Built in 2001
-- sqft lot
$345,500 Zestimate®
$190/sqft
$215/mo HOA
What's special
Natural gas heat
- 26 days
- 1,454
- 65
Likely to sell faster than
Zillow last checked:
Listing updated:
Listed by:
Christopher C. George 610-428-8986,
Coldwell Banker Hearthside 610-465-5600,
Cynthia A. Riebel 484-347-6576,
Coldwell Banker Hearthside
Source: GLVR,MLS#: 782116 Originating MLS: Lehigh Valley MLS
Originating MLS: Lehigh Valley MLSFacts & features
Interior
Bedrooms & bathrooms
- Bedrooms: 3
- Bathrooms: 3
- Full bathrooms: 2
- 1/2 bathrooms: 1
Primary bedroom
- Level: Second
- Dimensions: 13.00 x 22.00
Bedroom
- Level: Second
- Dimensions: 12.00 x 11.00
Bedroom
- Level: Second
- Dimensions: 10.00 x 11.00
Primary bathroom
- Level: Second
- Dimensions: 9.00 x 9.00
Breakfast room nook
- Level: First
- Dimensions: 9.00 x 9.00
Dining room
- Level: First
- Dimensions: 6.00 x 12.00
Family room
- Level: First
- Dimensions: 12.00 x 12.00
Other
- Level: Second
- Dimensions: 8.00 x 7.00
Half bath
- Level: First
- Dimensions: 5.00 x 5.00
Kitchen
- Level: First
- Dimensions: 12.00 x 10.00
Living room
- Level: First
- Dimensions: 13.00 x 12.00
Other
- Description: Walk-in closet
- Level: Second
- Dimensions: 8.00 x 7.00
Heating
- Forced Air, Gas
Cooling
- Central Air
Appliances
- Included: Dryer, Dishwasher, Gas Oven, Gas Range, Gas Water Heater, Microwave, Refrigerator, Washer
Features
- Dining Area, Eat-in Kitchen
- Basement: Full,Concrete
Interior area
- Total interior livable area: 1,835 sqft
- Finished area above ground: 1,835
- Finished area below ground: 0
Property
Parking
- Total spaces: 1
- Parking features: Attached, Driveway, Garage, Off Street
- Attached garage spaces: 1
- Has uncovered spaces: Yes
Features
- Stories: 2
Details
- Parcel number: 54653107521439
- Zoning: R3
- Special conditions: None
Construction
Type & style
- Home type: Townhouse
- Architectural style: Colonial
- Property subtype: Townhouse, Condominium
Materials
- Vinyl Siding
- Foundation: Basement
- Roof: Asphalt,Fiberglass
Condition
- Year built: 2001
Utilities & green energy
- Sewer: Public Sewer
- Water: Public
Community & HOA
Community
- Subdivision: Cross Creek II
HOA
- Has HOA: Yes
- HOA fee: $215 monthly
Location
- Region: Breinigsville
Financial & listing details
- Price per square foot: $190/sqft
- Tax assessed value: $179,900
- Annual tax amount: $4,015
- Date on market: 8/7/2026
- Ownership type: Common
Estimated market value
$345,500
$328,000 - $363,000
$2,515/mo
Price history
| Date | Event | Price |
|---|---|---|
| 8/7/2026 | Listed for sale | $348,900+24910.8%$190/sqft |
Source:  GLVR #782116 Report a problem GLVR #782116 Report a problem | ||
| 11/20/2018 | Listing removed | $1,595$1/sqft |
Source: West End Associates, Inc Report a problem | ||
| 10/10/2018 | Price change | $1,595-3.3%$1/sqft |
Source: West End Associates #589317 Report a problem | ||
| 8/30/2018 | Listed for rent | $1,650+3.4%$1/sqft |
Source: West End Associates #589317 Report a problem | ||
| 9/1/2016 | Listing removed | $1,595+14.3%$1/sqft |
Source: West End Associates, Inc. Report a problem | ||
| 4/8/2011 | Listing removed | $1,395$1/sqft |
Source: West End Associates Report a problem | ||
| 3/13/2011 | Listed for rent | $1,395$1/sqft |
Source: West End Associates Report a problem | ||
| 9/18/2010 | Listing removed | $1,395$1/sqft |
Source: Visual Tour #351651 Report a problem | ||
| 5/1/2010 | Listed for sale | $1,395-99%$1/sqft |
Source: Visual Tour #351651 Report a problem | ||
| 9/19/2001 | Sold | $133,361$73/sqft |
Source: Public Record Report a problem | ||
Public tax history
| Year | Property taxes | Tax assessment |
|---|---|---|
| 2026 | $4,015 | $179,900 |
| 2025 | $4,015 +7.2% | $179,900 |
| 2024 | $3,746 +2.5% | $179,900 |
| 2023 | $3,656 | $179,900 |
| 2022 | $3,656 +0.4% | $179,900 |
| 2021 | $3,639 | $179,900 |
| 2020 | $3,639 +10322.1% | $179,900 |
| 2019 | $35 | $179,900 |
| 2018 | $35 | $179,900 |
| 2017 | -- | $179,900 |
| 2016 | -- | $179,900 |
| 2015 | -- | $179,900 |
| 2014 | -- | $179,900 +211.5% |
| 2012 | -- | $57,750 |
| 2011 | -- | $57,750 |
| 2010 | -- | $57,750 |
| 2009 | -- | $57,750 |
| 2008 | -- | $57,750 |
| 2007 | -- | $57,750 |
| 2006 | -- | $57,750 |
| 2005 | -- | $57,750 |
| 2004 | -- | $57,750 |
| 2003 | -- | $57,750 |
| 2002 | -- | $57,750 |
Find assessor info on the county website
Monthly payment
Est. payment
Payment breakdown
Explore the cost of this home by adjusting the details. Changes won't be saved.Climate risks
Neighborhood: 18031
Nearby schools
Schools provided by the listing agent
- District: Parkland
Source: GLVR. This data may not be complete. We recommend contacting the local school district to confirm school assignments for this home.
- $349,5503 bd3 ba2.8k sqft8104 Cross Creek Cir, Breinigsville, PA 18031Sold
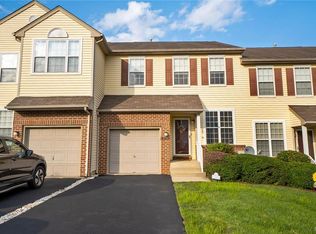
- $339,1003 bd3 ba1.6k sqft1155 Sparrow Way, Breinigsville, PA 18031Off Market

- $2,7503 bd3 ba2k sqft8100 Cross Creek Cir, Breinigsville, PA 18031For Rent

- $340,4003 bd2 ba1.6k sqft1153 Sparrow Way, Breinigsville, PA 18031Off Market
Similar homes
- $337,0003 bd3 ba1.7k sqft7911 Cross Creek Cir #15, Breinigsville, PA 18031For Sale
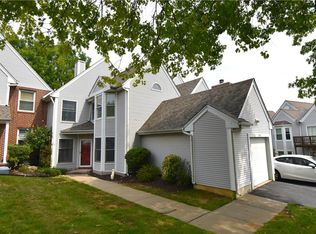 MLS ID #782754, Clay R. Mitman, BHHS Paul Ford Easton. GLVR
 - $389,0003 bd2 ba1.9k sqft1111 Sparrow Way, Breinigsville, PA 18031For Sale
 MLS ID #782991, Rafet Eroglu, Parkhill Realty. GLVR
 - $324,9003 bd3 ba2k sqft6652 Pioneer Dr, Macungie, PA 18062For Sale
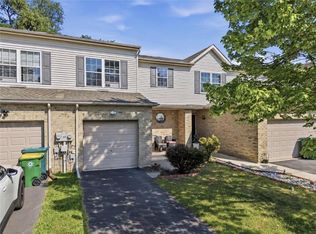 MLS ID #783428, Yakaris Baez, I-Do Real Estate. GLVR
 - $305,0002 bd2 ba1k sqft8451 Cromwell Ct, Breinigsville, PA 18031For Sale
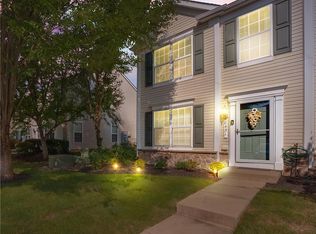 MLS ID #783523, Jo Davis, RE/MAX Centre Realtors. GLVR
