Skip main navigation
Sold for $349,550
  • $349,550

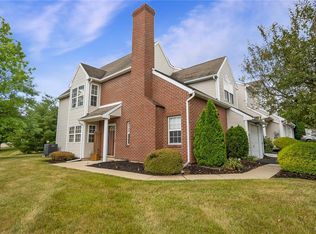
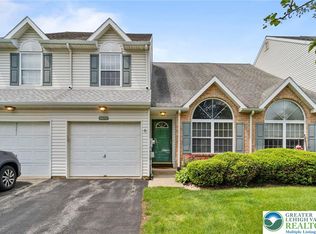
    8104 Cross Creek Cir, Breinigsville, PA 18031

    3beds
    2,855sqft
    Townhouse, Condominium
    Built in 2001
    -- sqft lot
    $410,600 Zestimate®
    $122/sqft
    $2,812 Estimated rent

    Home value

    $410,600

    $390,000 - $431,000

    $2,812/mo

    Zestimate® history
    Loading
    Loading...

    Owner options

    List your home for rent

    $2,812/mo

    Rent Zestimate®

    Find your next renter with Zillow Rental Manager. Plus, with online applications, you can quickly screen prospective tenants – for free.

    Learn more

    $2,812/mo

    Rent Zestimate®

    Refinance and save

    $2,470/mo

    Est. payment

    Refinancing to a lower rate could help reduce your monthly payments and save thousands over the life of the loan.

    See today's rates

    $2,470/mo

    Est. payment

    Explore your selling options

    Work with a Zillow partner agent

    Leverage their expertise and Zillow's premium Showcase listings to get your home seen by more buyers.

    Get started

    List with your own agent

    Get your home in front of millions of buyers by listing it on Zillow.

    Learn how to do it

    Sell it yourself

    Take full control of how buyers see your home on Zillow by listing For Sale by Owner (FSBO).

    List your home

    What's special

    Double closetsMaster bathroomDual vanityHardwood flooring gracesWalk-in showerFrench doorsUpdated kitchen
    MULTIPLE OFFERS- Highest & Best due at 12pm, Tue Aug.1 Charming 3 Bdrm, 2 1/2-Ba in Cross Creek community. This beautiful residence offers ample living space w/ one of the largest floor plans. You will find elegant granite countertops in the updated kitchen. The added Sunroom extension creates a spacious dining area. Hardwood flooring graces the first floor and stairway, adding to the home's elegance. The master & the second bedroom each offer double closets, w/ walk-in closets for added convenience. The master bathroom has been beautifully remodeled, featuring a dual vanity & walk-in shower. The basement has been thoughtfully transformed into two sizable areas, separated by French Doors, providing versatility for an in-home office, storage, or playroom, as well as a possible exercise area. The back deck is perfect for entertaining. Conveniently located close to I-78, 309, 22, & 476. Excellent for commuters! All of this situated in the coveted Parkland School District!

    Zillow last checked:

    Listing updated:

    Listed by:

    Kitty Wesoloski 484-350-0242,

    EXP Realty LLC

    Bought with:

    Casey J. Foreman, RS329178

    CENTURY 21 Pinnacle

    John L. Winter

    CENTURY 21 Pinnacle

    Source: GLVR,MLS#: 721186MLS LogoOriginating MLS: Lehigh Valley MLS

    Facts & features

    Interior

    Bedrooms & bathrooms
    • Bedrooms: 3
    • Bathrooms: 3
    • Full bathrooms: 2
    • 1/2 bathrooms: 1
    Primary bedroom
    • Description: w/w carpet, ceiling fan, cathedral ceiling. 1 closet plus WIC 7.6x8.6
    • Level: Second
    • Dimensions: 16.00 x 16.60
    Bedroom
    • Description: carpet, ceiling fan, WIC 6.5x 5.4
    • Level: Second
    • Dimensions: 12.70 x 11.40
    Bedroom
    • Description: carpet, ceiling fan
    • Level: Second
    • Dimensions: 11.30 x 12.00
    Primary bathroom
    • Description: vinyl, dual vanity, soaking tub, walk in tiled shower
    • Level: Second
    • Dimensions: 9.80 x 8.60
    Breakfast room nook
    • Description: Center island with seating and cabinets
    • Level: First
    • Dimensions: 7.00 x 7.00
    Den
    • Description: L-shape, french door, paned glass
    • Level: Lower
    • Dimensions: 18.00 x 12.00
    Dining room
    • Description: sliding door to deck
    • Level: First
    • Dimensions: 10.00 x 11.60
    Family room
    • Description: vinyl, chair rail
    • Level: First
    • Dimensions: 12.10 x 12.70
    Other
    • Level: Second
    • Dimensions: 9.00 x 6.00
    Half bath
    • Description: hardwood
    • Level: First
    • Dimensions: 5.11 x 5.40
    Kitchen
    • Description: vinyl, granite, dishwasher, electric stove, built in microwave, tiled backsplash, pantry
    • Level: First
    • Dimensions: 14.00 x 10.20
    Laundry
    • Description: on landing
    • Level: Second
    Living room
    • Description: hardwood floor, lots of natural light
    • Level: First
    • Dimensions: 12.00 x 21.70
    Other
    • Description: play room/rec room
    • Level: Lower
    • Dimensions: 12.00 x 20.00
    Heating
    • Forced Air, Gas
    Cooling
    • Central Air, Ceiling Fan(s)
    Appliances
    • Included: Dryer, Dishwasher, Electric Oven, Disposal, Gas Water Heater, Microwave, Refrigerator, Washer
    Features
    • Breakfast Area, Dining Area, Eat-in Kitchen
    • Flooring: Carpet, Hardwood, Laminate, Resilient, Tile
    • Windows: Screens
    • Basement: Finished
    Interior area
    • Total interior livable area: 2,855 sqft
    • Finished area above ground: 1,955
    • Finished area below ground: 900

    Property

    Parking
    • Total spaces: 1
    • Parking features: Attached, Carport, Garage, Off Street, On Street, Garage Door Opener
    • Attached garage spaces: 1
    • Has carport: Yes
    • Has uncovered spaces: Yes
    Features
    • Stories: 2
    • Patio & porch: Deck, Porch
    • Exterior features: Deck, Porch
    Lot
    • Features: Backs to Common Grounds
    Details
    • Parcel number: 546531075214 019
    • Zoning: R3
    • Special conditions: None

    Construction

    Type & style
    • Home type: Townhouse
    • Architectural style: Other
    • Property subtype: Townhouse, Condominium
    Materials
    • Brick, Vinyl Siding
    • Roof: Asphalt,Fiberglass
    Condition
    • Unknown
    • Year built: 2001

    Utilities & green energy

    • Electric: 200+ Amp Service, Circuit Breakers
    • Sewer: Public Sewer
    • Water: Public

    Community & HOA

    Community
    • Subdivision: Cross Creek II
    HOA
    • Has HOA: Yes
    • HOA fee: $175 monthly
    Location
    • Region: Breinigsville

    Financial & listing details

    • Price per square foot: $122/sqft
    • Tax assessed value: $189,600
    • Annual tax amount: $3,947
    • Date on market: 9/19/2025
    • Cumulative days on market: 6 days
    • Listing terms: Cash,Conventional
    • Ownership type: Common

    Price history

    DateEventPrice
    9/6/2023Sold$349,550+7.6%$122/sqft
    Source: GLVR #721186 Report a problem
    8/2/2023Pending sale$325,000$114/sqft
    Source: GLVR #721186 Report a problem
    7/27/2023Listed for sale$325,000+37.4%$114/sqft
    Source: GLVR #721186 Report a problem
    5/30/2019Sold$236,500-1%$83/sqft
    Source: GLVR #601001 Report a problem
    2/22/2019Listing removed$239,000$84/sqft
    Source: Sunny Curb Appeal LLC #601001 Report a problem
    2/8/2019Listed for sale$239,000+16%$84/sqft
    Source: Sunny Curb Appeal LLC #601001 Report a problem
    12/2/2009Sold$206,000+47.6%$72/sqft
    Source: Public Record Report a problem
    2/20/2002Sold$139,560$49/sqft
    Source: Public Record Report a problem

    Public tax history

    YearProperty taxesTax assessment
    2026$4,232 $189,600
    2025$4,232 +7.2%$189,600
    2024$3,947 +2.5%$189,600
    2023$3,853 $189,600
    2022$3,853 +0.4%$189,600
    2021$3,836 $189,600
    2020$3,836 +10322.9%$189,600
    2019$37 $189,600
    2018$37 $189,600
    2017-- $189,600
    2016-- $189,600
    2015-- $189,600
    2014-- $189,600 +211.3%
    2012-- $60,900
    2011-- $60,900
    2010-- $60,900
    2009-- $60,900
    2008-- $60,900
    2007-- $60,900
    2006-- $60,900
    2005-- $60,900
    2004-- $60,900
    2003-- $60,900
    Find assessor info on the county website

    Neighborhood: 18031

    Nearby schools

    GreatSchools rating
    Schools provided by the listing agent
    • Elementary: Fogelsville
    • Middle: Springhouse
    • High: Parkland
    • District: Parkland

    Source: GLVR. This data may not be complete. We recommend contacting the local school district to confirm school assignments for this home.

    Get a cash offer in 3 minutes
    Find out how much your home could sell for in as little as 3 minutes with a no-obligation cash offer.
    Estimated market value
    $410,600
    Get a cash offer in 3 minutes
    Find out how much your home could sell for in as little as 3 minutes with a no-obligation cash offer.
    Estimated market value
    $410,600