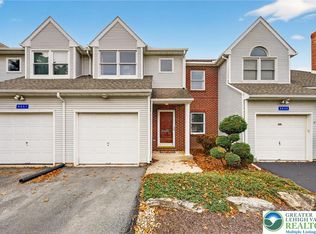
Welcome to 8077 Cross Creek Circle – A Beautiful Blend of Comfort and Convenience in Breinigsville! This lovingly kept 3-bedroom, 2-bath home offers over 1,800 square feet of thoughtfully designed living space. Step inside to a bright and open floor plan featuring gleaming hardwood floors, a spacious living room with vaulted ceilings, and a sun-drenched dining area that flows seamlessly into the kitchen. The kitchens space and location make it ideal for entertaining, family meals, or sneaking out to the attached deck with your morning coffee or tea. The first floor is convenience at its best with both the Master Bed and Laundry room. Upstairs, two spacious additional bedrooms with closet space attach to the generously sized loft area that has loads of possibility whether it be for work, play, or relaxation. The unfinished basement is an incredible opportunity for expansion as it spans the entire footprint of the home. A true gem located in the Parkland School District, with close proximity to major highways (I-78, Route 222), shopping, dining, and local employers, this home offers the perfect mix of suburban charm and modern convenience.
Sold for $330,000
$330,000
8077 Cross Creek Cir, Breinigsville, PA 18031
3beds
1,862sqft
Townhouse, Condominium
Built in 2000
17.56 Acres Lot
$342,700 Zestimate®
$177/sqft
$2,435 Estimated rent
Home value
$342,700
$305,000 - $384,000
$2,435/mo
Zestimate® history
Owner options
List your home for rent
$2,435/mo
Rent Zestimate®
Find your next renter with Zillow Rental Manager. Plus, with online applications, you can quickly screen prospective tenants – for free.
$2,435/mo
Rent Zestimate®
Refinance and save
$2,372/mo
Est. payment
Refinancing to a lower rate could help reduce your monthly payments and save thousands over the life of the loan.
$2,372/mo
Est. payment
Explore your selling options
Work with a Zillow partner agent
Leverage their expertise and Zillow's premium Showcase listings to get your home seen by more buyers.
Get startedList with your own agent
Get your home in front of millions of buyers by listing it on Zillow.
Learn how to do itSell it yourself
Take full control of how buyers see your home on Zillow by listing For Sale by Owner (FSBO).
List your homeWhat's special
Zillow last checked:
Listing updated:
Listed by:
Collin J. Cronmiller 215-340-5700,
Keller Williams Real Estate
Bought with:
Melinda S. Donio, RS362132
Keller Williams Allentown
Source: GLVR,MLS#: 758694 Originating MLS: Lehigh Valley MLS
Originating MLS: Lehigh Valley MLSFacts & features
Interior
Bedrooms & bathrooms
- Bedrooms: 3
- Bathrooms: 2
- Full bathrooms: 2
Primary bedroom
- Description: Large first floor living with attached bathroom
- Level: First
- Dimensions: 12.70 x 18.20
Bedroom
- Description: Spacious room with ample closet space
- Level: Second
- Dimensions: 13.90 x 13.00
Bedroom
- Description: Spacious room with ample closet space
- Level: Second
- Dimensions: 9.11 x 16.40
Dining room
- Description: Spacious with seamless flow to the kitchen
- Level: First
- Dimensions: 17.00 x 15.11
Other
- Level: First
- Dimensions: 6.10 x 6.10
Other
- Level: Second
- Dimensions: 5.40 x 8.10
Kitchen
- Description: Airy cooking space with vaulted ceilings and direct access to the attached deck
- Level: First
- Dimensions: 10.00 x 13.00
Laundry
- Description: Perfectly condensed space that is out of the way but incredibly accessible.
- Level: First
- Dimensions: 5.00 x 5.50
Living room
- Description: Vaulted ceilings, hardwood floors, and large walls perfect for an expansive entertainment experience.
- Level: First
- Dimensions: 13.10 x 15.80
Other
- Description: Loft area with room for many possibilities including office, playroom, reading area
- Level: Second
- Dimensions: 24.20 x 21.80
Other
- Description: Basement area that is the full footprint of the home
- Level: Basement
- Dimensions: 24.10 x 42.40
Heating
- Forced Air
Cooling
- Central Air
Appliances
- Included: Dishwasher, Electric Dryer, Electric Oven, Electric Range, Electric Water Heater, Disposal, Refrigerator, Washer
- Laundry: Electric Dryer Hookup, Main Level
Features
- Dining Area, Separate/Formal Dining Room, Loft, Family Room Main Level, Skylights, Vaulted Ceiling(s)
- Flooring: Carpet, Hardwood
- Windows: Skylight(s)
- Basement: Concrete,Sump Pump
Interior area
- Total interior livable area: 1,862 sqft
- Finished area above ground: 1,862
- Finished area below ground: 0
Property
Parking
- Parking features: Attached, Driveway, Garage, Off Street, On Street
- Has attached garage: Yes
- Has uncovered spaces: Yes
Features
- Stories: 2
- Patio & porch: Deck
- Exterior features: Deck
Lot
- Size: 17.56 Acres
Details
- Parcel number: 546522749029 91
- Zoning: R3
- Special conditions: None
Construction
Type & style
- Home type: Townhouse
- Property subtype: Townhouse, Condominium
Materials
- Aluminum Siding
- Foundation: Basement
- Roof: Asphalt,Fiberglass
Condition
- Year built: 2000
Utilities & green energy
- Electric: 200+ Amp Service
- Sewer: Public Sewer
- Water: Public
Community & HOA
Community
- Subdivision: Cross Creek II
HOA
- Has HOA: Yes
- HOA fee: $205 monthly
Location
- Region: Breinigsville
Financial & listing details
- Price per square foot: $177/sqft
- Tax assessed value: $176,800
- Annual tax amount: $3,825
- Date on market: 9/19/2025
- Cumulative days on market: 15 days
- Listing terms: Cash,Conventional,FHA,VA Loan
- Ownership type: Common
Price history
| Date | Event | Price |
|---|---|---|
| 8/8/2025 | Sold | $330,000-1.5%$177/sqft |
Source:  GLVR #758694 Report a problem GLVR #758694 Report a problem | ||
| 6/19/2025 | Pending sale | $334,999$180/sqft |
Source: GLVR #758694 Report a problem | ||
| 6/5/2025 | Listed for sale | $334,999+144.5%$180/sqft |
Source: GLVR #758694 Report a problem | ||
| 9/10/2002 | Sold | $137,000+10.5%$74/sqft |
Source: Public Record Report a problem | ||
| 7/27/2001 | Sold | $123,990$67/sqft |
Source: Public Record Report a problem | ||
Public tax history
| Year | Property taxes | Tax assessment |
|---|---|---|
| 2026 | $3,946 | $176,800 |
| 2025 | $3,946 +7.2% | $176,800 |
| 2024 | $3,681 +2.5% | $176,800 |
| 2023 | $3,593 | $176,800 |
| 2022 | $3,593 +0.4% | $176,800 |
| 2021 | $3,577 | $176,800 |
| 2020 | $3,577 +10321.5% | $176,800 |
| 2019 | $34 | $176,800 |
| 2018 | $34 | $176,800 |
| 2017 | -- | $176,800 |
| 2016 | -- | $176,800 |
| 2015 | -- | $176,800 |
| 2014 | -- | $176,800 +205.9% |
| 2012 | -- | $57,800 |
| 2011 | -- | $57,800 |
| 2010 | -- | $57,800 |
| 2009 | -- | $57,800 |
| 2008 | -- | $57,800 |
| 2007 | -- | $57,800 |
| 2006 | -- | $57,800 |
| 2005 | -- | $57,800 |
| 2004 | -- | $57,800 |
| 2003 | -- | $57,800 |
| 2002 | -- | $57,800 |
Find assessor info on the county website
Neighborhood: 18031
Nearby homes
- $369,9003 bd3 ba2.4k sqft8053 Cross Creek Cir, Breinigsville, PA 18031Sold
- $369,9003 bd3 ba2.6k sqft8092 Cross Creek Cir, Breinigsville, PA 18031Pending

- $335,0003 bd3 ba2.6k sqft8041 Cross Creek Cir, Breinigsville, PA 18031Sold

- $2,7503 bd3 ba2k sqft8100 Cross Creek Cir, Breinigsville, PA 18031For Rent

- $349,5503 bd3 ba2.8k sqft8104 Cross Creek Cir, Breinigsville, PA 18031Sold
- $382,7003 bd2 ba2k sqft909 Barn View Ln, Breinigsville, PA 18031Off Market
- $1,342,300-- bd-- ba20k sqft1049 Cetronia Rd, Breinigsville, PA 18031Off Market
- $373,0003 bd3 ba1.9k sqft937 Barn View Ln, Breinigsville, PA 18031Off Market
Nearby schools
GreatSchools rating
- 9/10Fogelsville SchoolGrades: K-5Distance: 0.9 mi
- 8/10Springhouse Middle SchoolGrades: 6-8Distance: 4.9 mi
- 8/10Parkland Senior High SchoolGrades: 9-12Distance: 6.7 mi
Schools provided by the listing agent
- Elementary: Fred J. Jaindl El School
- Middle: Springhouse Middle School
- High: Parkland Senior High School
- District: Parkland
Source: GLVR. This data may not be complete. We recommend contacting the local school district to confirm school assignments for this home.
Get a cash offer in 3 minutes
Find out how much your home could sell for in as little as 3 minutes with a no-obligation cash offer.
Estimated market value
$342,700
Get a cash offer in 3 minutes
Find out how much your home could sell for in as little as 3 minutes with a no-obligation cash offer.
Estimated market value
$342,700
- Pennsylvania
- Lehigh County
- Allentown
- 18031
- 8077 Cross Creek Cir
