Welcome to this Wonderful, Spacious 3 Bedroom, 2 1/2 Bath Brick Ranch Home with One Car Garage. Spacious Living room and Dining room, and generous size bedrooms. Family room in finished basement with half a bathroom, laundry area, and large recreational room with lots of storage. Additional features are the covered patio, large fenced in yard, and garage with additional space for off street parking. Close to shopping, schools, parks and restaurants.
For sale
$385,000
1705 E Cedar St, Allentown, PA 18109
3beds
2,539sqft
:
Get pre-qualified$2,559/mo
Single Family Residence
Built in 1960
10,497 Square Feet Lot
$381,100 Zestimate®
$152/sqft
$-- HOA
What's special
Large fenced in yardGenerous size bedroomsOne car garageLaundry areaDining roomCovered patioHalf a bathroom
- 159 days |
- 886 |
- 26 |
Zillow last checked:
Listing updated:
Listed by:
Lisa Delorimier 484-330-9358,
Weichert Realtors - Allentown 610-395-4500
Source: GLVR,MLS#: 772299 Originating MLS: Lehigh Valley MLS
Originating MLS: Lehigh Valley MLSFacts & features
Interior
Bedrooms & bathrooms
- Bedrooms: 3
- Bathrooms: 3
- Full bathrooms: 2
- 1/2 bathrooms: 1
Bedroom
- Level: First
- Dimensions: 12.00 x 15.00
Bedroom
- Level: First
- Dimensions: 14.00 x 10.00
Bedroom
- Level: First
- Dimensions: 11.00 x 8.00
Primary bathroom
- Level: First
- Dimensions: 18.00 x 5.30
Dining room
- Level: First
- Dimensions: 20.00 x 12.00
Family room
- Level: Lower
- Dimensions: 26.00 x 14.00
Other
- Level: First
- Dimensions: 6.30 x 5.50
Half bath
- Level: Lower
- Dimensions: 4.00 x 3.50
Kitchen
- Level: First
- Dimensions: 15.00 x 9.00
Laundry
- Level: Lower
- Dimensions: 12.60 x 8.00
Living room
- Level: First
- Dimensions: 20.00 x 13.00
Other
- Description: Utility Room
- Level: Lower
- Dimensions: 11.00 x 25.00
Recreation
- Level: Lower
- Dimensions: 34.00 x 14.00
Heating
- Forced Air, Oil
Cooling
- Wall Unit(s)
Appliances
- Included: Built-In Oven, Dishwasher, Electric Cooktop, Electric Dryer, Electric Water Heater, Washer
- Laundry: Washer Hookup, Dryer Hookup, ElectricDryer Hookup, Lower Level
Features
- Cedar Closet(s), Dining Area, Separate/Formal Dining Room, Entrance Foyer, Eat-in Kitchen, Family Room Lower Level, Walk-In Closet(s)
- Flooring: Carpet, Hardwood, Linoleum, Tile, Vinyl
- Basement: Partially Finished
Interior area
- Total interior livable area: 2,539 sqft
- Finished area above ground: 1,584
- Finished area below ground: 955
Property
Parking
- Total spaces: 1
- Parking features: Attached, Garage, Off Street, On Street
- Attached garage spaces: 1
- Has uncovered spaces: Yes
Features
- Stories: 1
- Patio & porch: Covered, Patio
- Exterior features: Fence, Patio
- Fencing: Yard Fenced
Lot
- Size: 10,497 Square Feet
- Features: Corner Lot, Flat
Details
- Parcel number: 641728355099 1
- Zoning: R-M
- Special conditions: None
Construction
Type & style
- Home type: SingleFamily
- Architectural style: Ranch
- Property subtype: Single Family Residence
Materials
- Brick
- Roof: Asphalt,Fiberglass
Condition
- Year built: 1960
Utilities & green energy
- Electric: Circuit Breakers
- Sewer: Public Sewer
- Water: Public
Community & HOA
Community
- Features: Sidewalks
- Subdivision: Not in Development
Location
- Region: Allentown
Financial & listing details
- Price per square foot: $152/sqft
- Tax assessed value: $166,800
- Annual tax amount: $5,737
- Date on market: 2/25/2026
- Cumulative days on market: 161 days
- Ownership type: Fee Simple
Estimated market value
$381,100
$362,000 - $400,000
$3,028/mo
Price history
| Date | Event | Price |
|---|---|---|
| 4/30/2026 | Price change | $385,000-6.1%$152/sqft |
Source:  GLVR #772299 Report a problem GLVR #772299 Report a problem | ||
| 2/25/2026 | Listed for sale | $410,000+107.6%$161/sqft |
Source: GLVR #772299 Report a problem | ||
| 11/6/2010 | Listing removed | $197,500$78/sqft |
Source: Prudential Patt, White Real Estate #369596 Report a problem | ||
| 9/2/2010 | Price change | $197,500-0.5%$78/sqft |
Source: Prudential Patt, White Real Estate #369596 Report a problem | ||
| 6/19/2010 | Price change | $198,500-3.1%$78/sqft |
Source: Prudential Patt, White Real Estate #355766 Report a problem | ||
| 4/28/2010 | Listed for sale | $204,900$81/sqft |
Source: Prudential Patt, White Real Estate #355766 Report a problem | ||
Public tax history
Tax history is unavailable.
Monthly payment
Est. payment
Payment breakdown
Explore the cost of this home by adjusting the details. Changes won't be saved.Climate risks
Neighborhood: 18109
Nearby schools
GreatSchools rating
- 3/10Ritter Elementary SchoolGrades: K-5Distance: 0.2 mi
- 4/10Harrison-Morton Middle SchoolGrades: 6-8Distance: 1.9 mi
- 2/10Louis E Dieruff High SchoolGrades: 9-12Distance: 0.6 mi
Schools provided by the listing agent
- Elementary: Allentown SD
- Middle: Allentown SD
- High: Dieruff High School
- District: Allentown
Source: GLVR. This data may not be complete. We recommend contacting the local school district to confirm school assignments for this home.
- $367,7003 bd3 ba1.5k sqft1701-1707 E Cedar St, Allentown, PA 18109Off Market
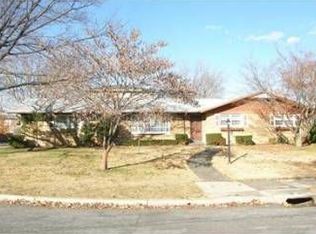
- $276,5003 bd1 ba1.5k sqft865 N Quebec St, Allentown, PA 18109Off Market
- $303,5004 bd1 ba1.2k sqft1709-1715 E Cedar St, Allentown, PA 18109Off Market
- $274,7003 bd1 ba1.5k sqft867 N Quebec St, Allentown, PA 18109Off Market
- $282,7003 bd1 ba1.5k sqft1649 E Cedar St, Allentown, PA 18109Off Market
- $273,6003 bd2 ba1.5k sqft1647 E Cedar St, Allentown, PA 18109Off Market
- $322,0004 bd1 ba1.6k sqft1721 E Cedar St, Allentown, PA 18109Sold
- $272,2003 bd2 ba1.5k sqft864 N Quebec St, Allentown, PA 18109Off Market
A local agent can set up tours, give advice and negotiate with sellers.
Similar homes
- $375,0003 bd3 ba2.2k sqft720 Keystone Ave, Bethlehem, PA 18018For Sale
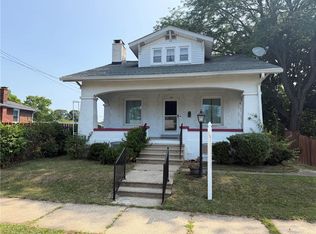 MLS ID #781455, Michael Dorney, Weichert Realtors. GLVR
 - $349,9003 bd2 ba2k sqft1410 Broadway, Fountain Hill, PA 18015For Sale
 MLS ID #781938, Megan K. Miller, Morganelli Properties LLC. GLVR
 - $350,0004 bd2 ba1.7k sqft1132 E Susquehanna St, Allentown, PA 18103For Sale
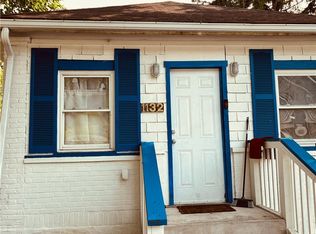 MLS ID #781907, Sonia A. Castro, Sunny Curb Appeal LLC. GLVR
 - $328,0004 bd2 ba2.2k sqft1801 E Greenleaf St, Allentown, PA 18109For Sale
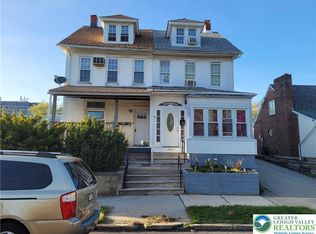 MLS ID #775940, Charly Ribau, Weichert Realtors. GLVR
 - $399,9004 bd2 ba1.7k sqft3165 Birch Cir E, Whitehall, PA 18052For SaleMLS ID #780894, Mark Molchany, RE/MAX Unlimited Real Estate. GLVR
- $389,9003 bd1 ba1.5k sqft2545 Morgan Hill Rd, Easton, PA 18042For SaleMLS ID #780887, Woody Howell, Real Estate of America. GLVR
- $345,0003 bd2 ba1.5k sqft543 N 7th St, Allentown, PA 18102For SaleMLS ID #781064, Kristine McCreary-Williams, Full CircleRealty&PropertyMgmt. GLVR
- $349,9004 bd1 ba2.7k sqft1350 W Highland St, Allentown, PA 18102For SaleMLS ID #778631, Cesar A. Martinez, HomeSnipe Real Estate, LLC. GLVR
- $399,9004 bd2 ba2.5k sqft2420 Allentown Rd, Quakertown, PA 18951For Sale
 MLS ID #PABU2124696, Linda A. Martin, Better Homes and Gardens Real Estate Valley Partners. Bright MLS
 - $360,0003 bd3 ba1.5k sqft914 N 29th St, Allentown, PA 18104For SaleMLS ID #779321, Gina Gor, RE/MAX Real Estate. GLVR
- $329,0004 bd2 ba1.7k sqft3009 W Greenleaf St, Allentown, PA 18104For SaleMLS ID #781215, Robbie Stephens, Rudy Amelio Real Estate. GLVR
- $349,9004 bd2 ba1.6k sqft816 E Lexington St, Allentown, PA 18103For SaleMLS ID #780581, Eli Daher, Keystone Prop Mngmnt&Maint LLC. GLVR
- $359,9003 bd2 ba1.7k sqft735 N Glenwood St, Allentown, PA 18104For SaleMLS ID #780071, Chris Hoffman, Lehigh Valley Just Listed LLC. GLVR
- $369,9004 bd2 ba1.5k sqft511 E Harrison St, Emmaus, PA 18049For SaleMLS ID #781748, Harry K. Fry, RE/MAX of Reading. GLVR
- $259,9004 bd1 ba1.5k sqft1812 E Cambridge St, Allentown, PA 18109For SaleMLS ID #779471, Elias G. Boutros, TSB Property. GLVR
- $379,9004 bd2 ba2.1k sqft3533 Old Philadelphia Pike, Bethlehem, PA 18015For SaleMLS ID #781027, Sean P. Burke, Managed By Equinox Inc. GLVR
- $389,9003 bd2 ba1.8k sqft2130 Huntington St, Bethlehem, PA 18017For SaleMLS ID #780365, Maureen Fletcher, IronValley RE of Lehigh Valley. GLVR
- $350,0004 bd2 ba2.3k sqft45 W 27th St, Northampton, PA 18067For SaleMLS ID #781721, Timothy F Heimbach, RE/MAX Unlimited Real Estate. GLVR
- $449,9004 bd3 ba2.6k sqft3303 Barklay Rd, Whitehall, PA 18052For SaleMLS ID #781464, Andrew I. Valentin, RE/MAX Central - Allentown. GLVR
- $334,9004 bd2 ba2.4k sqft1527 W Turner St, Allentown, PA 18102For SaleMLS ID #778403, Thomas J. Yuracka, BHHS Fox & Roach - Allentown. GLVR
