Perfectly positioned in the heart of the Historic West Park neighborhood, this captivating residence blends timeless architectural character with thoughtful modern updates. A welcoming vestibule with decorative glass entry sets the stage for the warmth and elegance found throughout.
The spacious Living Room is highlighted by rich hardwood flooring with distinctive inlay detailing and a charming ornamental fireplace that serves as a beautiful focal point. Entertain with ease in the formal Dining Room, enhanced by classic period craftsmanship and decorative millwork that reflect the home's enduring appeal.
The beautifully renovated Kitchen offers a tasteful nod to its mid-century roots while providing abundant cabinetry, generous workspace, and convenient access to a secondary staircase. A Full Bath and practical Mudroom complete the main level.
The second floor has been thoughtfully reimagined to suit today's lifestyle, featuring two generously sized Bedrooms, a stylishly updated Full Bath, and a bright Sunroom ideal for a home office, reading retreat, or creative space. Two additional Bedrooms on the third floor provide flexible living options and plenty of natural light.
Recent improvements include an oversized central air and heat pump system, a professionally resealed roof, and thermal/acoustical window inserts designed to enhance comfort and energy efficiency. Overlooking picturesque West Park and situated close to shopping, dining, entertainment, and major routes, this exceptional home offers the perfect combination of historic charm and modern convenience.
For sale
$334,900
1527 W Turner St, Allentown, PA 18102
4beds
2,420sqft
:
Get pre-qualified$2,205/mo
Single Family Residence
Built in 1910
1,916 Square Feet Lot
$334,700 Zestimate®
$138/sqft
$-- HOA
What's special
Beautifully renovated kitchenSecondary staircaseGenerous workspacePractical mudroomProfessionally resealed roofAbundant cabinetryOverlooking picturesque west park
- 22 days |
- 898 |
- 81 |
Likely to sell faster than
Zillow last checked:
Listing updated:
Listed by:
Thomas J. Yuracka 610-398-9888,
BHHS Fox & Roach - Allentown 610-398-9888,
Dawn Stump 610-398-9888,
BHHS Fox & Roach - Allentown
Source: GLVR,MLS#: 778403 Originating MLS: Lehigh Valley MLS
Originating MLS: Lehigh Valley MLSFacts & features
Interior
Bedrooms & bathrooms
- Bedrooms: 4
- Bathrooms: 2
- Full bathrooms: 2
Primary bedroom
- Level: Second
- Dimensions: 15.00 x 15.00
Bedroom
- Level: Second
- Dimensions: 16.00 x 11.00
Bedroom
- Level: Third
- Dimensions: 15.00 x 12.00
Bedroom
- Level: Third
- Dimensions: 14.00 x 12.00
Dining room
- Level: First
- Dimensions: 16.00 x 14.00
Family room
- Level: Second
- Dimensions: 13.00 x 15.00
Foyer
- Level: First
- Dimensions: 4.00 x 4.00
Other
- Level: First
- Dimensions: 7.00 x 6.00
Other
- Description: Separate Water Closet
- Level: Second
- Dimensions: 10.00 x 6.00
Kitchen
- Level: First
- Dimensions: 14.00 x 13.00
Laundry
- Description: Mud Room
- Level: First
- Dimensions: 10.00 x 3.00
Living room
- Level: First
- Dimensions: 28.00 x 15.00
Sunroom
- Level: Second
- Dimensions: 14.00 x 10.00
Heating
- Oil
Cooling
- Central Air
Appliances
- Included: Dryer, Dishwasher, Electric Oven, Electric Water Heater, Oil Water Heater, Refrigerator, Washer
- Laundry: Washer Hookup, Dryer Hookup, Lower Level
Features
- Dining Area, Separate/Formal Dining Room
- Flooring: Hardwood, Softwood, Tile, Vinyl
- Windows: Storm Window(s)
- Basement: Exterior Entry,Full
- Has fireplace: Yes
- Fireplace features: Living Room
Interior area
- Total interior livable area: 2,420 sqft
- Finished area above ground: 2,420
- Finished area below ground: 0
Property
Parking
- Total spaces: 1
- Parking features: Detached, Garage, Garage Door Opener
- Garage spaces: 1
Features
- Stories: 3
- Patio & porch: Covered, Enclosed, Patio, Porch
- Exterior features: Fence, Porch, Patio
- Fencing: Yard Fenced
- Has view: Yes
- View description: City Lights
Lot
- Size: 1,916 Square Feet
- Dimensions: 16 x 120
- Features: Flat
Details
- Parcel number: 549659862247 001
- Zoning: R-Mh-Medium High Density
- Special conditions: None
Construction
Type & style
- Home type: SingleFamily
- Architectural style: Victorian,Historic/Antique
- Property subtype: Single Family Residence
Materials
- Brick, Stone
- Roof: Built-Up,Metal,Slate
Condition
- Unknown
- Year built: 1910
Utilities & green energy
- Electric: 200+ Amp Service, Circuit Breakers
- Sewer: Public Sewer
- Water: Public
Community & HOA
Community
- Features: Curbs, Sidewalks
- Security: Smoke Detector(s)
- Subdivision: West Park Historic
Location
- Region: Allentown
Financial & listing details
- Price per square foot: $138/sqft
- Tax assessed value: $128,200
- Annual tax amount: $4,143
- Date on market: 7/8/2026
- Cumulative days on market: 23 days
- Ownership type: Fee Simple
Estimated market value
$334,700
$318,000 - $351,000
$2,438/mo
Price history
| Date | Event | Price |
|---|---|---|
| 7/8/2026 | Listed for sale | $334,900+3.2%$138/sqft |
Source:  GLVR #778403 Report a problem GLVR #778403 Report a problem | ||
| 7/9/2025 | Sold | $324,600-0.1%$134/sqft |
Source: GLVR #754853 Report a problem | ||
| 6/16/2025 | Pending sale | $324,900$134/sqft |
Source: GLVR #754853 Report a problem | ||
| 6/12/2025 | Listing removed | $324,900$134/sqft |
Source: GLVR #754853 Report a problem | ||
| 5/13/2025 | Price change | $324,900-1.5%$134/sqft |
Source: GLVR #754853 Report a problem | ||
| 4/1/2025 | Listed for sale | $329,900+10.7%$136/sqft |
Source: GLVR #754853 Report a problem | ||
| 7/20/2022 | Sold | $297,900$123/sqft |
Source: GLVR #693263 Report a problem | ||
| 6/13/2022 | Pending sale | $297,900$123/sqft |
Source: GLVR #693263 Report a problem | ||
| 5/22/2022 | Price change | $297,900-3.9%$123/sqft |
Source: GLVR #693263 Report a problem | ||
| 5/20/2022 | Listed for sale | $309,900+73.1%$128/sqft |
Source: GLVR #693263 Report a problem | ||
| 1/24/2018 | Sold | $179,000-0.5%$74/sqft |
Source: GLVR #562374 Report a problem | ||
| 11/29/2017 | Price change | $179,900-5.3%$74/sqft |
Source: Howard Hanna - Lehigh Valley - The Frederick Group #562374 Report a problem | ||
| 10/31/2017 | Listed for sale | $190,000+27%$79/sqft |
Source: The Frederick Group LLC #562374 Report a problem | ||
| 2/12/2016 | Sold | $149,600+0.1%$62/sqft |
Source: GLVR #506695 Report a problem | ||
| 10/14/2015 | Price change | $149,500-0.3%$62/sqft |
Source: BHHS Fox & Roach #506695 Report a problem | ||
| 9/22/2015 | Price change | $149,988-2.5%$62/sqft |
Source: BHHS Fox & Roach #506695 Report a problem | ||
| 7/29/2015 | Price change | $153,888-0.7%$64/sqft |
Source: BHHS Fox & Roach #506695 Report a problem | ||
| 5/13/2015 | Listed for sale | $154,900$64/sqft |
Source: DLP Realty Report a problem | ||
| 2/17/2015 | Listing removed | $154,900$64/sqft |
Source: RE/MAX Central #479193 Report a problem | ||
| 8/17/2014 | Listed for sale | $154,900$64/sqft |
Source: RE/MAX 440 #6441998 Report a problem | ||
Public tax history
| Year | Property taxes | Tax assessment |
|---|---|---|
| 2025 | $6,976 | $128,200 |
| 2024 | $6,976 | $128,200 |
| 2023 | $6,976 | $128,200 |
| 2022 | $6,976 +3.4% | $128,200 |
| 2021 | $6,749 +1.5% | $128,200 |
| 2020 | $6,646 +11279% | $128,200 |
| 2019 | $58 +1.6% | $128,200 |
| 2018 | $58 | $128,200 |
| 2017 | -- | $128,200 |
| 2016 | -- | $128,200 |
| 2015 | -- | $128,200 |
| 2014 | -- | $128,200 +157.4% |
| 2012 | -- | $49,800 |
| 2011 | -- | $49,800 |
| 2010 | -- | $49,800 |
| 2009 | -- | $49,800 |
| 2008 | -- | $49,800 |
| 2007 | -- | $49,800 |
| 2006 | -- | $49,800 |
| 2005 | -- | $49,800 |
| 2004 | -- | $49,800 |
| 2003 | -- | $49,800 |
| 2002 | -- | $49,800 |
| 2000 | -- | $49,800 |
Find assessor info on the county website
Monthly payment
Est. payment
Payment breakdown
Explore the cost of this home by adjusting the details. Changes won't be saved.Climate risks
Neighborhood: West Park Historic District
Nearby schools
GreatSchools rating
- 3/10Luis A. Ramos Elementary SchoolGrades: K-5Distance: 0.4 mi
- 2/10Francis D Raub Middle SchoolGrades: 6-8Distance: 0.4 mi
- 2/10William Allen High SchoolGrades: 9-12Distance: 0.2 mi
Schools provided by the listing agent
- High: William Allen High School
- District: Allentown
Source: GLVR. This data may not be complete. We recommend contacting the local school district to confirm school assignments for this home.
- $308,5005 bd2 ba2.2k sqft1529 W Turner St, Allentown, PA 18102Off Market
- $288,0005 bd1 ba2.2k sqft1531 W Turner St, Allentown, PA 18102Off Market
- $329,2004 bd3 ba2.2k sqft1525 W Turner St, Allentown, PA 18102Off Market
- $--2 bd1 ba1.1k sqft1525 W Turner St #2, Allentown, PA 18102Off Market

- $--2 bd2 ba1.4k sqft1525 W Turner St #1, Allentown, PA 18102Off Market
- $535,3006 bd3 ba4.1k sqft1533 W Turner St, Allentown, PA 18102Off Market
- $303,1002 bd1 ba1.1k sqft1533 W Turner St APT 2, Allentown, PA 18102Off Market
- $--2 bd1 ba-- sqft1533 W Turner St APT 1, Allentown, PA 18102Off Market
A local agent can set up tours, give advice and negotiate with sellers.
A local lender can help you make sure your offer is ready when you are.
Similar homes
- $299,9003 bd3 ba1.6k sqft1603 W Tilghman St, Allentown, PA 18102For Sale
 MLS ID #778060, Nidhi Sharma, Weichert Realtors - Allentown. GLVR
 - $325,0004 bd2 ba1.2k sqft2840 E Texas Blvd, Allentown, PA 18103For Sale
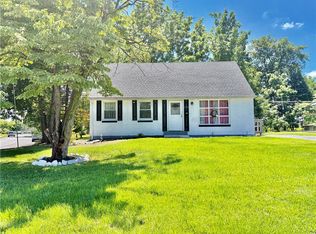 MLS ID #780587, Rakelmi R. Montas, Allentown City Realty. GLVR
 - $347,0004 bd1 ba2.3k sqft2445 W Allen St, Allentown, PA 18104For Sale
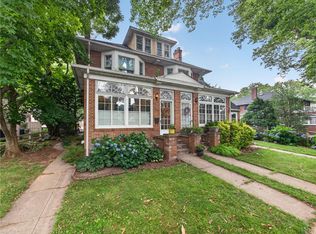 MLS ID #780863, Barb Hodick, BHHS Fox & Roach Macungie. GLVR
 - $244,9005 bd3 ba2.1k sqft226 S Madison St, Allentown, PA 18102For Sale
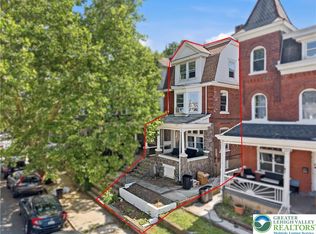 MLS ID #781392, Jay Marquez Jr, Haven Real Estate Collective. GLVR
 - $299,9004 bd2 ba1.9k sqft2218 W Tilghman St, Allentown, PA 18104For SaleMLS ID #778990, Jon Campbell, Real of Pennsylvania. GLVR
- $299,9993 bd2 ba2.1k sqft306 E Emmaus Ave, Allentown, PA 18103For SaleMLS ID #781278, Amanda Morales, BHGRE Valley Partners-Allentwn. GLVR
- $349,0006 bd3 ba2.7k sqft613 W Tilghman St, Allentown, PA 18102For SaleMLS ID #777009, Shabana Pathan, Keller Williams Northampton. GLVR
- $375,0003 bd3 ba2.2k sqft720 Keystone Ave, Bethlehem, PA 18018For SaleMLS ID #781455, Michael Dorney, Weichert Realtors. GLVR
- $349,9004 bd2 ba1.6k sqft816 E Lexington St, Allentown, PA 18103For SaleMLS ID #780581, Eli Daher, Keystone Prop Mngmnt&Maint LLC. GLVR
- $314,9004 bd2 ba1.9k sqft765 3rd St, Whitehall, PA 18052For SaleMLS ID #780301, John J. Acevedo, IronValley RE of Lehigh Valley. GLVR
- $325,0004 bd3 ba1.4k sqft560 S Benner Ave, Fountain Hill, PA 18015For SaleMLS ID #781361, Diorisy L. Suro, Realty One Group Supreme. GLVR
- $289,9004 bd2 ba1.6k sqft1114 S 10th St, Allentown, PA 18103For SaleMLS ID #779315, Tom Heil, Coldwell Banker Hearthside. GLVR
- $328,0004 bd2 ba2.2k sqft1801 E Greenleaf St, Allentown, PA 18109For SaleMLS ID #775940, Charly Ribau, Weichert Realtors. GLVR
- $389,9003 bd2 ba2k sqft855 N Main St, Allentown, PA 18104For SaleMLS ID #779540, Christopher J Zajacek, Grace Realty Co Inc. GLVR
- $345,0005 bd2 ba2.8k sqft3404 N Ruch St, Whitehall, PA 18052For SaleMLS ID #779891, William A. Erie III, Real Estate of America. GLVR
- $265,0003 bd2 ba1.4k sqft1217 W Allen St, Allentown, PA 18102For SaleMLS ID #773026, Heather Kidd, Howard Hanna TheFrederickGroup. GLVR
- $379,9004 bd2 ba2.1k sqft3533 Old Philadelphia Pike, Bethlehem, PA 18015For SaleMLS ID #781027, Sean P. Burke, Managed By Equinox Inc. GLVR
- $465,0005 bd3 ba2.2k sqft1225 W Walnut St, Allentown, PA 18102For SaleMLS ID #763339, R J Timlin, RE/MAX Reliance. GLVR
- $325,0002 bd1 ba1.2k sqft825 Sherman St, Catasauqua, PA 18032For SaleMLS ID #780266, A. Louise Finney, Home Team Real Estate. GLVR
- $359,0006 bd3 ba2.4k sqft526 Seneca St, Bethlehem, PA 18015For SaleMLS ID #780134, Ellen Shaughnessy, Free Bridge Realty LLC. GLVR
