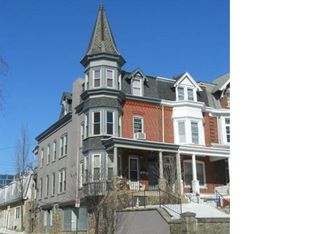
Historic Victorian Mixed-Use Gem – West Walnut District, Allentown Meticulously restored Victorian in Allentown’s sought-after West Walnut Historic District, steps from downtown. Features 2 updated residential units plus street-level commercial space (currently a beauty salon). Unit 1: 2BR, new marble bath. Unit 2: spacious duplex with mountain views. Both units offer granite kitchens, new stainless appliances, oak floors, porches, and high ceilings. Restored high tower with white copper detail and mansard slate roof by master artisan. Tower delivers 345° panoramic views of South Mountain & historic landmarks. Built c.1900 by a German immigrant as the city’s first creamery/cheese shop; later an art & design studio tied to Wild Water Kingdom’s early design. Walk to parks, PPL Center, Da Vinci Center, Montessori School, medical centers, shops, and dining. Quiet at night, vibrant by day—ideal for live/work, investment, or owner-occupant. A rare blend of historic character, modern upgrades, and prime location
For sale
$465,000
1225 W Walnut St, Allentown, PA 18102
5beds
2,244sqft
Townhouse
Built in 1900
1,367 Square Feet Lot
$-- Zestimate®
$207/sqft
$-- HOA
What's special
Meticulously restored victorianNew marble bathHigh ceilingsOak floorsNew stainless appliancesGranite kitchens
- 256 days
- 132
- 5
Zillow last checked:
Listing updated:
Listed by:
R J Timlin 610-972-9062,
RE/MAX Reliance 2157234150
Source: Bright MLS,MLS#: PALH2014520
Facts & features
Interior
Bedrooms & bathrooms
- Bedrooms: 5
- Bathrooms: 3
- Full bathrooms: 2
- 1/2 bathrooms: 1
- Main level bathrooms: 1
- Main level bedrooms: 2
Rooms
- Room types: Living Room, Dining Room, Primary Bedroom, Bedroom 2, Bedroom 3, Kitchen, Family Room, Bedroom 1
Primary bedroom
- Level: Upper
- Area: 182 Square Feet
- Dimensions: 14 X 13
Primary bedroom
- Level: Unspecified
Bedroom 1
- Level: Upper
- Area: 130 Square Feet
- Dimensions: 13 X 10
Bedroom 2
- Level: Main
- Area: 0 Square Feet
- Dimensions: 0 X 0
Bedroom 3
- Level: Main
- Area: 0 Square Feet
- Dimensions: 0 X 0
Dining room
- Level: Unspecified
Family room
- Level: Unspecified
Kitchen
- Features: Kitchen - Gas Cooking
- Level: Main
- Area: 196 Square Feet
- Dimensions: 14 X 14
Living room
- Level: Main
- Area: 238 Square Feet
- Dimensions: 17 X 14
Heating
- Radiant, Natural Gas
Cooling
- Wall Unit(s), Electric, Geothermal
Appliances
- Included: Gas Water Heater
- Laundry: Lower Level
Features
- Eat-in Kitchen
- Basement: Full
- Has fireplace: No
Interior area
- Total structure area: 2,244
- Total interior livable area: 2,244 sqft
- Finished area above ground: 2,244
Property
Parking
- Parking features: On Street
- Has uncovered spaces: Yes
Accessibility
- Accessibility features: None
Features
- Levels: Three
- Stories: 3
- Pool features: None
Lot
- Size: 1,367 Square Feet
Details
- Additional structures: Above Grade
- Parcel number: 54968827182000001
- Zoning: R-H
- Special conditions: Standard
Construction
Type & style
- Home type: Townhouse
- Architectural style: Victorian
- Property subtype: Townhouse
Materials
- Stucco
- Foundation: Concrete Perimeter
Condition
- New construction: No
- Year built: 1900
Utilities & green energy
- Sewer: Public Sewer
- Water: Public
Community & HOA
Community
- Subdivision: None Available
HOA
- Has HOA: No
Location
- Region: Allentown
- Municipality: ALLENTOWN CITY
Financial & listing details
- Price per square foot: $207/sqft
- Tax assessed value: $163,800
- Annual tax amount: $4,266
- Date on market: 2/5/2026
- Listing agreement: Exclusive Right To Sell
- Ownership: Fee Simple
Estimated market value
Not available
Estimated sales range
Not available
$2,299/mo
Price history
| Date | Event | Price |
|---|---|---|
| 6/11/2026 | Price change | $465,000-2.1%$207/sqft |
Source:  GLVR #763339 Report a problem GLVR #763339 Report a problem | ||
| 5/8/2026 | Pending sale | $475,000$212/sqft |
Source: GLVR #763339 Report a problem | ||
| 3/11/2026 | Listed for sale | $475,000$212/sqft |
Source: GLVR #763339 Report a problem | ||
| 3/2/2026 | Listing removed | $475,000$212/sqft |
Source: GLVR #763339 Report a problem | ||
| 2/5/2026 | Price change | $475,000-4%$212/sqft |
Source:  Bright MLS #PALH2014520 Report a problem Bright MLS #PALH2014520 Report a problem | ||
| 11/10/2025 | Listed for sale | $495,000$221/sqft |
Source: GLVR #763339 Report a problem | ||
| 11/1/2025 | Listing removed | $495,000$221/sqft |
Source: GLVR #763339 Report a problem | ||
| 8/31/2025 | Price change | $495,000-6.4%$221/sqft |
Source: GLVR #763339 Report a problem | ||
| 5/14/2025 | Listed for sale | $529,000+51.1%$236/sqft |
Source: Owner Report a problem | ||
| 6/16/2021 | Listing removed | -- |
Source: Berkshire Hathaway HomeServices Fox & Roach, REALTORS Report a problem | ||
| 5/21/2021 | Listed for sale | $350,000+190.5%$156/sqft |
Source: Berkshire Hathaway HomeServices Fox & Roach, REALTORS #668110 Report a problem | ||
| 12/3/2003 | Sold | $120,500+50.8%$54/sqft |
Source: Public Record Report a problem | ||
| 11/1/1999 | Sold | $79,900$36/sqft |
Source: Public Record Report a problem | ||
Public tax history
| Year | Property taxes | Tax assessment |
|---|---|---|
| 2026 | $9,095 +2% | $163,800 |
| 2025 | $8,913 | $163,800 |
| 2024 | $8,913 | $163,800 |
| 2023 | $8,913 | $163,800 |
| 2022 | $8,913 +3.4% | $163,800 |
| 2021 | $8,624 +1.5% | $163,800 |
| 2020 | $8,492 +11279% | $163,800 |
| 2019 | $75 +1.6% | $163,800 |
| 2018 | $73 | $163,800 |
| 2017 | -- | $163,800 |
| 2016 | -- | $163,800 |
| 2015 | -- | $163,800 |
Find assessor info on the county website
Monthly payment
Est. payment
Payment breakdown
Explore the cost of this home by adjusting the details. Changes won't be saved.Climate risks
Neighborhood: West Walnut/Union Terrace
Nearby schools
Schools provided by the listing agent
- District: Allentown
Source: Bright MLS. This data may not be complete. We recommend contacting the local school district to confirm school assignments for this home.
Similar homes
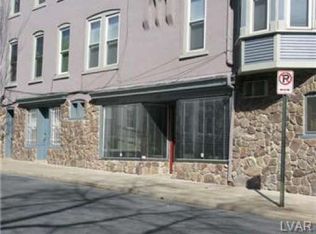
- $429,0003 bd3 ba1.9k sqft726 W Turner St, Allentown, PA 18102For Sale
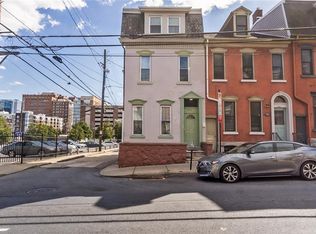 MLS ID #785877, Dana K. Cardona, Keller Williams Allentown. GLVR
 - $240,0005 bd1 ba1.6k sqft1116 W Maple St, Allentown, PA 18102For Sale
 MLS ID #786114, Rosa Ylonka Perez, IronValley RE of Lehigh Valley. GLVR
 - $265,0003 bd2 ba1.4k sqft1217 W Allen St, Allentown, PA 18102For Sale
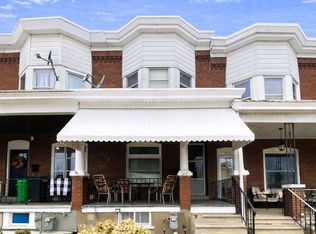 MLS ID #785766, Heather Kidd, Howard Hanna TheFrederickGroup. GLVR
 - $365,0005 bd3 ba2.3k sqft614 N 8th St, Allentown, PA 18102For Sale
 MLS ID #782273, Nick Smith, Coldwell Banker Hearthside. GLVR
