Discover an extraordinary opportunity in Allentown City, offering over 2,800 square feet of beautifully updated living space designed for multigenerational comfort or a premium investment. This expansive residence is perfectly situated just steps from the developing Riverfront, the vibrant ArtsWalk, esteemed museums, the serene West Park, and a diverse array of downtown dining options, placing convenience and cultural richness at your doorstep. The home boasts six exceptionally spacious bedrooms, three full bathrooms, and one half bathroom, providing ample room for every need. The main level features a fantastic recreational/bonus room that seamlessly connects to the backyard, ideal for gatherings and outdoor enjoyment. A unique highlight is the partially finished basement, which includes an independent private entrance, a comfortable family room, and a full bath, making it perfect for an in-law suite or separate living quarters. This versatile space offers remarkable flexibility for various living arrangements. The property has been meticulously refreshed, featuring brand-new hardwood floor planks throughout the second and third floors, new carpeting, and fresh paint throughout, ensuring a move-in-ready experience. A CLEAR C/O IS INCLUDED. This residence represents a versatile and compelling opportunity with significant long-term potential in a dynamic urban setting.
For sale
Price cut: $15.1K (9/10)
$299,900
129 W Allen St, Allentown, PA 18102
6beds
2,825sqft
Townhouse
Built in 1900
1,524 Square Feet Lot
$297,300 Zestimate®
$106/sqft
$-- HOA
What's special
Fresh paint throughoutNew carpetingSix exceptionally spacious bedrooms
- 62 days
- 302
- 30
Zillow last checked:
Listing updated:
Listed by:
Yanitza Galvan 484-358-5448,
I-Do Real Estate 484-951-1655
Source: GLVR,MLS#: 782654 Originating MLS: Lehigh Valley MLS
Originating MLS: Lehigh Valley MLSFacts & features
Interior
Bedrooms & bathrooms
- Bedrooms: 6
- Bathrooms: 4
- Full bathrooms: 3
- 1/2 bathrooms: 1
Bedroom
- Description: tile flooring (estimated)
- Level: First
- Dimensions: 12.00 x 12.00
Bedroom
- Description: walk-through bedroom (estimated)
- Level: Second
- Dimensions: 13.00 x 13.00
Bedroom
- Description: middle bedroom (estimated)
- Level: Second
- Dimensions: 15.00 x 11.00
Bedroom
- Description: bedroom facing front of house (estimated)
- Level: Second
- Dimensions: 16.00 x 11.00
Bedroom
- Description: (estimated)
- Level: Third
- Dimensions: 17.00 x 13.00
Bedroom
- Description: walk-through bedroom (estimated)
- Level: Third
- Dimensions: 14.00 x 13.00
Den
- Description: office or could be used as walk-in closet (estimated)
- Level: Second
- Dimensions: 10.00 x 7.00
Family room
- Description: (estimated)
- Level: Basement
- Dimensions: 21.00 x 17.00
Other
- Description: (estimated)
- Level: First
- Dimensions: 8.00 x 10.00
Other
- Description: (estimated)
- Level: Second
- Dimensions: 7.00 x 6.00
Other
- Description: (estimated)
- Level: Basement
- Dimensions: 11.00 x 5.00
Half bath
- Description: (estimated)
- Level: First
- Dimensions: 4.00 x 2.00
Kitchen
- Description: tile flooring (estimated)
- Level: First
- Dimensions: 14.00 x 14.00
Laundry
- Description: (estimated)
- Level: First
- Dimensions: 5.00 x 7.00
Laundry
- Description: washer hook up (estimated)
- Level: Second
- Dimensions: 3.00 x 4.00
Living room
- Description: tile flooring (estimated)
- Level: First
- Dimensions: 14.00 x 14.00
Recreation
- Description: (estimated) half bath inside rec room
- Level: First
- Dimensions: 18.00 x 10.00
Heating
- Gas
Cooling
- Ceiling Fan(s), Wall Unit(s)
Appliances
- Included: Dryer, Electric Water Heater, Gas Oven, Gas Range, Microwave, Refrigerator, Washer
- Laundry: Washer Hookup, Dryer Hookup
Features
- Eat-in Kitchen
- Flooring: Ceramic Tile, Hardwood
- Basement: Exterior Entry,Full,Finished,Partially Finished,Walk-Out Access
Interior area
- Total interior livable area: 2,825 sqft
- Finished area above ground: 2,391
- Finished area below ground: 434
Property
Parking
- Parking features: On Street
- Has uncovered spaces: Yes
Features
- Stories: 3
Lot
- Size: 1,524 Square Feet
Details
- Parcel number: 6407359064651
- Zoning: R-MH
- Special conditions: None
Construction
Type & style
- Home type: Townhouse
- Architectural style: Colonial
- Property subtype: Townhouse
Materials
- Aluminum Siding
- Roof: Asphalt,Fiberglass
Condition
- Year built: 1900
Utilities & green energy
- Electric: 200+ Amp Service, Circuit Breakers
- Sewer: Public Sewer
- Water: Public
Community & HOA
Community
- Subdivision: Not in Development
Location
- Region: Allentown
Financial & listing details
- Price per square foot: $106/sqft
- Tax assessed value: $66,000
- Annual tax amount: $2,134
- Date on market: 8/13/2026
- Ownership type: Fee Simple
Estimated market value
$297,300
$282,000 - $312,000
$2,890/mo
Price history
| Date | Event | Price |
|---|---|---|
| 9/10/2026 | Price change | $299,900-4.8%$106/sqft |
Source:  GLVR #782654 Report a problem GLVR #782654 Report a problem | ||
| 8/13/2026 | Listed for sale | $315,000-3.7%$112/sqft |
Source: GLVR #782654 Report a problem | ||
| 7/29/2026 | Listing removed | $326,999$116/sqft |
Source: GLVR #778223 Report a problem | ||
| 7/14/2026 | Price change | $326,999-3%$116/sqft |
Source: GLVR #778223 Report a problem | ||
| 6/2/2026 | Listed for sale | $337,000+49.8%$119/sqft |
Source: GLVR #778223 Report a problem | ||
| 9/7/2023 | Sold | $225,000-2.1%$80/sqft |
Source: GLVR #721594 Report a problem | ||
| 8/8/2023 | Pending sale | $229,900$81/sqft |
Source: GLVR #721594 Report a problem | ||
| 8/8/2023 | Listing removed | -- |
Source: Zillow Rentals Report a problem | ||
| 8/1/2023 | Listed for sale | $229,900-4.2%$81/sqft |
Source: GLVR #721594 Report a problem | ||
| 7/27/2023 | Price change | $2,300+9.5%$1/sqft |
Source: Zillow Rentals Report a problem | ||
| 7/18/2023 | Listed for rent | $2,100-8.5%$1/sqft |
Source: Zillow Rentals Report a problem | ||
| 7/17/2023 | Listing removed | $239,900$85/sqft |
Source: GLVR #718977 Report a problem | ||
| 7/17/2023 | Pending sale | $239,900$85/sqft |
Source: GLVR #718977 Report a problem | ||
| 7/5/2023 | Price change | $239,900-4%$85/sqft |
Source: GLVR #718977 Report a problem | ||
| 6/13/2023 | Listed for sale | $249,900+202.9%$88/sqft |
Source: GLVR #718977 Report a problem | ||
| 4/5/2023 | Listing removed | -- |
Source: Zillow Rentals Report a problem | ||
| 4/3/2023 | Price change | $2,295-8%$1/sqft |
Source: Zillow Rentals Report a problem | ||
| 3/28/2023 | Listed for rent | $2,495$1/sqft |
Source: Zillow Rentals Report a problem | ||
| 8/21/2018 | Sold | $82,500-8.3%$29/sqft |
Source: Public Record Report a problem | ||
| 4/2/2012 | Listing removed | $90,000$32/sqft |
Source: Weichert Realtors #416682 Report a problem | ||
| 9/7/2011 | Listed for sale | $90,000$32/sqft |
Source: Weichert Realtors #416682 Report a problem | ||
Public tax history
| Year | Property taxes | Tax assessment |
|---|---|---|
| 2026 | $3,665 +2% | $66,000 |
| 2025 | $3,591 | $66,000 |
| 2024 | $3,591 | $66,000 |
| 2023 | $3,591 | $66,000 |
| 2022 | $3,591 +3.4% | $66,000 |
| 2021 | $3,475 +1.5% | $66,000 |
| 2020 | $3,422 +11279.3% | $66,000 |
| 2019 | $30 +1.6% | $66,000 |
| 2018 | $30 | $66,000 |
| 2017 | -- | $66,000 |
| 2016 | -- | $66,000 |
| 2015 | -- | $66,000 |
| 2014 | -- | $66,000 +245.5% |
| 2012 | -- | $19,100 |
| 2011 | -- | $19,100 |
| 2010 | -- | $19,100 |
| 2009 | -- | $19,100 |
| 2008 | -- | $19,100 |
| 2007 | -- | $19,100 |
| 2006 | -- | $19,100 |
| 2005 | -- | $19,100 |
| 2004 | -- | $19,100 |
| 2003 | -- | $19,100 |
| 2002 | -- | $19,100 |
| 2000 | -- | $19,100 |
Find assessor info on the county website
Monthly payment
Est. payment
Payment breakdown
Explore the cost of this home by adjusting the details. Changes won't be saved.Climate risks
Neighborhood: 6th Ward
Nearby schools
Schools provided by the listing agent
- Elementary: Sheridan
- Middle: Harrison Morton
- High: Louis E Dieruff
- District: Allentown
Source: GLVR. This data may not be complete. We recommend contacting the local school district to confirm school assignments for this home.

Similar homes
- $289,9005 bd2 ba2.6k sqft820 W Liberty St, Allentown, PA 18102For Sale
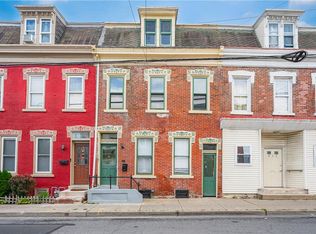 MLS ID #785315, Dionelcy Y. Bloom, Weichert Realtors - Allentown. GLVR
 - $300,0004 bd2 ba2k sqft1044 Fullerton Ave, Allentown, PA 18102For Sale
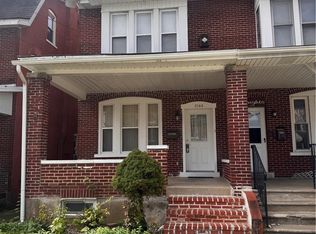 MLS ID #785580, Jocelyn D. Iglesia, United RealEstate Strive212 LV. GLVR
 - $249,9006 bd3 ba1.9k sqft824 1/2 N 5th St, Allentown, PA 18102For Sale
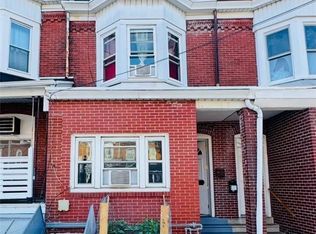 MLS ID #783076, Kelvin Diaz, Allentown City Realty. GLVR
 - $285,0004 bd3 ba2.2k sqft414 North St, Allentown, PA 18102For Sale
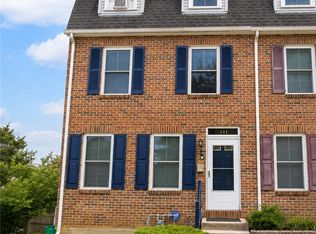 MLS ID #782389, Jennifer Santiago, Lehigh Valley Just Listed LLC. GLVR
