Beautiful 4 Bedroom, 1.5 Bath twin with a detached 1-car garage, conveniently located near local parks and schools as well as major Routes 22 and 78. Upon entering, you are greeted by a gorgeous living room featuring hardwood floors and a cozy fireplace that leads through lovely French doors to the spacious dining room. The large kitchen offers a breakfast nook, stainless steel appliances, and plenty of cabinet space, while a convenient half bath completes the first floor.
The second floor features three nicely sized bedrooms and a full bathroom. On the third floor, you'll find an additional bedroom with a cedar closet and a large storage area. The full basement provides ample additional storage space.
This well-maintained home includes numerous valuable upgrades, including triple-pane windows on the first and second floors, a dual electric and heat pump hot water heater for added efficiency, a whole-house surge protector, and a generator hookup with generator included for peace of mind. Outside, enjoy the covered front porch, perfect for relaxing, as well as a covered rear patio with a hot tub, a nicely sized backyard, and the detached 1-car garage. This is a MUST SEE!
For sale
$299,900
2218 W Tilghman St, Allentown, PA 18104
4beds
1,956sqft
:
Get pre-qualified$1,974/mo
Townhouse, Single Family Residence
Built in 1929
2,221 Square Feet Lot
$299,700 Zestimate®
$153/sqft
$-- HOA
What's special
Cozy fireplaceNicely sized backyardCedar closetNicely sized bedroomsBreakfast nookLarge storage areaHardwood floors
- 45 days |
- 1,145 |
- 59 |
Zillow last checked:
Listing updated:
Listed by:
Jon Campbell 610-624-2566,
Real of Pennsylvania 833-983-1954,
Cindy Lapp 717-725-4223,
Real of Pennsylvania
Source: GLVR,MLS#: 778990 Originating MLS: Lehigh Valley MLS
Originating MLS: Lehigh Valley MLSFacts & features
Interior
Bedrooms & bathrooms
- Bedrooms: 4
- Bathrooms: 2
- Full bathrooms: 1
- 1/2 bathrooms: 1
Bedroom
- Level: Second
- Dimensions: 15.00 x 12.00
Bedroom
- Level: Second
- Dimensions: 15.00 x 10.00
Bedroom
- Level: Second
- Dimensions: 14.00 x 8.00
Bedroom
- Level: Third
- Dimensions: 14.00 x 12.00
Dining room
- Level: First
- Dimensions: 12.00 x 14.00
Other
- Level: Second
- Dimensions: 8.00 x 6.00
Half bath
- Level: First
- Dimensions: 6.00 x 7.00
Kitchen
- Level: First
- Dimensions: 15.00 x 11.00
Living room
- Level: First
- Dimensions: 15.00 x 18.00
Other
- Description: Attic Storage
- Level: Third
- Dimensions: 15.00 x 13.00
Heating
- Oil
Cooling
- Ceiling Fan(s), Ductless
Appliances
- Included: Dishwasher, Electric Oven, Electric Range, Electric Water Heater, Microwave
Features
- Dining Area, Separate/Formal Dining Room, Kitchen Island
- Basement: Full
Interior area
- Total interior livable area: 1,956 sqft
- Finished area above ground: 1,956
- Finished area below ground: 0
Property
Parking
- Total spaces: 1
- Parking features: Detached, Garage
- Garage spaces: 1
Features
- Levels: Two and One Half
- Stories: 2.5
Lot
- Size: 2,221 Square Feet
Details
- Parcel number: 5497100318981
- Zoning: R-M
- Special conditions: None
Construction
Type & style
- Home type: SingleFamily
- Architectural style: Colonial
- Property subtype: Townhouse, Single Family Residence
- Attached to another structure: Yes
Materials
- Brick
- Roof: Asphalt,Fiberglass
Condition
- Year built: 1929
Utilities & green energy
- Sewer: Public Sewer
- Water: Public
Community & HOA
Community
- Subdivision: College Heights
Location
- Region: Allentown
Financial & listing details
- Price per square foot: $153/sqft
- Tax assessed value: $121,100
- Annual tax amount: $3,943
- Date on market: 6/16/2026
- Cumulative days on market: 45 days
- Ownership type: Fee Simple
Estimated market value
$299,700
$285,000 - $315,000
$2,475/mo
Price history
| Date | Event | Price |
|---|---|---|
| 6/16/2026 | Listed for sale | $299,900+257.4%$153/sqft |
Source:  GLVR #778990 Report a problem GLVR #778990 Report a problem | ||
| 10/23/2001 | Sold | $83,900+6.9%$43/sqft |
Source: Public Record Report a problem | ||
| 1/25/1999 | Sold | $78,500$40/sqft |
Source: Public Record Report a problem | ||
Public tax history
| Year | Property taxes | Tax assessment |
|---|---|---|
| 2025 | $6,589 | $121,100 |
| 2024 | $6,589 | $121,100 |
| 2023 | $6,589 | $121,100 |
| 2022 | $6,589 +3.4% | $121,100 |
| 2021 | $6,376 +1.5% | $121,100 |
| 2020 | $6,278 +11280.1% | $121,100 |
| 2019 | $55 +1.6% | $121,100 |
| 2018 | $54 | $121,100 |
| 2017 | -- | $121,100 +1.4% |
| 2016 | -- | $119,400 |
| 2015 | -- | $119,400 |
| 2014 | -- | $119,400 +205.4% |
| 2010 | -- | $39,100 |
| 2009 | -- | $39,100 |
| 2008 | -- | $39,100 |
| 2007 | -- | $39,100 |
| 2006 | -- | $39,100 |
| 2005 | -- | $39,100 |
| 2004 | -- | $39,100 |
| 2003 | -- | $39,100 |
| 2002 | -- | $39,100 |
| 2000 | -- | $39,100 |
Find assessor info on the county website
Monthly payment
Est. payment
Payment breakdown
Explore the cost of this home by adjusting the details. Changes won't be saved.Climate risks
Neighborhood: West End
Nearby schools
GreatSchools rating
- 3/10Muhlenberg Elementary SchoolGrades: K-5Distance: 0.2 mi
- 2/10Trexler Middle SchoolGrades: 6-8Distance: 1 mi
- 2/10William Allen High SchoolGrades: 9-12Distance: 0.8 mi
Schools provided by the listing agent
- District: Allentown
Source: GLVR. This data may not be complete. We recommend contacting the local school district to confirm school assignments for this home.
- $313,9004 bd1 ba1.9k sqft2216 W Tilghman St, Allentown, PA 18104Off Market

- $348,4005 bd2 ba1.9k sqft2220 W Tilghman St, Allentown, PA 18104Off Market

- $325,7004 bd1 ba2.1k sqft2222 W Tilghman St, Allentown, PA 18104Off Market

- $315,8004 bd2 ba1.7k sqft2214 W Tilghman St, Allentown, PA 18104Off Market
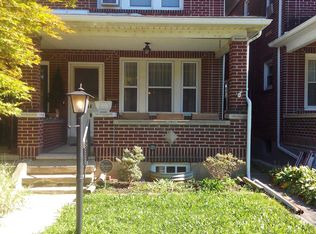
- $336,8004 bd2 ba1.9k sqft2224 W Tilghman St, Allentown, PA 18104Off Market
- $291,4003 bd1 ba1.4k sqft2212 W Tilghman St, Allentown, PA 18104Off Market
- $314,4003 bd1 ba1.9k sqft2226 W Tilghman St, Allentown, PA 18104Off Market
- $369,5003 bd2 ba1.1k sqft627 N Leh St, Allentown, PA 18104Off Market
A local agent can set up tours, give advice and negotiate with sellers.
A local lender can help you make sure your offer is ready when you are.
Similar homes
- $347,0004 bd1 ba2.3k sqft2445 W Allen St, Allentown, PA 18104For Sale
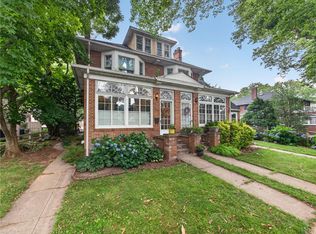 MLS ID #780863, Barb Hodick, BHHS Fox & Roach Macungie. GLVR
 - $349,9005 bd2 ba2.6k sqft44 S 18th St, Allentown, PA 18104For Sale
 MLS ID #781261, Austin Brown, Realty One Group Supreme. GLVR
 - $270,0003 bd1 ba1.6k sqft1844 Chew St, Allentown, PA 18104For Sale
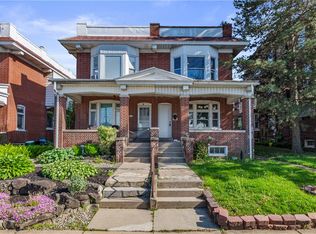 MLS ID #776775, Katherine Medina, I-Do Real Estate. GLVR
 - $359,9003 bd2 ba1.7k sqft735 N Glenwood St, Allentown, PA 18104For Sale
 MLS ID #780071, Chris Hoffman, Lehigh Valley Just Listed LLC. GLVR
 - $299,9993 bd2 ba2.1k sqft306 E Emmaus Ave, Allentown, PA 18103For SaleMLS ID #781278, Amanda Morales, BHGRE Valley Partners-Allentwn. GLVR
- $289,9004 bd2 ba1.6k sqft1114 S 10th St, Allentown, PA 18103For SaleMLS ID #779315, Tom Heil, Coldwell Banker Hearthside. GLVR
- $360,0003 bd3 ba1.5k sqft914 N 29th St, Allentown, PA 18104For SaleMLS ID #779321, Gina Gor, RE/MAX Real Estate. GLVR
- $389,9003 bd2 ba2k sqft855 N Main St, Allentown, PA 18104For SaleMLS ID #779540, Christopher J Zajacek, Grace Realty Co Inc. GLVR
- $354,9003 bd2 ba1.9k sqft2442 Lisa Ln, Allentown, PA 18104For SaleMLS ID #780434, Shabana Pathan, Keller Williams Northampton. GLVR
- $299,0003 bd2 ba2k sqft2230 N Lehigh Ave, Whitehall, PA 18052For SaleMLS ID #778910, Jay Marquez Jr, Haven Real Estate Collective. GLVR
- $299,0004 bd1 ba1.5k sqft1522 W North St, Bethlehem, PA 18018For SaleMLS ID #773816, Shabana Pathan, Keller Williams Northampton. GLVR
- $265,0003 bd2 ba1k sqft806 S Armour St, Allentown, PA 18103For SaleMLS ID #781297, Georgiana I. Torrella, IronValley RE of Lehigh Valley. GLVR
- $410,0003 bd2 ba1.8k sqft34 S 41st St, Allentown, PA 18104For SaleMLS ID #780313, Loren K. Keim Jr., CENTURY 21 Keim Realtors. GLVR
- $325,0004 bd3 ba1.4k sqft560 S Benner Ave, Fountain Hill, PA 18015For SaleMLS ID #781361, Diorisy L. Suro, Realty One Group Supreme. GLVR
- $244,9005 bd3 ba2.1k sqft226 S Madison St, Allentown, PA 18102For SaleMLS ID #781392, Jay Marquez Jr, Haven Real Estate Collective. GLVR
- $314,9004 bd2 ba1.9k sqft765 3rd St, Whitehall, PA 18052For SaleMLS ID #780301, John J. Acevedo, IronValley RE of Lehigh Valley. GLVR
- $265,0005 bd2 ba1.9k sqft1232 1/2 W Gordon St, Allentown, PA 18102For SaleMLS ID #780059, Ignacio E. Patricio, Ignite Realty Group. GLVR
- $299,9005 bd3 ba1.6k sqft422 Carlton Ave, Bethlehem, PA 18015For SaleMLS ID #779163, Jessie Lai, Freeby Lai Real Estate. GLVR
- $295,0003 bd2 ba1.3k sqft728 Washington Ave, Northampton, PA 18067For SaleMLS ID #779340, Mayisol Lopez, Coldwell Banker Hearthside. GLVR
- $344,9004 bd1 ba1.1k sqft1335 Center St, Bethlehem, PA 18018For SaleMLS ID #781864, Julia L. Curry, BHHS Homesale Realty. GLVR
