Welcome to this meticulously maintained, move-in ready 3-bedroom, 1.5-bath semi-detached home offering comfort, style, and functional living space throughout. Enter into the bright family room featuring hardwood floors, recessed lighting, and a ceiling fan, creating a warm and inviting atmosphere. The formal dining room is accented by a chandelier and flows seamlessly into the spacious kitchen, which boasts tile flooring, a stainless steel double sink, recessed lighting, and a convenient eating area. A powder room with tile floors completes the first floor. Upstairs, all three bedrooms feature wall-to-wall carpeting and ceiling fans for added comfort. The full bath is thoughtfully designed with tile flooring, dual sinks, a tiled backsplash, and a separate area with tiled walls, a tub/shower combination, and commode. The fully finished basement offers additional living space with two recreation areas, as well as a laundry room with storage shelves. Outside, enjoy the level backyard that backs to trees and a stone retaining wall for added privacy. Completing this charming home is a brick and vinyl facade, a covered front porch, and a 1-car built-in garage with a shared paved driveway. Conveniently located close to major highways US-22 and PA-145 for easy commute, Jordan Creek Park and Disc Golf Course, shops, restaurants and so much more!
Pending
$354,900
2442 Lisa Ln, Allentown, PA 18104
3beds
1,962sqft
Townhouse, Single Family Residence
Built in 1979
3,789 Square Feet Lot
$349,900 Zestimate®
$181/sqft
$-- HOA
What's special
Warm and inviting atmosphereLevel backyardBrick and vinyl facadeFully finished basementConvenient eating areaCovered front porchBacks to trees
- 86 days
- 89
- 2
Likely to sell faster than
Zillow last checked:
Listing updated:
Listed by:
Shabana Pathan 484-893-1204,
Keller Williams Northampton 610-867-8888,
Sanju Sembhi 610-428-3888,
Keller Williams Northampton
Source: GLVR,MLS#: 780434 Originating MLS: Lehigh Valley MLS
Originating MLS: Lehigh Valley MLSFacts & features
Interior
Bedrooms & bathrooms
- Bedrooms: 3
- Bathrooms: 2
- Full bathrooms: 1
- 1/2 bathrooms: 1
Primary bedroom
- Level: Second
- Dimensions: 15.00 x 11.00
Bedroom
- Level: Second
- Dimensions: 13.00 x 11.00
Bedroom
- Level: Second
- Dimensions: 13.00 x 12.00
Dining room
- Level: First
- Dimensions: 12.00 x 9.00
Family room
- Level: First
- Dimensions: 13.00 x 16.00
Other
- Level: Second
- Dimensions: 8.00 x 14.00
Half bath
- Level: First
- Dimensions: 5.00 x 4.00
Kitchen
- Level: First
- Dimensions: 14.00 x 10.00
Laundry
- Level: Basement
- Dimensions: 6.00 x 12.00
Other
- Description: Master bedroom walk-in closet
- Level: Second
- Dimensions: 4.00 x 6.00
Recreation
- Level: Basement
- Dimensions: 16.00 x 28.00
Heating
- Baseboard, Electric
Cooling
- Central Air, Ceiling Fan(s)
Appliances
- Included: Dishwasher, Electric Cooktop, Electric Oven, Electric Range, Electric Water Heater
- Laundry: Washer Hookup, Dryer Hookup
Features
- Dining Area, Separate/Formal Dining Room, Eat-in Kitchen, Game Room, Family Room Main Level
- Flooring: Carpet, Ceramic Tile, Hardwood
- Basement: Full,Finished
Interior area
- Total interior livable area: 1,962 sqft
- Finished area above ground: 1,512
- Finished area below ground: 450
Property
Parking
- Total spaces: 1
- Parking features: Built In, Driveway, Garage, Off Street, On Street
- Garage spaces: 1
- Has uncovered spaces: Yes
Features
- Stories: 2
- Patio & porch: Covered, Porch
- Exterior features: Porch
- Has view: Yes
- View description: Panoramic
Lot
- Size: 3,789 Square Feet
- Dimensions: 36 x 105
- Features: Flat
Details
- Parcel number: 5487772512561
- Zoning: R-4
- Special conditions: None
Construction
Type & style
- Home type: Townhouse
- Architectural style: Colonial
- Property subtype: Townhouse, Single Family Residence
Materials
- Brick, Vinyl Siding
- Roof: Asphalt,Fiberglass
Condition
- Unknown
- Year built: 1979
Utilities & green energy
- Electric: 200+ Amp Service, Circuit Breakers
- Sewer: Public Sewer
- Water: Public
Community & HOA
Community
- Subdivision: Fernwood Terrace
Location
- Region: Allentown
Financial & listing details
- Price per square foot: $181/sqft
- Tax assessed value: $159,300
- Annual tax amount: $4,027
- Date on market: 7/10/2026
- Ownership type: Fee Simple
- Road surface type: Paved
Estimated market value
$349,900
$332,000 - $367,000
$2,392/mo
Price history
| Date | Event | Price |
|---|---|---|
| 8/18/2026 | Pending sale | $354,900$181/sqft |
Source:  GLVR #780434 Report a problem GLVR #780434 Report a problem | ||
| 7/10/2026 | Listed for sale | $354,900+620.8%$181/sqft |
Source: GLVR #780434 Report a problem | ||
| 8/1/1979 | Sold | $49,235$25/sqft |
Source: Agent Provided Report a problem | ||
Public tax history
| Year | Property taxes | Tax assessment |
|---|---|---|
| 2026 | $4,027 +1.1% | $159,300 |
| 2025 | $3,982 +6.4% | $159,300 |
| 2024 | $3,744 +2.2% | $159,300 |
| 2023 | $3,664 | $159,300 |
| 2022 | $3,664 +0.4% | $159,300 |
| 2021 | $3,650 | $159,300 |
| 2020 | $3,650 +10438.6% | $159,300 |
| 2019 | $35 | $159,300 |
| 2018 | $35 | $159,300 |
| 2017 | -- | $159,300 |
| 2016 | -- | $159,300 |
| 2015 | -- | $159,300 |
| 2014 | -- | $159,300 +177.5% |
| 2012 | -- | $57,400 |
| 2011 | -- | $57,400 |
| 2010 | -- | $57,400 |
| 2009 | -- | $57,400 |
| 2008 | -- | $57,400 |
| 2007 | -- | $57,400 |
| 2006 | -- | $57,400 |
| 2005 | -- | $57,400 |
| 2004 | -- | $57,400 |
| 2003 | -- | $57,400 |
| 2002 | -- | $57,400 |
| 2000 | -- | $57,400 |
Find assessor info on the county website
Monthly payment
Est. payment
Payment breakdown
Explore the cost of this home by adjusting the details. Changes won't be saved.Climate risks
Neighborhood: 18104
Nearby schools
Schools provided by the listing agent
- Elementary: Kratzer Elementary School
- Middle: Orefield Middle School
- High: Parkland High School
- District: Parkland
Source: GLVR. This data may not be complete. We recommend contacting the local school district to confirm school assignments for this home.
Similar homes
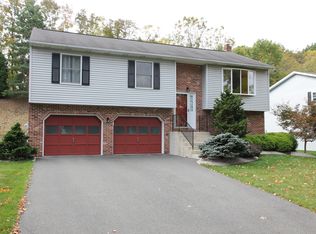
- $349,9003 bd3 ba1.5k sqft914 N 29th St, Allentown, PA 18104For Sale
 MLS ID #779321, Gina Gor, RE/MAX Real Estate. GLVR
 - $459,9003 bd3 ba2.3k sqft1963 Latta St, Allentown, PA 18104For Sale
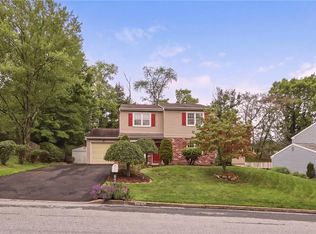 MLS ID #783435, Rudy Amelio Jr., Rudy Amelio Real Estate. GLVR
 - $419,9004 bd3 ba2.6k sqft1630 Whitehall Ave, Allentown, PA 18104For Sale
 MLS ID #783464, Jamie Vega Ocasio, I-Do Real Estate. GLVR
 - $360,0003 bd1 ba2.5k sqft222 N Scenic St, Allentown, PA 18104For Sale
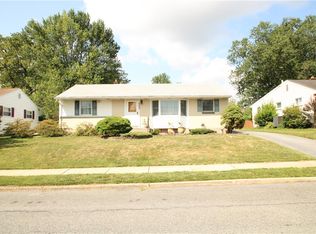 MLS ID #782041, Denise Hildenbrand, IronValley RE of Lehigh Valley. GLVR
