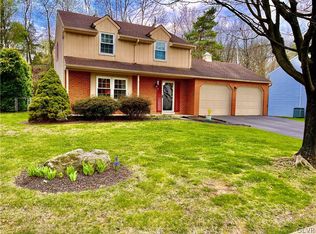
Move-in ready & completely renovated Style: Bi-level Siding: Vinyl; partial brick front Roof: 25-year CertainTeed heavyweight fiberglass shingles w/ ridge vent, attic fan, and neoprene pipe vent covers (9/98) Kitchen: 10 x 11 ½ ; oven/range with Ceran top (9/02); Dishwasher (1/12); Garbage disposal (9/13); Corian countertop with tile backsplash; vinyl floor Dining Room: 12 x 10; access to upper level deck with grill nook Living Room: 13 x 13; vaulted ceiling; bow window, in wall speakers and IR repeater Bedroom 1: 14 ½ x 12; double closet w/ organization system; carpeting Bedroom 2: 11 x 10; closet w/ organization system; carpeting Bedroom 3: 10 x 10; closet w/ organization system; carpeting Bathroom 1:Tub/shower; double vanity with sink trays; vinyl floor (Upper level) Foyer: American cherry railing with metal balusters; tile Family Room: 13 x 23; propane gas stove on hearth; carpeting Bathroom 2: Stall shower; high-rise, low-flush toilet; single vanity (Lower level) Attached Garage: 22 x 23; work bench; 2 electric garage doors with transmitters & remote keyless entry Deck: 2-level upper story deck with outside speakers and grill nook Paver patio under deck Additional Space: Laundry Room; attic with storage space; 8 x 10 shed Cable/telephone Jacks located in Living Rm., Bedroom 1, Bedroom 3, and Family Rm. Electrical 200 Amp. service with individual circuit breakers Lighting: Recessed lights throughout; hanging lights in foyer and Dining Room; ceiling fan w/light in Living Room Hot Water: Electric 50-gallon heater Heating / Cooling: Trane heat pump (7/10); electric baseboard heating backup Water / Sewer: Public Sq. Ft.: 1641 County: Lehigh Municipality: South Whitehall Township School District: Parkland Taxes: $3178.57/yr. Neighborhood Description Community park across the street. Great, friendly neighbors and quiet neighborhood.
This property is not currently displayed as for sale or rent on Zillow. This may be different from what's on other websites or public sources.