Welcome to 1844 Chew Street, nestled in the desirable West End of Allentown. This classic brick twin offers incredible potential. Highlights include and walk out basement, detached 1 car garage, and a private bedroom balcony overlooking the backyard. The homes features 3 bedrooms and 1 full bathroom, and awaits your personal touch. Your kitchen includes a generously sized breakfast area and entry mudroom leads to your private backyard.The primary bedroom offers views of the well-known Allentown Farmer’s Market. Conveniently located near the West End Theatre District, Muhlenberg College, Cedar Beach Park, dining, hospitals, high school and major routes. This property presents an excellent opportunity to acquire a twin brick home in one of Allentown’s most sought-after neighborhoods. Interior photos to be uploaded once the property becomes available for showings Friday May 15th 2026.
For sale
$270,000
1844 Chew St, Allentown, PA 18104
3beds
1,622sqft
:
Get pre-qualified$1,778/mo
Townhouse, Single Family Residence
Built in 1925
3,092 Square Feet Lot
$283,300 Zestimate®
$166/sqft
$-- HOA
What's special
- 78 days |
- 703 |
- 28 |
Zillow last checked:
Listing updated:
Listed by:
Katherine Medina 484-951-1351,
I-Do Real Estate 484-951-1655,
Jose Ortiz 484-764-4912,
I-Do Real Estate
Source: GLVR,MLS#: 776775 Originating MLS: Lehigh Valley MLS
Originating MLS: Lehigh Valley MLSFacts & features
Interior
Bedrooms & bathrooms
- Bedrooms: 3
- Bathrooms: 1
- Full bathrooms: 1
Primary bedroom
- Level: Second
- Dimensions: 16.00 x 17.00
Bedroom
- Level: Second
- Dimensions: 15.00 x 13.00
Bedroom
- Level: Second
- Dimensions: 12.00 x 11.00
Dining room
- Level: First
- Dimensions: 15.00 x 13.00
Other
- Level: Second
- Dimensions: 12.00 x 7.00
Kitchen
- Level: First
- Dimensions: 16.00 x 15.00
Living room
- Level: First
- Dimensions: 15.00 x 20.00
Other
- Description: Private built-in balcony
- Level: Second
- Dimensions: 16.00 x 6.00
Heating
- Gas, Radiator(s)
Cooling
- None
Appliances
- Included: Gas Cooktop, Gas Water Heater, Refrigerator
Features
- Breakfast Area, Dining Area, Separate/Formal Dining Room
- Flooring: Hardwood, Tile
- Basement: Exterior Entry,Full
- Has fireplace: Yes
- Fireplace features: Living Room
Interior area
- Total interior livable area: 1,622 sqft
- Finished area above ground: 1,622
- Finished area below ground: 0
Property
Parking
- Total spaces: 1
- Parking features: Detached, Garage
- Garage spaces: 1
Features
- Stories: 2
- Patio & porch: Balcony, Covered, Porch
- Exterior features: Balcony, Porch
Lot
- Size: 3,092 Square Feet
- Dimensions: 25.84 x 120
Details
- Parcel number: 549639728250 001
- Zoning: R-M-Medium Density Reside
- Special conditions: None
Construction
Type & style
- Home type: SingleFamily
- Architectural style: Colonial
- Property subtype: Townhouse, Single Family Residence
- Attached to another structure: Yes
Materials
- Brick
- Roof: Rubber
Condition
- Year built: 1925
Utilities & green energy
- Sewer: Public Sewer
- Water: Public
Community & HOA
Community
- Subdivision: Not in Development
Location
- Region: Allentown
Financial & listing details
- Price per square foot: $166/sqft
- Tax assessed value: $127,100
- Annual tax amount: $4,186
- Date on market: 5/11/2026
- Cumulative days on market: 78 days
- Ownership type: Fee Simple
Estimated market value
$283,300
$269,000 - $297,000
$2,005/mo
Price history
| Date | Event | Price |
|---|---|---|
| 5/15/2026 | Listed for sale | $270,000$166/sqft |
Source:  GLVR #776775 Report a problem GLVR #776775 Report a problem | ||
Public tax history
Tax history is unavailable.
Monthly payment
Est. payment
Payment breakdown
Explore the cost of this home by adjusting the details. Changes won't be saved.Climate risks
Neighborhood: West Park Historic District
Nearby schools
GreatSchools rating
- 4/10Union Terrace Elementary SchoolGrades: K-5Distance: 0.4 mi
- 2/10Francis D Raub Middle SchoolGrades: 6-8Distance: 0.4 mi
- 2/10William Allen High SchoolGrades: 9-12Distance: 0.2 mi
Schools provided by the listing agent
- Elementary: Union Terrace Elementary School
- Middle: Francis D Raub Middle School
- High: William Allen High School
- District: Allentown
Source: GLVR. This data may not be complete. We recommend contacting the local school district to confirm school assignments for this home.
- $270,0003 bd1 ba-- sqft1844 W Chew St, Allentown, PA 18104For Sale

- $268,8003 bd1 ba1.6k sqft1842 W Chew Street, Allentown, PA 18104Off Market
- $280,7003 bd1 ba1.6k sqft1842 W Chew St, Allentown, PA 18104Off Market
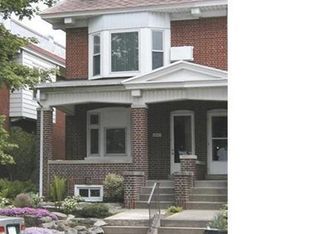
- $350,6003 bd2 ba2.4k sqft1850 Chew St, Allentown, PA 18104Off Market
- $302,1003 bd2 ba1.6k sqft1840 W Chew St, Allentown, PA 18104Off Market
- $386,2004 bd2 ba2.4k sqft1852 W Chew St, Allentown, PA 18104Off Market
- $360,0004 bd3 ba3k sqft1852 Chew St, Allentown, PA 18104Sold
- $306,8003 bd2 ba1.6k sqft1838 W Chew St, Allentown, PA 18104Off Market
A local agent can set up tours, give advice and negotiate with sellers.
A local lender can help you make sure your offer is ready when you are.
Similar homes
- $270,0003 bd2 ba1.5k sqft120 N Saint George St, Allentown, PA 18104For Sale
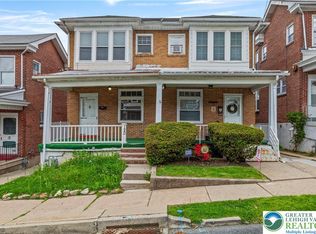 MLS ID #775857, Katherine Medina, I-Do Real Estate. GLVR
 - $299,9004 bd2 ba1.9k sqft2218 W Tilghman St, Allentown, PA 18104For Sale
 MLS ID #778990, Jon Campbell, Real of Pennsylvania. GLVR
 - $250,0002 bd1 ba1.1k sqft2110 W Pennsylvania St, Allentown, PA 18104For Sale
 MLS ID #781299, JaimeAnn Hill, BHHS Fox & Roach Center Valley. GLVR
 - $299,9003 bd3 ba1.6k sqft1603 W Tilghman St, Allentown, PA 18102For Sale
 MLS ID #778060, Nidhi Sharma, Weichert Realtors - Allentown. GLVR
 - $289,9004 bd2 ba1.6k sqft1114 S 10th St, Allentown, PA 18103For SaleMLS ID #779315, Tom Heil, Coldwell Banker Hearthside. GLVR
- $359,9003 bd2 ba1.7k sqft735 N Glenwood St, Allentown, PA 18104For SaleMLS ID #780071, Chris Hoffman, Lehigh Valley Just Listed LLC. GLVR
- $299,9993 bd2 ba2.1k sqft306 E Emmaus Ave, Allentown, PA 18103For SaleMLS ID #781278, Amanda Morales, BHGRE Valley Partners-Allentwn. GLVR
- $289,0005 bd2 ba1.8k sqft1319 W Turner St, Allentown, PA 18102For SaleMLS ID #778922, Anny Crisostomo, I-Do Real Estate. GLVR
- $360,0003 bd3 ba1.5k sqft914 N 29th St, Allentown, PA 18104For SaleMLS ID #779321, Gina Gor, RE/MAX Real Estate. GLVR
- $265,0005 bd2 ba1.9k sqft1232 1/2 W Gordon St, Allentown, PA 18102For SaleMLS ID #780059, Ignacio E. Patricio, Ignite Realty Group. GLVR
- $334,9004 bd2 ba2.4k sqft1527 W Turner St, Allentown, PA 18102For SaleMLS ID #778403, Thomas J. Yuracka, BHHS Fox & Roach - Allentown. GLVR
- $389,9003 bd2 ba2k sqft855 N Main St, Allentown, PA 18104For SaleMLS ID #779540, Christopher J Zajacek, Grace Realty Co Inc. GLVR
- $280,0004 bd2 ba1.6k sqft425 Ridge St, Emmaus, PA 18049For SaleMLS ID #780187, Heather Kramer, BHHS Fox & Roach Macungie. GLVR
- $274,9993 bd2 ba1k sqft941 S Armour St, Allentown, PA 18103For SaleMLS ID #779424, Katherine Medina, I-Do Real Estate. GLVR
- $325,0004 bd2 ba1.2k sqft2840 E Texas Blvd, Allentown, PA 18103For SaleMLS ID #780587, Rakelmi R. Montas, Allentown City Realty. GLVR
- $244,0003 bd2 ba1.2k sqft1772 S Idaho St, Allentown, PA 18103For SaleMLS ID #779225, Jon Campbell, Real of Pennsylvania. GLVR
- $249,9005 bd1 ba1.4k sqft1023 W Allen St, Allentown, PA 18102For SaleMLS ID #777394, Angel G. Rosa, I-Do Real Estate. GLVR
- $255,0004 bd1 ba1.6k sqft919 Spring St, Bethlehem, PA 18018For SaleMLS ID #781048, Kimberly D. Rosado, Keller Williams Allentown. GLVR
- $230,0005 bd1 ba1.6k sqft1116 W Maple St, Allentown, PA 18102For SaleMLS ID #780914, Rosa Ylonka Perez, IronValley RE of Lehigh Valley. GLVR
- $239,9003 bd2 ba1.6k sqft631 N 7th St, Allentown, PA 18102For SaleMLS ID #780036, Rami Mamari, Mamari Realty. GLVR
