PLEASE HAVE ALL OFFERS SUMBITTED BY 12:00PM ON MONDAY, 7/27 Discover the potential of this delightful red brick ranch, ideally situated on a great flat lot in Allentown's established West End. This home presents a unique opportunity for customization, offering a canvas ready for your personal touch. The property features wonderful front and back porch areas, providing quiet spaces for relaxation and enjoyment. These outdoor areas are perfect for morning coffee or evening unwinding, adding to the home's charm and appeal. This residence offers suburban living with convenient access to local amenities. This home is just waiting for its next chapter to unfold with a homeowner who can see the potential. The home is being sold as-is.
Pending
$250,000
2110 W Pennsylvania St, Allentown, PA 18104
2beds
1,194sqft
:
Get pre-qualified$1,645/mo
Single Family Residence
Built in 1957
9,583 Square Feet Lot
$259,200 Zestimate®
$209/sqft
$-- HOA
What's special
Red brick ranchGreat flat lot
- 13 days |
- 3,847 |
- 387 |
Zillow last checked:
Listing updated:
Listed by:
JaimeAnn Hill 610-216-7702,
BHHS Fox & Roach Center Valley 610-282-4444,
William Hill 610-216-7702,
BHHS Fox & Roach Center Valley
Source: GLVR,MLS#: 781299 Originating MLS: Lehigh Valley MLS
Originating MLS: Lehigh Valley MLSFacts & features
Interior
Bedrooms & bathrooms
- Bedrooms: 2
- Bathrooms: 1
- Full bathrooms: 1
Bedroom
- Description: Wood Flooring, Closet
- Level: First
- Dimensions: 12.00 x 14.00
Bedroom
- Description: Wood floor, closet
- Level: First
- Dimensions: 12.00 x 14.00
Primary bathroom
- Level: First
- Dimensions: 10.00 x 8.00
Dining room
- Description: Built In Cabinetry
- Level: First
- Dimensions: 14.00 x 12.00
Kitchen
- Level: First
- Dimensions: 12.00 x 10.00
Living room
- Level: First
- Dimensions: 25.00 x 13.00
Heating
- Baseboard
Cooling
- Wall/Window Unit(s)
Appliances
- Included: Dryer, Electric Oven, Gas Water Heater, Microwave, Refrigerator, Washer
Features
- Dining Area
- Flooring: Carpet, Hardwood
- Basement: Concrete
Interior area
- Total interior livable area: 1,194 sqft
- Finished area above ground: 1,194
- Finished area below ground: 0
Property
Parking
- Total spaces: 2
- Parking features: Attached, Garage, Garage Door Opener
- Attached garage spaces: 2
Features
- Stories: 1
Lot
- Size: 9,583 Square Feet
Details
- Parcel number: 549703553245 1
- Zoning: R-L-Low Density Residenti
- Special conditions: None
Construction
Type & style
- Home type: SingleFamily
- Architectural style: Ranch
- Property subtype: Single Family Residence
Materials
- Brick
- Foundation: Basement
- Roof: Asphalt,Fiberglass
Condition
- Year built: 1957
Utilities & green energy
- Electric: 200+ Amp Service
- Sewer: Public Sewer
- Water: Public
Community & HOA
Community
- Subdivision: College Heights
Location
- Region: Allentown
Financial & listing details
- Price per square foot: $209/sqft
- Tax assessed value: $145
- Annual tax amount: $5,133
- Date on market: 7/23/2026
- Ownership type: Fee Simple
Estimated market value
$259,200
$246,000 - $272,000
$1,841/mo
Price history
| Date | Event | Price |
|---|---|---|
| 7/29/2026 | Pending sale | $250,000$209/sqft |
Source:  GLVR #781299 Report a problem GLVR #781299 Report a problem | ||
| 7/23/2026 | Listed for sale | $250,000$209/sqft |
Source: GLVR #781299 Report a problem | ||
Public tax history
Tax history is unavailable.
Monthly payment
Est. payment
Payment breakdown
Explore the cost of this home by adjusting the details. Changes won't be saved.Climate risks
Neighborhood: West End
Nearby schools
GreatSchools rating
- 3/10Muhlenberg Elementary SchoolGrades: K-5Distance: 0.5 mi
- 2/10Trexler Middle SchoolGrades: 6-8Distance: 0.9 mi
- 2/10William Allen High SchoolGrades: 9-12Distance: 1.2 mi
Schools provided by the listing agent
- Elementary: Muhlenberg Elementary School
- Middle: Trexler Middle School
- High: William Allen High School
- District: Allentown
Source: GLVR. This data may not be complete. We recommend contacting the local school district to confirm school assignments for this home.
- $329,6002 bd1 ba1.1k sqft2108-2114 W Pennsylvania St, Allentown, PA 18104Off Market
- $362,7003 bd1 ba1.8k sqft1148 N 21st St, Allentown, PA 18104Off Market
- $456,0003 bd2 ba1.9k sqft2116-2126 W Pennsylvania St, Allentown, PA 18104Off Market
- $306,1003 bd2 ba1.5k sqft1140 N 21st St, Allentown, PA 18104Off Market

- $427,9003 bd-- ba1.9k sqft2120 W Pennsylvania St, Allentown, PA 18104Off Market
- $324,5003 bd2 ba1.5k sqft1138 N 21st St, Allentown, PA 18104Off Market
- $275,0003 bd1 ba1.5k sqft1134 N 21st St, Allentown, PA 18104Sold
- $297,3002 bd1 ba900 sqft1133-1139 N Saint Lucas St, Allentown, PA 18104Off Market
A local agent can set up tours, give advice and negotiate with sellers.
A local lender can help you make sure your offer is ready when you are.
Similar homes
- $329,9003 bd2 ba1.5k sqft3334 Winchester Rd, Allentown, PA 18104For Sale
 MLS ID #781655, Marissa Burkholder, BHHS Fox & Roach - Allentown. GLVR
 - $249,9003 bd1 ba1.2k sqft2838 Cherryville Rd, Northampton, PA 18067For Sale
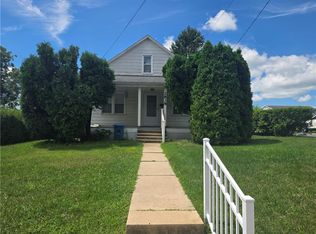 MLS ID #782017, Tim Tepes, BetterHomes&GardensRE/Cassidon. GLVR
 - $329,0004 bd2 ba1.7k sqft3009 W Greenleaf St, Allentown, PA 18104For Sale
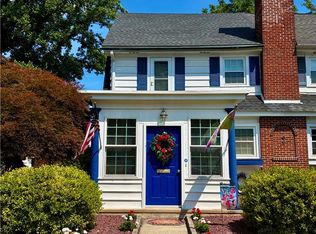 MLS ID #781215, Robbie Stephens, Rudy Amelio Real Estate. GLVR
 - $285,0003 bd2 ba1.7k sqft2108 Columbia Ave, Whitehall, PA 18052For Sale
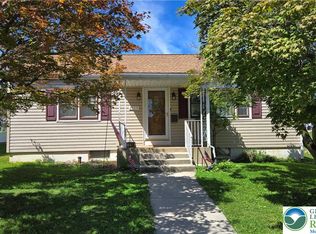 MLS ID #782040, Mark Molchany, RE/MAX Unlimited Real Estate. GLVR
 - $369,9003 bd2 ba1.6k sqft3044 W Greenleaf St, Allentown, PA 18104For SaleMLS ID #781478, Marcy S. Staiman, RE/MAX Real Estate. GLVR
- $234,9003 bd1 ba1k sqft3730 John St, Emmaus, PA 18049For SaleMLS ID #782048, Daniel Demers, Sell Your Home Services. GLVR
- $359,9003 bd2 ba1.7k sqft735 N Glenwood St, Allentown, PA 18104For SaleMLS ID #780071, Chris Hoffman, Lehigh Valley Just Listed LLC. GLVR
- $360,0003 bd3 ba1.5k sqft914 N 29th St, Allentown, PA 18104For SaleMLS ID #779321, Gina Gor, RE/MAX Real Estate. GLVR
- $298,0003 bd1 ba1.1k sqft2844 Elm Ct #2844, Allentown, PA 18103For Sale
 MLS ID #PALH2016370, Rob McCann, Assist 2 Sell Buyers & Sellers Realty, LLC. Bright MLS
 - $200,0004 bd1 ba1.1k sqft326 1/2 N Church St, Allentown, PA 18102For SaleMLS ID #780885, Jay Peters, Signature Lux Realty. GLVR
- $244,0003 bd2 ba1.2k sqft1772 S Idaho St, Allentown, PA 18103For SaleMLS ID #779225, Jon Campbell, Real of Pennsylvania. GLVR
- $230,0003 bd1 ba1.3k sqft164 E Elm St, Allentown, PA 18109For SaleMLS ID #781280, Shawn D. Bailey, Axen Realty LLC. GLVR
- $249,9005 bd1 ba1.4k sqft1023 W Allen St, Allentown, PA 18102For SaleMLS ID #777394, Angel G. Rosa, I-Do Real Estate. GLVR
- $165,0003 bd1 ba828 sqft1620 Utica St, Allentown, PA 18102For SaleMLS ID #782015, Jennifer L. DeJesus, Steel City Realty. GLVR
- $274,9993 bd2 ba1k sqft941 S Armour St, Allentown, PA 18103For SaleMLS ID #779424, Katherine Medina, I-Do Real Estate. GLVR
- $314,9993 bd2 ba1.6k sqft1234 S Lumber St, Allentown, PA 18103For SaleMLS ID #779219, Damien R. Sanchez, BHHS Fox & Roach Macungie. GLVR
- $269,9003 bd2 ba1.2k sqft1349 Stanford Rd, Bethlehem, PA 18018For SaleMLS ID #781468, Jon Campbell, Real of Pennsylvania. GLVR
- $329,0003 bd2 ba1.3k sqft2135 Allwood Dr, Bethlehem, PA 18018For SaleMLS ID #781620, Christina L. Nolden, Cityline Constructions LLC. GLVR
- $245,0002 bd1 ba1.3k sqft128 W Fairview St, Bethlehem, PA 18018For SaleMLS ID #777390, Alexandra M. Fiorini, Real Estate Collective. GLVR
- $299,0003 bd2 ba1.1k sqft2122 2nd Ave, Whitehall, PA 18052For SaleMLS ID #775513, Michael J. Flok, BHHS Regency Real Estate. GLVR
