Welcome to 1772 Idaho Street in Allentown! This beautifully updated end-unit row home offers 3 bedrooms and 2 full bathrooms, combining modern updates with practical living space. Improvements being made include new paint, flooring and drywall throughout, creating a bright and inviting interior. The home features convenient washer and dryer hookups, a built-in one-car garage, and a private enclosed porch perfect for relaxing year-round. Outside, you'll find a driveway with parking for two additional vehicles, a spacious fenced yard, and a storage shed with electric service, providing plenty of room for outdoor activities, hobbies, and storage. This move-in-ready property offers comfort, functionality, and exceptional outdoor space all in one package. Home sold WITH CLEAR CO. Home is being updated as it is shown- please excuse the construction.
For sale
Price cut: $5K (7/8)
$244,000
1772 S Idaho St, Allentown, PA 18103
3beds
1,248sqft
:
Get pre-qualified$1,639/mo
Townhouse
Built in 1956
3,005 Square Feet Lot
$242,500 Zestimate®
$196/sqft
$-- HOA
What's special
Bright and inviting interiorSpacious fenced yardBuilt-in one-car garage
- 45 days |
- 1,339 |
- 71 |
Likely to sell faster than
Zillow last checked:
Listing updated:
Listed by:
Jon Campbell 610-624-2566,
Real of Pennsylvania 833-983-1954,
Kelsey Werner Elliott 610-360-6138,
Real of Pennsylvania
Source: GLVR,MLS#: 779225 Originating MLS: Lehigh Valley MLS
Originating MLS: Lehigh Valley MLSFacts & features
Interior
Bedrooms & bathrooms
- Bedrooms: 3
- Bathrooms: 2
- Full bathrooms: 2
Primary bedroom
- Level: First
- Dimensions: 14.00 x 9.00
Bedroom
- Level: First
- Dimensions: 11.00 x 8.00
Bedroom
- Level: Lower
- Dimensions: 17.00 x 12.00
Dining room
- Level: First
- Dimensions: 11.00 x 10.00
Foyer
- Level: Lower
- Dimensions: 7.00 x 6.00
Other
- Level: First
- Dimensions: 7.00 x 5.00
Other
- Level: Lower
- Dimensions: 10.00 x 8.00
Kitchen
- Level: First
- Dimensions: 17.00 x 13.00
Living room
- Level: First
- Dimensions: 15.00 x 9.00
Heating
- Electric
Cooling
- Wall Unit(s)
Appliances
- Included: Electric Oven, Electric Range, Electric Water Heater
- Laundry: Washer Hookup, Dryer Hookup, Lower Level
Features
- Dining Area, Separate/Formal Dining Room, Family Room Lower Level, In-Law Floorplan, Family Room Main Level
- Flooring: Carpet, Luxury Vinyl, Luxury VinylPlank, Vinyl
- Basement: None
Interior area
- Total interior livable area: 1,248 sqft
- Finished area above ground: 1,248
- Finished area below ground: 0
Property
Parking
- Total spaces: 1
- Parking features: Built In, Garage, Off Street, Parking Pad, On Street
- Garage spaces: 1
- Has uncovered spaces: Yes
Features
- Levels: Multi/Split
- Stories: 2
- Patio & porch: Enclosed, Porch
- Exterior features: Fence, Shed
- Fencing: Yard Fenced
Lot
- Size: 3,005 Square Feet
Details
- Additional structures: Shed(s)
- Parcel number: 6406324882121
- Zoning: R-MH
- Special conditions: None
Construction
Type & style
- Home type: Townhouse
- Architectural style: Other,Split Level
- Property subtype: Townhouse
Materials
- Brick, Vinyl Siding
- Roof: Asphalt,Fiberglass
Condition
- Unknown
- Year built: 1956
Utilities & green energy
- Electric: Circuit Breakers
- Sewer: Public Sewer
- Water: Public
Community & HOA
Community
- Security: Closed Circuit Camera(s)
- Subdivision: Westbrook Park
Location
- Region: Allentown
Financial & listing details
- Price per square foot: $196/sqft
- Tax assessed value: $92,500
- Annual tax amount: $3,076
- Date on market: 6/18/2026
- Cumulative days on market: 46 days
- Ownership type: Fee Simple
Estimated market value
$242,500
$230,000 - $255,000
$2,167/mo
Price history
| Date | Event | Price |
|---|---|---|
| 7/8/2026 | Price change | $244,000-2%$196/sqft |
Source:  GLVR #779225 Report a problem GLVR #779225 Report a problem | ||
| 6/18/2026 | Listed for sale | $249,000+121.1%$200/sqft |
Source: GLVR #779223 Report a problem | ||
| 12/11/2019 | Sold | $112,600$90/sqft |
Source: Public Record Report a problem | ||
Public tax history
| Year | Property taxes | Tax assessment |
|---|---|---|
| 2025 | $4,674 | $85,900 |
| 2024 | $4,674 | $85,900 |
| 2023 | $4,674 | $85,900 |
| 2022 | $4,674 +3.4% | $85,900 |
| 2021 | $4,522 +1.5% | $85,900 |
| 2020 | $4,453 +11278.3% | $85,900 |
| 2019 | $39 +1.6% | $85,900 |
| 2018 | $39 | $85,900 |
| 2017 | -- | $85,900 |
| 2016 | -- | $85,900 |
| 2015 | -- | $85,900 |
| 2014 | -- | $85,900 +163.1% |
| 2012 | -- | $32,650 |
| 2011 | -- | $32,650 |
| 2010 | -- | $32,650 |
| 2009 | -- | $32,650 |
| 2008 | -- | $32,650 |
| 2007 | -- | $32,650 |
| 2006 | -- | $32,650 |
| 2005 | -- | $32,650 |
| 2004 | -- | $32,650 |
| 2003 | -- | $32,650 |
Find assessor info on the county website
Monthly payment
Est. payment
Payment breakdown
Explore the cost of this home by adjusting the details. Changes won't be saved.Climate risks
Neighborhood: 18103
Nearby schools
GreatSchools rating
- 4/10Hiram W Dodd Elementary SchoolGrades: K-5Distance: 0.2 mi
- 2/10South Mountain Middle SchoolGrades: 6-8Distance: 0.4 mi
- 2/10Louis E Dieruff High SchoolGrades: 9-12Distance: 3 mi
Schools provided by the listing agent
- District: Allentown
Source: GLVR. This data may not be complete. We recommend contacting the local school district to confirm school assignments for this home.
- $237,4003 bd1 ba1.2k sqft1774 S Idaho St, Allentown, PA 18103Off Market
- $230,8003 bd1 ba1.2k sqft1776 S Idaho St, Allentown, PA 18103Off Market
- $276,9003 bd1 ba1.2k sqft1778 S Idaho St, Allentown, PA 18103Off Market
- $274,2003 bd2 ba1.6k sqft709 Dixon St, Allentown, PA 18103Off Market
- $231,9003 bd1 ba1.5k sqft707 Dixon St, Allentown, PA 18103Off Market
- $241,0003 bd1 ba1.2k sqft705 Dixon St, Allentown, PA 18103Off Market
- $263,9003 bd1 ba1.2k sqft703 Dixon St, Allentown, PA 18103Off Market
- $257,0003 bd1 ba1.2k sqft1777 S Idaho St, Allentown, PA 18103Off Market
A local agent can set up tours, give advice and negotiate with sellers.
A local lender can help you make sure your offer is ready when you are.
Similar homes
- $274,9993 bd2 ba1k sqft941 S Armour St, Allentown, PA 18103For Sale
 MLS ID #779424, Katherine Medina, I-Do Real Estate. GLVR
 - $240,0002 bd2 ba1.3k sqft164 E Elm St, Allentown, PA 18109For Sale
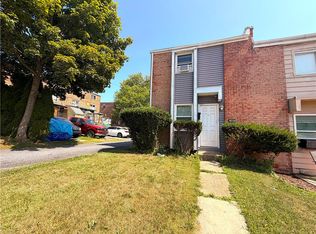 MLS ID #781280, Shawn D. Bailey, Axen Realty LLC. GLVR
 - $265,0003 bd2 ba1k sqft806 S Armour St, Allentown, PA 18103For Sale
 MLS ID #781297, Georgiana I. Torrella, IronValley RE of Lehigh Valley. GLVR
 - $219,9993 bd2 ba1.4k sqft930 N Penn St, Allentown, PA 18102For Sale
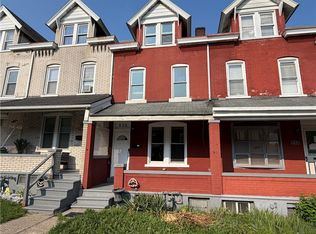 MLS ID #781678, Jarred J. Cury, IronValley RE of Lehigh Valley. GLVR
 - $239,9003 bd1 ba1.2k sqft948 W Chew St, Allentown, PA 18102For SaleMLS ID #779740, Anis A. Atiyeh, IronValley RE of Lehigh Valley. GLVR
- $195,0003 bd1 ba1.3k sqft2049 W Liberty St, Allentown, PA 18104For SaleMLS ID #781804, Vince Boyle, Century 21 Ryon Real Estate. GLVR
- $269,9003 bd2 ba1.2k sqft1349 Stanford Rd, Bethlehem, PA 18018For SaleMLS ID #781468, Jon Campbell, Real of Pennsylvania. GLVR
- $360,0003 bd2 ba1.6k sqft1321 Saint John St, Allentown, PA 18103For SaleMLS ID #781483, Jose Ortiz, I-Do Real Estate. GLVR
- $285,0003 bd1 ba1.4k sqft1407 E Livingston St, Allentown, PA 18109For SaleMLS ID #781844, Tina L. Moyer, IronValley RE of Lehigh Valley. GLVR
- $250,0003 bd2 ba1.2k sqft3315 Melrose Ln, Whitehall, PA 18052For SaleMLS ID #781521, Faith Brenneisen, Keller Williams Allentown. GLVR
- $319,9993 bd2 ba1.6k sqft1234 S Lumber St, Allentown, PA 18103For SaleMLS ID #779219, Damien R. Sanchez, BHHS Fox & Roach Macungie. GLVR
- $219,9003 bd1 ba1.6k sqft337 1/2 N 2nd St, Allentown, PA 18102For SaleMLS ID #778253, Marc Sames, IronValley RE of Lehigh Valley. GLVR
- $349,9004 bd1 ba1.7k sqft1846 31st St SW, Allentown, PA 18103For SaleMLS ID #780855, Macy L. Gilbert, EXP Realty LLC. GLVR
- $274,9003 bd1 ba1.1k sqft2014 W Green St, Allentown, PA 18104For SaleMLS ID #779929, Suzanne Rivera, HomeSnipe Real Estate, LLC. GLVR
- $260,0003 bd2 ba1.7k sqft640 Hanover Ave, Allentown, PA 18109For SaleMLS ID #774033, Kelvin Diaz, Allentown City Realty. GLVR
- $190,0003 bd1 ba1.2k sqft527 Elliger St, Allentown, PA 18102For SaleMLS ID #781091, Anny Crisostomo, I-Do Real Estate. GLVR
- $350,0004 bd2 ba1.7k sqft1132 E Susquehanna St, Allentown, PA 18103For SaleMLS ID #781907, Sonia A. Castro, Sunny Curb Appeal LLC. GLVR
- $329,9003 bd2 ba1.5k sqft3334 Winchester Rd, Allentown, PA 18104For SaleMLS ID #781655, Marissa Burkholder, BHHS Fox & Roach - Allentown. GLVR
- $189,9003 bd2 ba1.5k sqft526 W Liberty St, Allentown, PA 18102For SaleMLS ID #777509, Juliana A. Pinheiro, Howard Hanna TheFrederickGroup. GLVR
- $195,0003 bd1 ba1k sqft703 Canning St, Bethlehem, PA 18015For SaleMLS ID #781527, Nick Smith, Coldwell Banker Hearthside. GLVR
