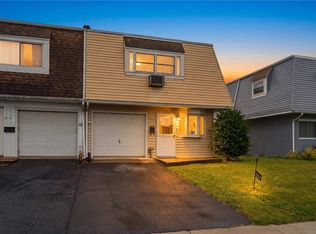
Welcome home to this well-maintained ranch offering comfortable one-floor living with plenty of additional space to enjoy. This inviting home features 3 bedrooms and 1-1/2 baths, along with a bright living room, functional kitchen, and adjoining dining area perfect for everyday living and entertaining. The fully finished basement expands your living space and includes an additional half bath, a convenient laundry/mud room, and a dedicated workshop area-ideal for hobbies, storage, or home projects. Step outside to enjoy the large, enclosed porch, providing the perfect spot to relax while overlooking the fenced backyard. The property also includes an oversized detached two-car garage with ample room for vehicles, tools, and equipment, as well as utility shed for even more storage. Whether you're looking for extra workspace, outdoor enjoyment, or a move-in-ready home with versatile livings areas, this charming ranch has so much to offer. Property is being sold "AS IS" along with the remaining contents in the property. Schedule your showing today!
Pending
$285,000
1407 E Livingston St, Allentown, PA 18109
3beds
1,484sqft
:
Get pre-qualified$1,877/mo
Single Family Residence
Built in 1965
6,229 Square Feet Lot
$294,200 Zestimate®
$192/sqft
$-- HOA
What's special
Overlooking the fenced backyardFunctional kitchenComfortable one-floor living
- 10 days |
- 1,606 |
- 87 |
Zillow last checked:
Listing updated:
Listed by:
Tina L. Moyer 610-217-6312,
IronValley RE of Lehigh Valley 610-766-7200
Source: GLVR,MLS#: 781844 Originating MLS: Lehigh Valley MLS
Originating MLS: Lehigh Valley MLSFacts & features
Interior
Bedrooms & bathrooms
- Bedrooms: 3
- Bathrooms: 1
- Full bathrooms: 1
Bedroom
- Level: First
- Dimensions: 11.00 x 13.00
Bedroom
- Level: First
- Dimensions: 10.00 x 14.00
Bedroom
- Level: First
- Dimensions: 9.00 x 12.00
Breakfast room nook
- Level: First
- Dimensions: 9.00 x 11.00
Family room
- Level: Basement
- Dimensions: 27.00 x 14.00
Other
- Level: First
- Dimensions: 11.00 x 7.00
Kitchen
- Level: First
- Dimensions: 9.00 x 11.00
Laundry
- Level: Basement
- Dimensions: 17.00 x 9.00
Living room
- Level: First
- Dimensions: 18.00 x 13.00
Other
- Description: Workshop Area
- Level: Basement
- Dimensions: 14.00 x 7.00
Other
- Description: Enclosed Porch
- Level: First
- Dimensions: 25.00 x 10.00
Heating
- Oil
Cooling
- Central Air, Wall Unit(s)
Appliances
- Included: Dryer, Electric Oven, Electric Range, Oil Water Heater, Refrigerator, Washer
- Laundry: Washer Hookup, Dryer Hookup, Lower Level
Features
- Dining Area, Mud Room, Utility Room
- Flooring: Carpet, Laminate, Resilient, Tile
- Basement: Exterior Entry,Finished,Sump Pump,Rec/Family Area
Interior area
- Total interior livable area: 1,484 sqft
- Finished area above ground: 1,064
- Finished area below ground: 420
Property
Parking
- Total spaces: 2
- Parking features: Detached, Garage, Off Street, On Street, Garage Door Opener
- Garage spaces: 2
- Has uncovered spaces: Yes
Features
- Stories: 1
- Patio & porch: Enclosed, Porch
- Exterior features: Fence, Shed
- Fencing: Yard Fenced
Lot
- Size: 6,229 Square Feet
- Dimensions: 52 x 120
Details
- Additional structures: Shed(s)
- Parcel number: 641719131164 1
- Zoning: R-M
- Special conditions: None
Construction
Type & style
- Home type: SingleFamily
- Architectural style: Ranch
- Property subtype: Single Family Residence
Materials
- Brick, Vinyl Siding
- Roof: Asphalt,Fiberglass
Condition
- Year built: 1965
Utilities & green energy
- Electric: 200+ Amp Service, Circuit Breakers
- Sewer: Public Sewer
- Water: Public
Community & HOA
Community
- Features: Sidewalks
- Subdivision: Not in Development
Location
- Region: Allentown
Financial & listing details
- Price per square foot: $192/sqft
- Tax assessed value: $117,500
- Annual tax amount: $4,053
- Date on market: 7/30/2026
- Ownership type: Fee Simple
Estimated market value
$294,200
$279,000 - $309,000
Not available
Price history
| Date | Event | Price |
|---|---|---|
| 8/4/2026 | Pending sale | $285,000$192/sqft |
Source:  GLVR #781844 Report a problem GLVR #781844 Report a problem | ||
| 7/30/2026 | Listed for sale | $285,000$192/sqft |
Source: GLVR #781844 Report a problem | ||
Public tax history
Tax history is unavailable.
Monthly payment
Est. payment
Payment breakdown
Explore the cost of this home by adjusting the details. Changes won't be saved.Climate risks
Neighborhood: 18109
Nearby schools
GreatSchools rating
- 3/10Ritter Elementary SchoolGrades: K-5Distance: 0.3 mi
- 4/10Harrison-Morton Middle SchoolGrades: 6-8Distance: 1.8 mi
- 2/10Louis E Dieruff High SchoolGrades: 9-12Distance: 0.5 mi
Schools provided by the listing agent
- District: Allentown
Source: GLVR. This data may not be complete. We recommend contacting the local school district to confirm school assignments for this home.
- $287,0003 bd1 ba1k sqft1405-1409 E Livingston St, Allentown, PA 18109Off Market
- $335,0004 bd2 ba1.8k sqft1417 E Livingston St, Allentown, PA 18109Off Market
- $340,6004 bd2 ba1.2k sqft1401 E Livingston St, Allentown, PA 18109Off Market
- $370,5004 bd2 ba1.8k sqft1411-1417 E Livingston St, Allentown, PA 18109Off Market
- $293,8504 bd2 ba2.7k sqft1421 E Livingston St, Allentown, PA 18109Sold
- $293,8504 bd1 ba1.7k sqft1419-1421 E Livingston St, Allentown, PA 18109Sold
- $302,6002 bd2 ba1.6k sqft1325 E Livingston St, Allentown, PA 18109Off Market
- $327,1003 bd1 ba1.6k sqft1408-1412 E Tremont St, Allentown, PA 18109Off Market
A local agent can set up tours, give advice and negotiate with sellers.
Similar homes
- $339,9003 bd2 ba1.7k sqft1910 E Jonathan St, Allentown, PA 18109For Sale
 MLS ID #781507, Mark S. Marina, Weichert Realtors. GLVR
 - $249,9003 bd1 ba1.4k sqft2112 E Cedar St, Allentown, PA 18109For Sale
 MLS ID #779737, Eric A. Rothenberger, BHGRE Valley Partners-Allentwn. GLVR
 - $375,0003 bd2 ba1.4k sqft1925 E Fairmont St, Allentown, PA 18109For Sale

 MLS ID #PALH2016468, Moe Fawzy, Century 21 Gold. Bright MLS
 - $359,9003 bd2 ba1k sqft1920 E Fairmont St, Allentown, PA 18109For Sale
 MLS ID #781912, Jane T. Gonzalez, BHHS Fox & Roach Bethlehem. GLVR
 - $285,0003 bd2 ba1.7k sqft2108 Columbia Ave, Whitehall, PA 18052For SaleMLS ID #782040, Mark Molchany, RE/MAX Unlimited Real Estate. GLVR
- $295,0004 bd2 ba1.9k sqft720 Lechauweki Ave, Fountain Hill, PA 18015For SaleMLS ID #PALH2016266, Shelby Leight, Keller Williams Realty Group. Bright MLS
- $295,0004 bd2 ba1.9k sqft720 Lechauwecki Ave, Bethlehem, PA 18015For SaleMLS ID #780946, Shelby L. Leight, Keller Williams Realty Group. GLVR
- $300,0003 bd2 ba1.8k sqft116 S 6th St, Coplay, PA 18037For SaleMLS ID #782208, Betty L. Shuster Hanzlik, Howard Hanna TheFrederickGroup. GLVR
- $320,0003 bd1 ba1k sqft4251 Oakleigh Rd, Allentown, PA 18104For SaleMLS ID #781906, Carrie Petrovich, BHHS Fox & Roach Macungie. GLVR
- $299,9993 bd2 ba2.1k sqft306 E Emmaus Ave, Allentown, PA 18103For SaleMLS ID #781278, Amanda Morales, BHGRE Valley Partners-Allentwn. GLVR
- $329,9003 bd2 ba1.5k sqft3334 Winchester Rd, Allentown, PA 18104For SaleMLS ID #781655, Marissa Burkholder, BHHS Fox & Roach - Allentown. GLVR
- $235,0003 bd2 ba1.7k sqft2016 W Pennsylvania St, Allentown, PA 18104For SaleMLS ID #782355, Craig Liles, IronValley RE of Lehigh Valley. GLVR
- $314,9993 bd2 ba1.6k sqft1234 S Lumber St, Allentown, PA 18103For SaleMLS ID #779219, Damien R. Sanchez, BHHS Fox & Roach Macungie. GLVR
- $289,0003 bd2 ba1.2k sqft2004 Richmond Rd, Easton, PA 18040For SaleMLS ID #782029, Debra J. Schramel, Main St. Real Estate Group. GLVR
- $375,0003 bd2 ba1.7k sqft938 W Union St, Whitehall, PA 18052For SaleMLS ID #782188, Christopher L. Hoppes, BetterHomes&GardensRE/Cassidon. GLVR
- $230,0003 bd1 ba1.3k sqft164 E Elm St, Allentown, PA 18109For SaleMLS ID #781280, Shawn D. Bailey, Axen Realty LLC. GLVR
- $285,4983 bd1 ba2.1k sqft122 Front St, Catasauqua, PA 18032For SaleMLS ID #777933, William T. Safranek, EXP Realty LLC. GLVR
- $305,0003 bd1 ba1k sqft850 E North St, Bethlehem, PA 18017For SaleMLS ID #780396, Dan Witt, EXP Realty LLC. GLVR
- $334,9003 bd2 ba1.8k sqft30 S Muhlenberg St, Allentown, PA 18104For SaleMLS ID #782083, Michelle Weber, BHHS Fox & Roach - Allentown. GLVR
- $299,9004 bd2 ba1.5k sqft226 E 9th St, Northampton, PA 18067For SaleMLS ID #782042, Robert Ford, EXP Realty LLC. GLVR
