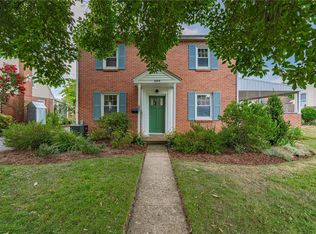
Conveniently located in the desirable Parkland School District with low taxes, this move-in ready home offers easy access to Route 22, major highways, shopping, restaurants, and area hospitals. Features include a newer roof, beautifully refinished hardwood floors, an updated kitchen and bath, two first-floor bedrooms, and a spacious rear yard with patio, off-street parking, and a one-car attached garage. The inviting family room features a brick accent wall and open staircase, while the eat-in kitchen provides access to the backyard. The partially finished basement offers a recreation room, laundry area, and open half bath. Upstairs you'll find a third bedroom plus two flexible bonus rooms perfect for an office, craft room, playroom, or guest space, along with eave storage and a large walk-in closet. Available immediately!
Open House: Sunday, 1:00-3:00 p.m.
For sale
$329,900
3334 Winchester Rd, Allentown, PA 18104
3beds
1,556sqft
:
Get pre-qualified$2,193/mo
Single Family Residence
Built in 1958
7,971 Square Feet Lot
$-- Zestimate®
$212/sqft
$-- HOA
What's special
Eave storageOne-car attached garageOff-street parkingLaundry areaInviting family roomOpen half bathTwo first-floor bedrooms
- 1 day |
- 654 |
- 49 |
Zillow last checked:
Listing updated:
Listed by:
Marissa Burkholder 484-553-3073,
BHHS Fox & Roach - Allentown 610-398-9888
Source: GLVR,MLS#: 781655 Originating MLS: Lehigh Valley MLS
Originating MLS: Lehigh Valley MLSFacts & features
Interior
Bedrooms & bathrooms
- Bedrooms: 3
- Bathrooms: 2
- Full bathrooms: 1
- 1/2 bathrooms: 1
Primary bedroom
- Level: First
- Dimensions: 13.00 x 12.00
Bedroom
- Level: First
- Dimensions: 10.00 x 11.00
Bedroom
- Description: walk through
- Level: Second
- Dimensions: 18.00 x 10.00
Breakfast room nook
- Level: First
- Dimensions: 7.00 x 10.00
Other
- Level: First
- Dimensions: 5.00 x 7.00
Half bath
- Description: Connected to laundry room
- Level: Basement
- Dimensions: 4.00 x 4.00
Kitchen
- Level: First
- Dimensions: 7.00 x 10.00
Laundry
- Level: Basement
- Dimensions: 19.00 x 26.00
Living room
- Level: First
- Dimensions: 14.00 x 15.00
Other
- Description: Office, playroom, flex space
- Level: Second
- Dimensions: 7.00 x 10.00
Other
- Description: storage, office, craft room with large walk in closet
- Level: Second
- Dimensions: 17.00 x 14.00
Recreation
- Description: Rec room
- Level: Basement
- Dimensions: 16.00 x 26.00
Heating
- Oil
Cooling
- Central Air
Appliances
- Included: Built-In Oven, Electric Cooktop, Electric Dryer, Electric Oven, Electric Water Heater, Microwave, Refrigerator, Washer
- Laundry: Washer Hookup, Dryer Hookup, ElectricDryer Hookup
Features
- Eat-in Kitchen
- Flooring: Hardwood, Other, Tile, Vinyl
- Basement: Daylight,Partially Finished
Interior area
- Total interior livable area: 1,556 sqft
- Finished area above ground: 1,142
- Finished area below ground: 414
Video & virtual tour
Property
Parking
- Total spaces: 1
- Parking features: Attached, Driveway, Garage, Off Street, On Street
- Attached garage spaces: 1
- Has uncovered spaces: Yes
Features
- Stories: 3
- Patio & porch: Covered, Patio, Porch
- Exterior features: Porch, Patio
Lot
- Size: 7,971 Square Feet
- Dimensions: 65.04 x 137.17 IRREG
Details
- Parcel number: 548732496994001
- Zoning: R-10 High Density Residen
- Special conditions: None
Construction
Type & style
- Home type: SingleFamily
- Architectural style: Bungalow,Cape Cod
- Property subtype: Single Family Residence
Materials
- Brick
- Foundation: Block
- Roof: Asphalt,Fiberglass
Condition
- Year built: 1958
Utilities & green energy
- Electric: 100 Amp Service, Circuit Breakers
- Sewer: Public Sewer
- Water: Public
Community & HOA
Community
- Subdivision: Parkside Courts
Location
- Region: Allentown
Financial & listing details
- Price per square foot: $212/sqft
- Tax assessed value: $132,900
- Annual tax amount: $3,359
- Date on market: 7/30/2026
- Ownership type: Fee Simple
Estimated market value
Not available
Estimated sales range
Not available
Not available
Price history
| Date | Event | Price |
|---|---|---|
| 7/30/2026 | Listed for sale | $329,900$212/sqft |
Source:  GLVR #781655 Report a problem GLVR #781655 Report a problem | ||
Public tax history
Tax history is unavailable.
Monthly payment
Est. payment
Payment breakdown
Explore the cost of this home by adjusting the details. Changes won't be saved.Climate risks
Neighborhood: 18104
Nearby schools
GreatSchools rating
- 10/10Parkway Manor SchoolGrades: K-5Distance: 1.4 mi
- 8/10Springhouse Middle SchoolGrades: 6-8Distance: 0.8 mi
- 8/10Parkland Senior High SchoolGrades: 9-12Distance: 2 mi
Schools provided by the listing agent
- Elementary: Parkway Manor
- Middle: Springhouse
- High: Parkland
- District: Parkland
Source: GLVR. This data may not be complete. We recommend contacting the local school district to confirm school assignments for this home.
- $320,0004 bd1 ba1.1k sqft3334 Winchester Rd, Allentown, PA 18104Off Market
- $503,0005 bd3 ba2.4k sqft3338 Winchester Rd, Allentown, PA 18104Off Market
- $349,2004 bd2 ba1k sqft3328 Winchester Rd, Allentown, PA 18104Off Market
- $330,7003 bd1 ba1k sqft3322 Winchester Rd, Allentown, PA 18104Off Market
- $323,0004 bd2 ba1.1k sqft3344 Winchester Rd S, Allentown, PA 18104Sold
- $323,0004 bd1 ba1.1k sqft3344 Winchester Rd, Allentown, PA 18104Sold
- $330,0002 bd3 ba1.9k sqft1459 Leicester Pl S, Allentown, PA 18104Sold
- $330,0002 bd2 ba1.9k sqft1459 Leicester Pl, Allentown, PA 18104Sold
A local agent can set up tours, give advice and negotiate with sellers.
A local lender can help you make sure your offer is ready when you are.
Similar homes
- $340,0004 bd2 ba1.7k sqft3123 Orefield Rd, Allentown, PA 18104For Sale
 MLS ID #781120, Nick Smith, Coldwell Banker Hearthside. GLVR
 - $369,9003 bd2 ba1.6k sqft3044 W Greenleaf St, Allentown, PA 18104For Sale
 MLS ID #781478, Marcy S. Staiman, RE/MAX Real Estate. GLVR
 - $--3 bd1 ba1.2k sqft2041 W Walnut St, Allentown, PA 18104Auction
 Auction.com 2
 - $--3 bd2 ba1.3k sqft2711 W South St, Allentown, PA 18103Auction
 Auction.com 2
 - $--3 bd1 ba1k sqft1935 Whitehall Ave, Allentown, PA 18104AuctionServiceLink Auction
- $360,0003 bd3 ba1.5k sqft914 N 29th St, Allentown, PA 18104For SaleMLS ID #779321, Gina Gor, RE/MAX Real Estate. GLVR
- $360,0003 bd2 ba1.6k sqft1321 Saint John St, Allentown, PA 18103For SaleMLS ID #781483, Jose Ortiz, I-Do Real Estate. GLVR
- $359,9003 bd2 ba1.7k sqft735 N Glenwood St, Allentown, PA 18104For SaleMLS ID #780071, Chris Hoffman, Lehigh Valley Just Listed LLC. GLVR
- $--3 bd1 ba1.2k sqft222 N 11th St, Allentown, PA 18102AuctionAuction.com 2
- $298,0004 bd1 ba1.1k sqft2844 Elm Ct, Allentown, PA 18103For SaleMLS ID #781502, Bryan Miller, Assist 2 Sell Buyers & Sellers. GLVR
- $298,0003 bd1 ba1.1k sqft2844 Elm Ct #2844, Allentown, PA 18103For Sale
 MLS ID #PALH2016370, Rob McCann, Assist 2 Sell Buyers & Sellers Realty, LLC. Bright MLS
 - $390,0003 bd2 ba2k sqft320 S 24th St, Allentown, PA 18104For SaleMLS ID #781222, Oscar Ghasab, Full CircleRealty&PropertyMgmt. GLVR
- $325,0004 bd2 ba1.2k sqft2840 E Texas Blvd, Allentown, PA 18103For SaleMLS ID #780587, Rakelmi R. Montas, Allentown City Realty. GLVR
- $324,3603 bd1 ba1.9k sqft3072 Essex Rd, Allentown, PA 18103For SaleMLS ID #PM-143275, Tiffanie Bailey-Romey, Axen Realty LLC. PMAR
- $389,9003 bd2 ba2k sqft855 N Main St, Allentown, PA 18104For SaleMLS ID #779540, Christopher J Zajacek, Grace Realty Co Inc. GLVR
- $268,0003 bd1 ba825 sqft1445 N Muhlenberg St S, Allentown, PA 18104For SaleMLS ID #780009, Mary Ann E. Baunach ABR, RE/MAX Central - Allentown. GLVR
- $299,9004 bd2 ba1.9k sqft2218 W Tilghman St, Allentown, PA 18104For SaleMLS ID #778990, Jon Campbell, Real of Pennsylvania. GLVR
- $329,9005 bd3 ba2k sqft750 N 7th St, Allentown, PA 18102For Sale By Owner
- $424,9003 bd3 ba2k sqft4034 Evergreen Rd, Allentown, PA 18104For SaleMLS ID #781860, Pat Spitzer, Weichert Realtors - Allentown. GLVR
- $354,9003 bd2 ba1.9k sqft2442 Lisa Ln, Allentown, PA 18104For SaleMLS ID #780434, Shabana Pathan, Keller Williams Northampton. GLVR
