Welcome to this charming Parkland SD ranch with a partially finished basement. This 2 bedroom home has everything you need inside with a fully fenced in backyard! Entertain in the basement Rec room with a bar or play ball with your children or furbabies in the backyard. This home is close to major highways, LVI Airport and has tons of shopping within walking distance! Don't delay, make your appt today!
Sold for $330,000
$330,000
1459 Leicester Pl S, Allentown, PA 18104
2beds
1,935sqft
Single Family Residence
Built in 1966
10,193 Square Feet Lot
$337,700 Zestimate®
$171/sqft
$2,273 Estimated rent
Home value
$337,700
$304,000 - $375,000
$2,273/mo
Zestimate® history
Owner options
List your home for rent
$2,273/mo
Rent Zestimate®
Find your next renter with Zillow Rental Manager. Plus, with online applications, you can quickly screen prospective tenants – for free.
$2,273/mo
Rent Zestimate®
Refinance and save
$2,174/mo
Est. payment
Refinancing to a lower rate could help reduce your monthly payments and save thousands over the life of the loan.
$2,174/mo
Est. payment
Explore your selling options
Work with a Zillow partner agent
Leverage their expertise and Zillow's premium Showcase listings to get your home seen by more buyers.
Get startedList with your own agent
Get your home in front of millions of buyers by listing it on Zillow.
Learn how to do itSell it yourself
Take full control of how buyers see your home on Zillow by listing For Sale by Owner (FSBO).
List your homeWhat's special
Zillow last checked:
Listing updated:
Listed by:
Kate Young 610-657-7886,
HowardHanna TheFrederickGroup,
Toby C. Bower 484-274-4481,
HowardHanna TheFrederickGroup
Bought with:
Anthony C. Noland, RM424821
Iron Valley Real Estate Legacy
Source: GLVR,MLS#: 767708 Originating MLS: Lehigh Valley MLS
Originating MLS: Lehigh Valley MLSFacts & features
Interior
Bedrooms & bathrooms
- Bedrooms: 2
- Bathrooms: 3
- Full bathrooms: 1
- 1/2 bathrooms: 2
Bedroom
- Level: First
- Dimensions: 20.00 x 13.00
Bedroom
- Level: First
- Dimensions: 11.00 x 13.00
Other
- Level: First
- Dimensions: 10.00 x 14.00
Half bath
- Level: Lower
- Dimensions: 3.00 x 7.00
Half bath
- Level: First
- Dimensions: 3.00 x 7.00
Kitchen
- Level: First
- Dimensions: 10.00 x 15.00
Laundry
- Level: Lower
- Dimensions: 11.00 x 9.00
Living room
- Level: First
- Dimensions: 17.00 x 12.00
Recreation
- Level: Lower
- Dimensions: 27.00 x 25.00
Heating
- Baseboard
Cooling
- Ceiling Fan(s), None
Appliances
- Included: Built-In Oven, Dishwasher, Electric Cooktop, Electric Dryer, Electric Water Heater, Microwave, Oil Water Heater, Washer
- Laundry: Electric Dryer Hookup, Lower Level
Features
- Dining Area, Separate/Formal Dining Room, Game Room, Kitchen Island, Family Room Main Level
- Flooring: Carpet
- Basement: Full,Partially Finished
Interior area
- Total interior livable area: 1,935 sqft
- Finished area above ground: 1,260
- Finished area below ground: 675
Property
Parking
- Parking features: Driveway, Off Street, On Street
- Has uncovered spaces: Yes
Features
- Levels: One
- Stories: 1
Lot
- Size: 10,193 Square Feet
- Features: Flat
Details
- Parcel number: 548732389625 001
- Zoning: R-10
- Special conditions: Estate
Construction
Type & style
- Home type: SingleFamily
- Architectural style: Ranch
- Property subtype: Single Family Residence
Materials
- Brick, Vinyl Siding
- Roof: Asphalt,Fiberglass
Condition
- Unknown
- Year built: 1966
Utilities & green energy
- Sewer: Community/Coop Sewer
- Water: Public
Community & HOA
Community
- Subdivision: Parkside Courts
Location
- Region: Allentown
Financial & listing details
- Price per square foot: $171/sqft
- Tax assessed value: $143,400
- Annual tax amount: $3,585
- Date on market: 11/6/2025
- Cumulative days on market: 5 days
- Ownership type: Fee Simple
Price history
| Date | Event | Price |
|---|---|---|
| 12/12/2025 | Sold | $330,000+1.6%$171/sqft |
Source:  GLVR #767708 Report a problem GLVR #767708 Report a problem | ||
| 11/11/2025 | Pending sale | $324,900$168/sqft |
Source: GLVR #767708 Report a problem | ||
| 11/9/2025 | Listed for sale | $324,900$168/sqft |
Source: GLVR #767708 Report a problem | ||
Public tax history
Tax history is unavailable.
Neighborhood: 18104
Nearby homes
- $330,0002 bd2 ba1.9k sqft1459 Leicester Pl, Allentown, PA 18104Sold
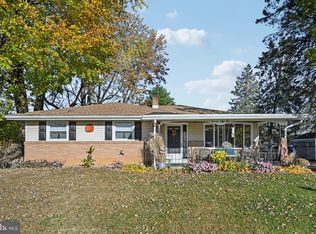
- $358,0004 bd1 ba1.2k sqft1453 Leicester Pl, Allentown, PA 18104Off Market
- $503,0005 bd3 ba2.4k sqft3338 Winchester Rd, Allentown, PA 18104Off Market
- $323,0004 bd2 ba1.1k sqft3344 Winchester Rd S, Allentown, PA 18104Sold
- $323,0004 bd1 ba1.1k sqft3344 Winchester Rd, Allentown, PA 18104Sold
- $378,4003 bd2 ba1.5k sqft3333 Kingston Pl, Allentown, PA 18104Off Market
- $320,0004 bd1 ba1.1k sqft3334 Winchester Rd, Allentown, PA 18104Off Market
- $329,9003 bd2 ba1.5k sqft3334 Winchester Rd, Allentown, PA 18104For Sale
Nearby schools
GreatSchools rating
- 10/10Parkway Manor SchoolGrades: K-5Distance: 1.4 mi
- 8/10Springhouse Middle SchoolGrades: 6-8Distance: 0.8 mi
- 8/10Parkland Senior High SchoolGrades: 9-12Distance: 2.1 mi
Schools provided by the listing agent
- District: Parkland
Source: GLVR. This data may not be complete. We recommend contacting the local school district to confirm school assignments for this home.
Get a cash offer in 3 minutes
Find out how much your home could sell for in as little as 3 minutes with a no-obligation cash offer.
Estimated market value
$337,700
Get a cash offer in 3 minutes
Find out how much your home could sell for in as little as 3 minutes with a no-obligation cash offer.
Estimated market value
$337,700
- Pennsylvania
- Lehigh County
- Allentown
- 18104
- 1459 Leicester Pl S
Nearby cities
Nearby neighborhoods
Nearby zip codes
Other Allentown Topics
