New! New! New! If you're looking for move in condition, this is the home for you. This charming home offers a prime location, providing seamless access to the vibrant energy and conveniences of city life. This residence has been thoughtfully updated with a new hot water heater, a new furnace, and economical gas heat ensuring year-round comfort. Further enhancements include a brand-new kitchen and bath, new flooring throughout, and updated plumbing, alongside a new roof, providing peace of mind and modern living. Experience the perfect blend of comfort and community, ideal for those seeking a dynamic urban environment. This exceptional offering represents a unique opportunity to embrace the best of Allentown City living.
For sale
Price cut: $4K (7/23)
$219,900
337 1/2 N 2nd St, Allentown, PA 18102
3beds
1,620sqft
:
Get pre-qualified$1,476/mo
Townhouse
Built in 1875
1,916 Square Feet Lot
$216,900 Zestimate®
$136/sqft
$-- HOA
What's special
New roofNew hot water heaterNew furnaceEconomical gas heatUpdated plumbingNew flooring throughoutBrand-new kitchen
- 54 days |
- 663 |
- 46 |
Zillow last checked:
Listing updated:
Listed by:
Marc Sames 484-764-1949,
IronValley RE of Lehigh Valley 610-766-7200
Source: GLVR,MLS#: 778253 Originating MLS: Lehigh Valley MLS
Originating MLS: Lehigh Valley MLSFacts & features
Interior
Bedrooms & bathrooms
- Bedrooms: 3
- Bathrooms: 1
- Full bathrooms: 1
Primary bedroom
- Level: Second
- Dimensions: 14.00 x 12.00
Bedroom
- Level: Third
- Dimensions: 14.00 x 12.00
Bedroom
- Level: Third
- Dimensions: 14.00 x 12.00
Dining room
- Level: First
- Dimensions: 10.00 x 14.00
Other
- Level: Second
- Dimensions: 7.00 x 12.00
Kitchen
- Level: First
- Dimensions: 9.00 x 13.00
Living room
- Level: First
- Dimensions: 14.00 x 12.00
Other
- Description: Mud Room Off the Kitchen
- Level: First
- Dimensions: 5.00 x 13.00
Heating
- Gas
Cooling
- None
Appliances
- Included: Gas Oven, Gas Water Heater, Microwave
- Laundry: Lower Level
Features
- Dining Area, Separate/Formal Dining Room, Eat-in Kitchen, Mud Room, Utility Room
- Flooring: Carpet, Luxury Vinyl, Luxury VinylPlank
- Basement: Full
Interior area
- Total interior livable area: 1,620 sqft
- Finished area above ground: 1,620
- Finished area below ground: 0
Video & virtual tour
Property
Parking
- Parking features: No Garage, On Street
- Has uncovered spaces: Yes
Features
- Stories: 3
- Exterior features: Fence
- Fencing: Yard Fenced
- Has view: Yes
- View description: City Lights
Lot
- Size: 1,916 Square Feet
- Features: Flat
Details
- Parcel number: 640733666084 1
- Zoning: R-Mh-Medium High Density
- Special conditions: None
Construction
Type & style
- Home type: Townhouse
- Architectural style: Colonial
- Property subtype: Townhouse
Materials
- Other, Vinyl Siding, Wood Siding
- Roof: Asphalt,Fiberglass
Condition
- Unknown
- Year built: 1875
Utilities & green energy
- Electric: Circuit Breakers
- Sewer: Public Sewer
- Water: Public
Community & HOA
Community
- Subdivision: Not in Development
Location
- Region: Allentown
Financial & listing details
- Price per square foot: $136/sqft
- Tax assessed value: $50,800
- Annual tax amount: $1,666
- Date on market: 6/3/2026
- Ownership type: Fee Simple
Estimated market value
$216,900
$206,000 - $228,000
$1,653/mo
Price history
| Date | Event | Price |
|---|---|---|
| 7/23/2026 | Price change | $219,900-1.8%$136/sqft |
Source:  GLVR #778253 Report a problem GLVR #778253 Report a problem | ||
| 7/16/2026 | Price change | $223,900-0.4%$138/sqft |
Source: GLVR #778253 Report a problem | ||
| 7/6/2026 | Price change | $224,900-2.2%$139/sqft |
Source: GLVR #778253 Report a problem | ||
| 6/15/2026 | Price change | $229,900-2.1%$142/sqft |
Source: GLVR #778253 Report a problem | ||
| 6/3/2026 | Listed for sale | $234,900+98.2%$145/sqft |
Source: GLVR #778253 Report a problem | ||
| 3/6/2026 | Sold | $118,500+18.5%$73/sqft |
Source: GLVR #771214 Report a problem | ||
| 2/4/2026 | Pending sale | $100,000$62/sqft |
Source: GLVR #771214 Report a problem | ||
| 1/30/2026 | Listed for sale | $100,000$62/sqft |
Source:  Bright MLS #PALH2014490 Report a problem Bright MLS #PALH2014490 Report a problem | ||
Public tax history
Tax history is unavailable.
Monthly payment
Est. payment
Payment breakdown
Explore the cost of this home by adjusting the details. Changes won't be saved.Climate risks
Neighborhood: 1st Ward
Nearby schools
GreatSchools rating
- 3/10Sheridan Elementary SchoolGrades: 1-5Distance: 0.2 mi
- 4/10Harrison-Morton Middle SchoolGrades: 6-8Distance: 0.2 mi
- 2/10Louis E Dieruff High SchoolGrades: 9-12Distance: 1.3 mi
Schools provided by the listing agent
- Elementary: Sheridan Elementary School
- Middle: Harrison-Morton Middle School
- High: Louis E Dieruff High School
- District: Allentown
Source: GLVR. This data may not be complete. We recommend contacting the local school district to confirm school assignments for this home.
- $212,5004 bd1 ba1.6k sqft337 N 2nd St, Allentown, PA 18102Off Market
- $209,9003 bd1 ba1.2k sqft339 N 2nd St, Allentown, PA 18102Off Market
- $222,2004 bd2 ba2.1k sqft341 N 2nd St, Allentown, PA 18102Off Market
- $171,3003 bd1 ba1.2k sqft343 N 2nd St, Allentown, PA 18102Off Market
- $226,2004 bd2 ba1.6k sqft335 N 2nd St, Allentown, PA 18102Off Market
- $196,8004 bd1 ba2k sqft333 N 2nd St, Allentown, PA 18102Off Market
- $507,000-- bd-- ba5.2k sqft345-347 N 2nd St, Allentown, PA 18102Sold
- $206,1003 bd1 ba1.5k sqft331 N 2nd St, Allentown, PA 18102Off Market
A local agent can set up tours, give advice and negotiate with sellers.
A local lender can help you make sure your offer is ready when you are.
Similar homes
- $190,0003 bd1 ba1.2k sqft527 Elliger St, Allentown, PA 18102For Sale
 MLS ID #781091, Anny Crisostomo, I-Do Real Estate. GLVR
 - $220,0003 bd2 ba1.7k sqft834 W Liberty St, Allentown, PA 18102For Sale
 MLS ID #778796, Nichole L. Smith, Keystone Prop Mngmnt&Maint LLC. GLVR
 - $239,9003 bd1 ba1.2k sqft948 W Chew St, Allentown, PA 18102For Sale
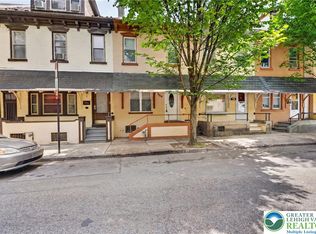 MLS ID #779740, Anis A. Atiyeh, IronValley RE of Lehigh Valley. GLVR
 - $215,0005 bd1 ba1.2k sqft705 N Front St, Allentown, PA 18102For Sale
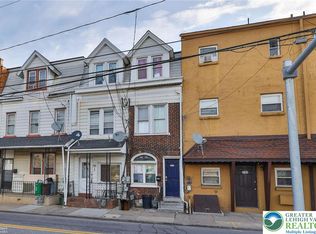 MLS ID #772999, Jennifer L. DeJesus, Steel City Realty. GLVR
 - $190,0003 bd1 ba1.7k sqft514 W Pine St, Allentown, PA 18102For SaleMLS ID #776520, Andrea Zalamea, Keller Williams Allentown. GLVR
- $230,0005 bd1 ba1.6k sqft1116 W Maple St, Allentown, PA 18102For SaleMLS ID #780914, Rosa Ylonka Perez, IronValley RE of Lehigh Valley. GLVR
- $270,0003 bd3 ba2k sqft405 N 9th St, Allentown, PA 18102For SaleMLS ID #780362, Creighton Faust, RE/MAX Real Estate. GLVR
- $249,9005 bd1 ba1.4k sqft1023 W Allen St, Allentown, PA 18102For SaleMLS ID #777394, Angel G. Rosa, I-Do Real Estate. GLVR
- $245,0005 bd1 ba1.8k sqft823 N 5th St, Allentown, PA 18102For SaleMLS ID #778976, Rudy Amelio Jr., Rudy Amelio Real Estate. GLVR
- $168,0003 bd1 ba1k sqft232 1/2 N Railroad St, Allentown, PA 18102For SaleMLS ID #772160, Reema Richie, Weichert Realtors - Allentown. GLVR
- $179,9003 bd1 ba1.2k sqft233 N Poplar St, Allentown, PA 18102For SaleMLS ID #776481, Shabana Pathan, Keller Williams Northampton. GLVR
- $185,0003 bd2 ba1k sqft518 N New St, Allentown, PA 18102For SaleMLS ID #772997, Jennifer L. DeJesus, Steel City Realty. GLVR
- $265,0003 bd2 ba1.4k sqft1217 W Allen St, Allentown, PA 18102For SaleMLS ID #773026, Heather Kidd, Howard Hanna TheFrederickGroup. GLVR
- $265,0005 bd2 ba1.9k sqft1232 1/2 W Gordon St, Allentown, PA 18102For SaleMLS ID #780059, Ignacio E. Patricio, Ignite Realty Group. GLVR
- $185,0002 bd1 ba930 sqft938 North St, Allentown, PA 18102For SaleMLS ID #773001, Jennifer L. DeJesus, Steel City Realty. GLVR
- $185,0003 bd1 ba1.3k sqft317 1/2 N Law St, Allentown, PA 18102For SaleMLS ID #773002, Jennifer L. DeJesus, Steel City Realty. GLVR
- $244,0003 bd2 ba1.2k sqft1772 S Idaho St, Allentown, PA 18103For SaleMLS ID #779225, Jon Campbell, Real of Pennsylvania. GLVR
- $310,0003 bd3 ba1.6k sqft1136 W Washington St, Allentown, PA 18102For SaleMLS ID #780397, Arnaldo Gutierrez, Allentown City Realty. GLVR
- $289,0005 bd2 ba1.8k sqft1319 W Turner St, Allentown, PA 18102For SaleMLS ID #778922, Anny Crisostomo, I-Do Real Estate. GLVR
- $257,5005 bd1 ba1.4k sqft726 Saint John St, Allentown, PA 18103For SaleMLS ID #775511, Jason Reynolds, Light House Realty LV LLC. GLVR
