AS-IS Property For Sale! Discover an exceptional opportunity within the vibrant heart of Allentown City, where convenience meets charm. This residence features three well-appointed bedrooms and a single full bathroom, offering a comfortable living space. The living room exudes unique character with its artistically rendered faux fireplace, creating an inviting focal point. A modern kitchen awaits, boasting wooden cabinetry that combines functionality with contemporary style. The expansive master bedroom provides a private retreat, complete with an adjoining walk-in room currently utilized as a sitting area, offering versatile space. Additional attic storage space is found on the third floor. Step outside to a private, fenced rear yard, a perfect spot for outdoor enjoyment. This property is an excellent choice for those seeking a well-located home in Allentown, offering both comfort and practicality. All electric utilities are the responsibility of the tenant, ensuring a streamlined ownership experience for someone looking for an Investment Opportunity, or a new home for themselves. Schedule your showing today!
For sale
$220,000
834 W Liberty St, Allentown, PA 18102
3beds
1,746sqft
:
Get pre-qualified$1,478/mo
Townhouse
Built in 1878
2,047 Square Feet Lot
$219,700 Zestimate®
$126/sqft
$-- HOA
What's special
Private fenced rear yardThree well-appointed bedrooms
- 24 days |
- 484 |
- 12 |
Zillow last checked:
Listing updated:
Listed by:
Nichole L. Smith 610-432-1553,
Keystone Prop Mngmnt&Maint LLC 610-432-1553
Source: GLVR,MLS#: 778796 Originating MLS: Lehigh Valley MLS
Originating MLS: Lehigh Valley MLSFacts & features
Interior
Bedrooms & bathrooms
- Bedrooms: 3
- Bathrooms: 2
- Full bathrooms: 1
- 1/2 bathrooms: 1
Bedroom
- Level: Second
- Dimensions: 10.00 x 11.00
Bedroom
- Level: Second
- Dimensions: 13.00 x 18.00
Bedroom
- Level: Second
- Dimensions: 14.00 x 11.00
Den
- Level: Second
- Dimensions: 13.00 x 11.00
Dining room
- Level: First
- Dimensions: 12.00 x 13.00
Other
- Level: Second
- Dimensions: 5.00 x 6.00
Half bath
- Level: First
- Dimensions: 4.00 x 5.00
Kitchen
- Level: First
- Dimensions: 10.00 x 11.00
Living room
- Level: First
- Dimensions: 21.00 x 31.00
Heating
- Baseboard, Electric
Cooling
- Ceiling Fan(s)
Appliances
- Included: Electric Oven, Electric Range, Electric Water Heater, Refrigerator
- Laundry: Washer Hookup, Dryer Hookup
Features
- Dining Area, Separate/Formal Dining Room, Eat-in Kitchen
- Basement: Full,Concrete
- Has fireplace: Yes
- Fireplace features: Insert, Living Room
Interior area
- Total interior livable area: 1,746 sqft
- Finished area above ground: 1,746
- Finished area below ground: 0
Property
Parking
- Parking features: Off Street, Parking Pad
- Has uncovered spaces: Yes
Features
- Levels: Two and One Half
- Stories: 2.5
- Patio & porch: Covered, Patio, Porch
- Exterior features: Fence, Porch, Patio
- Fencing: Yard Fenced
Lot
- Size: 2,047 Square Feet
Details
- Parcel number: 549792253145 001
- Zoning: R-Mh-Medium High Density
- Special conditions: None
Construction
Type & style
- Home type: Townhouse
- Architectural style: Colonial
- Property subtype: Townhouse
Materials
- Vinyl Siding
- Foundation: Basement
- Roof: Asphalt,Fiberglass
Condition
- Unknown
- Year built: 1878
Utilities & green energy
- Sewer: Public Sewer
- Water: Public
- Utilities for property: Cable Available
Community & HOA
Community
- Security: Smoke Detector(s)
- Subdivision: Old Allentn Historic
Location
- Region: Allentown
Financial & listing details
- Price per square foot: $126/sqft
- Tax assessed value: $72,500
- Annual tax amount: $2,368
- Date on market: 6/30/2026
- Cumulative days on market: 31 days
- Ownership type: Fee Simple
Estimated market value
$219,700
$209,000 - $231,000
$1,986/mo
Price history
| Date | Event | Price |
|---|---|---|
| 6/30/2026 | Listed for sale | $220,000+18.9%$126/sqft |
Source:  GLVR #778796 Report a problem GLVR #778796 Report a problem | ||
| 6/17/2026 | Listing removed | $185,000$106/sqft |
Source: GLVR #778796 Report a problem | ||
| 6/16/2026 | Listed for sale | $185,000+76.2%$106/sqft |
Source: GLVR #778796 Report a problem | ||
| 1/8/2021 | Sold | $105,000-4.5%$60/sqft |
Source: GLVR #652063 Report a problem | ||
| 10/29/2020 | Listed for sale | $110,000+35.8%$63/sqft |
Source: Keystone Prop Mngmnt&Maint LLC #652063 Report a problem | ||
| 10/18/2004 | Sold | $81,000+225.9%$46/sqft |
Source: Public Record Report a problem | ||
| 11/20/2001 | Sold | $24,857+18.4%$14/sqft |
Source: Public Record Report a problem | ||
| 1/10/2001 | Sold | $21,000-74.4%$12/sqft |
Source: Public Record Report a problem | ||
| 1/12/1999 | Sold | $82,000+221.6%$47/sqft |
Source: Public Record Report a problem | ||
| 11/6/1998 | Sold | $25,500$15/sqft |
Source: Public Record Report a problem | ||
Public tax history
| Year | Property taxes | Tax assessment |
|---|---|---|
| 2025 | $3,945 | $72,500 |
| 2024 | $3,945 | $72,500 |
| 2023 | $3,945 | $72,500 |
| 2022 | $3,945 +3.4% | $72,500 |
| 2021 | $3,817 +1.5% | $72,500 |
| 2020 | $3,759 +11279.8% | $72,500 |
| 2019 | $33 +1.6% | $72,500 |
| 2018 | $33 | $72,500 |
| 2017 | -- | $72,500 |
| 2016 | -- | $72,500 |
| 2015 | -- | $72,500 |
| 2014 | -- | $72,500 +209.2% |
| 2012 | -- | $23,450 |
| 2011 | -- | $23,450 |
| 2010 | -- | $23,450 |
| 2009 | -- | $23,450 |
| 2008 | -- | $23,450 |
| 2007 | -- | $23,450 |
| 2006 | -- | $23,450 |
| 2005 | -- | $23,450 |
| 2004 | -- | $23,450 |
| 2003 | -- | $23,450 |
Find assessor info on the county website
Monthly payment
Est. payment
Payment breakdown
Explore the cost of this home by adjusting the details. Changes won't be saved.Climate risks
Neighborhood: Old Allentown Historic District
Nearby schools
GreatSchools rating
- 5/10Brigadier General Anna Mae Hays Elementary SchoolGrades: K-5Distance: 0.5 mi
- 2/10Francis D Raub Middle SchoolGrades: 6-8Distance: 1.2 mi
- 2/10William Allen High SchoolGrades: 9-12Distance: 1.1 mi
Schools provided by the listing agent
- District: Allentown
Source: GLVR. This data may not be complete. We recommend contacting the local school district to confirm school assignments for this home.
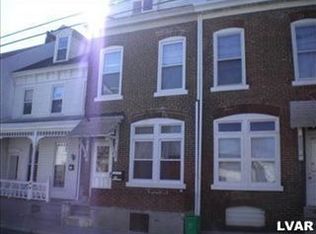
- $198,4004 bd1 ba1.7k sqft836 W Liberty St, Allentown, PA 18102Off Market
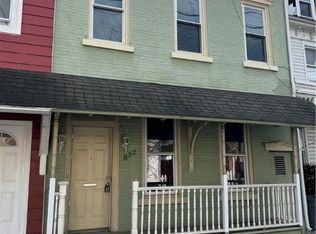
- $220,0003 bd2 ba1.5k sqft832 W Liberty St, Allentown, PA 18102Sold
- $250,3005 bd1 ba1.6k sqft838 W Liberty St, Allentown, PA 18102Off Market
- $209,9003 bd1 ba1.5k sqft830 W Liberty St, Allentown, PA 18102Off Market
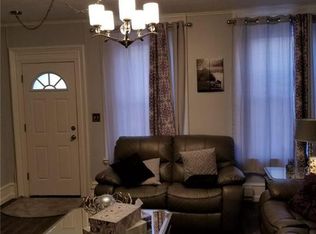
- $245,300-- bd-- ba1.6k sqft828 W Liberty St, Allentown, PA 18102Off Market
- $241,4005 bd1 ba2k sqft833 W Liberty St, Allentown, PA 18102Off Market
- $146,0001 bd1 ba704 sqft438 N Lumber St, Allentown, PA 18102Off Market
- $228,3004 bd1 ba1.7k sqft831 W Liberty St, Allentown, PA 18102Off Market
A local agent can set up tours, give advice and negotiate with sellers.
A local lender can help you make sure your offer is ready when you are.
Similar homes
- $245,0005 bd2 ba1.9k sqft451 N 4th St, Allentown, PA 18102For Sale
 MLS ID #781367, Steven Nguyen, Keller Williams Allentown. GLVR
 - $239,9003 bd2 ba1.6k sqft631 N 7th St, Allentown, PA 18102For Sale
 MLS ID #780036, Rami Mamari, Mamari Realty. GLVR
 - $210,0005 bd2 ba1.6k sqft528 W Tilghman St, Allentown, PA 18102For Sale

 MLS ID #PALH2016084, BRIAN CHICA, Realty Mark Associates. Bright MLS
 - $199,5005 bd1 ba1.4k sqft620 1/2 W Cedar St, Allentown, PA 18102For Sale
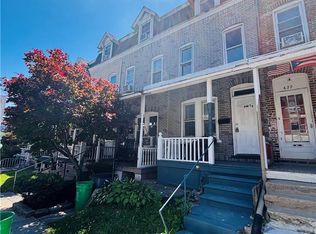 MLS ID #778379, Anis A. Atiyeh, IronValley RE of Lehigh Valley. GLVR
 - $179,9954 bd1 ba1.2k sqft242 N Hall St, Allentown, PA 18102For SaleMLS ID #781020, Kelvin Diaz, Allentown City Realty. GLVR
- $220,0004 bd1 ba1.4k sqft314 N 2nd St, Allentown, PA 18102For SaleMLS ID #777658, Silvia Brennan, Allentown City Realty. GLVR
- $190,0003 bd1 ba1.7k sqft514 W Pine St, Allentown, PA 18102For SaleMLS ID #776520, Andrea Zalamea, Keller Williams Allentown. GLVR
- $230,0005 bd1 ba1.6k sqft1116 W Maple St, Allentown, PA 18102For SaleMLS ID #780914, Rosa Ylonka Perez, IronValley RE of Lehigh Valley. GLVR
- $245,0005 bd1 ba1.8k sqft823 N 5th St, Allentown, PA 18102For SaleMLS ID #778976, Rudy Amelio Jr., Rudy Amelio Real Estate. GLVR
- $185,0003 bd2 ba1k sqft518 N New St, Allentown, PA 18102For SaleMLS ID #772997, Jennifer L. DeJesus, Steel City Realty. GLVR
- $249,9005 bd1 ba1.4k sqft1023 W Allen St, Allentown, PA 18102For SaleMLS ID #777394, Angel G. Rosa, I-Do Real Estate. GLVR
- $215,0005 bd1 ba1.2k sqft705 N Front St, Allentown, PA 18102For SaleMLS ID #772999, Jennifer L. DeJesus, Steel City Realty. GLVR
- $185,0002 bd1 ba930 sqft938 North St, Allentown, PA 18102For SaleMLS ID #773001, Jennifer L. DeJesus, Steel City Realty. GLVR
- $265,0003 bd2 ba1.4k sqft1217 W Allen St, Allentown, PA 18102For SaleMLS ID #773026, Heather Kidd, Howard Hanna TheFrederickGroup. GLVR
- $179,9003 bd1 ba1.2k sqft233 N Poplar St, Allentown, PA 18102For SaleMLS ID #776481, Shabana Pathan, Keller Williams Northampton. GLVR
- $230,0004 bd1 ba1.5k sqft148 W Linden St, Allentown, PA 18101For SaleMLS ID #779348, Jocelyn D. Iglesia, United RealEstate Strive212 LV. GLVR
- $200,0003 bd1 ba1.1k sqft335 N 14th St, Allentown, PA 18102For SaleMLS ID #779353, Jocelyn D. Iglesia, United RealEstate Strive212 LV. GLVR
- $185,0003 bd1 ba1.3k sqft317 1/2 N Law St, Allentown, PA 18102For SaleMLS ID #773002, Jennifer L. DeJesus, Steel City Realty. GLVR
- $210,0003 bd2 ba1k sqft2860 Huron St, Allentown, PA 18103For SaleMLS ID #778539, Wasyl M. Onulack, Jr., CENTURY 21 Keim Realtors. GLVR
- $279,9005 bd2 ba1.9k sqft920 N 7th St, Allentown, PA 18102For SaleMLS ID #779084, Elizabeth Ubri Montero, Allentown City Realty. GLVR
