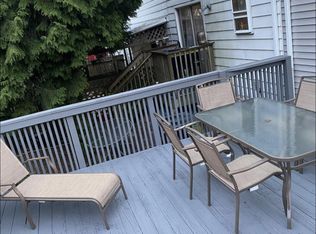
This townhouse is located on a private cul-de-sac street. The home offers a kitchen with a dining room off to the side that leads to the rear deck, and a relaxing living room on the second floor. The three bedrooms and full bath are on the third level. A dropdown stair for easy storage access. The main level has a one car garage with an area to finish off for a family room/Rec room/Den or Office. This home also features off and on street parking. Close to all of your everyday conveniences.
Home does need some TLC however, is priced accordingly.
For sale
Price cut: $10K (10/15)
$189,900
2860 Huron St, Allentown, PA 18103
3beds
1,044sqft
Townhouse
Built in 1973
2,178 Square Feet Lot
$190,500 Zestimate®
$182/sqft
$-- HOA
What's special
One car garagePrivate cul-de-sac streetThree bedroomsRear deck
- 133 days
- 1,904
- 89
Zillow last checked:
Listing updated:
Listed by:
Wasyl M. Onulack, Jr. 610-823-7850,
CENTURY 21 Keim Realtors 610-395-0393
Source: GLVR,MLS#: 778539 Originating MLS: Lehigh Valley MLS
Originating MLS: Lehigh Valley MLSFacts & features
Interior
Bedrooms & bathrooms
- Bedrooms: 3
- Bathrooms: 2
- Full bathrooms: 1
- 1/2 bathrooms: 1
Bedroom
- Level: Third
- Dimensions: 14.00 x 12.00
Bedroom
- Level: Third
- Dimensions: 12.00 x 8.00
Bedroom
- Level: Third
- Dimensions: 9.00 x 8.00
Dining room
- Level: Second
- Dimensions: 12.00 x 9.00
Foyer
- Level: First
- Dimensions: 8.00 x 4.00
Other
- Level: Third
- Dimensions: 8.00 x 5.00
Half bath
- Level: First
- Dimensions: 4.00 x 4.00
Kitchen
- Level: Second
- Dimensions: 8.00 x 8.00
Living room
- Level: Second
- Dimensions: 14.00 x 11.00
Other
- Description: One car Garage
- Level: First
- Dimensions: 15.00 x 10.00
Other
- Description: Estimated for a Rec room/Family room/Office or Den
- Level: First
- Dimensions: 13.00 x 18.00
Heating
- Electric, Heat Pump
Cooling
- None
Appliances
- Included: Electric Oven, Electric Range, Electric Water Heater
Features
- Dining Area, Separate/Formal Dining Room
Interior area
- Total interior livable area: 1,044 sqft
- Finished area above ground: 1,044
- Finished area below ground: 0
Property
Parking
- Total spaces: 1
- Parking features: Built In, Driveway, Garage, Off Street, On Street
- Garage spaces: 1
- Has uncovered spaces: Yes
Features
- Stories: 3
Lot
- Size: 2,178 Square Feet
Details
- Parcel number: 640504341342001
- Zoning: R-Mh-Medium High Density
- Special conditions: None
Construction
Type & style
- Home type: Townhouse
- Architectural style: Colonial
- Property subtype: Townhouse
Materials
- Aluminum Siding, Brick
- Foundation: Slab
- Roof: Asphalt,Fiberglass
Condition
- Year built: 1973
Utilities & green energy
- Electric: 100 Amp Service, Circuit Breakers
- Sewer: Public Sewer
- Water: Public
Community & HOA
Community
- Subdivision: Hill Side Park
Location
- Region: Allentown
Financial & listing details
- Price per square foot: $182/sqft
- Tax assessed value: $101,100
- Annual tax amount: $3,317
- Date on market: 6/7/2026
- Ownership type: Fee Simple
Estimated market value
$190,500
$181,000 - $200,000
$2,053/mo
Price history
| Date | Event | Price |
|---|---|---|
| 10/15/2026 | Price change | $189,900-5%$182/sqft |
Source:  GLVR #778539 Report a problem GLVR #778539 Report a problem | ||
| 10/2/2026 | Price change | $199,900-4.8%$191/sqft |
Source: GLVR #778539 Report a problem | ||
| 8/28/2026 | Listed for sale | $210,000$201/sqft |
Source: GLVR #778539 Report a problem | ||
| 8/4/2026 | Pending sale | $210,000$201/sqft |
Source: GLVR #778539 Report a problem | ||
| 7/7/2026 | Price change | $210,000-4.5%$201/sqft |
Source: GLVR #778539 Report a problem | ||
| 6/10/2026 | Listed for sale | $220,000+359.3%$211/sqft |
Source: GLVR #778539 Report a problem | ||
| 9/1/1986 | Sold | $47,900$46/sqft |
Source: Agent Provided Report a problem | ||
Public tax history
| Year | Property taxes | Tax assessment |
|---|---|---|
| 2026 | $5,613 +2% | $101,100 |
| 2025 | $5,501 | $101,100 |
| 2024 | $5,501 | $101,100 |
| 2023 | $5,501 | $101,100 |
| 2022 | $5,501 +3.4% | $101,100 |
| 2021 | $5,323 +1.5% | $101,100 |
| 2020 | $5,242 +11279.7% | $101,100 |
| 2019 | $46 +1.6% | $101,100 |
| 2018 | $45 | $101,100 |
| 2017 | -- | $101,100 |
| 2016 | -- | $101,100 |
| 2015 | -- | $101,100 |
| 2014 | -- | $101,100 +178.9% |
| 2012 | -- | $36,250 |
| 2011 | -- | $36,250 |
| 2010 | -- | $36,250 |
| 2009 | -- | $36,250 |
| 2008 | -- | $36,250 |
| 2007 | -- | $36,250 |
| 2006 | -- | $36,250 |
| 2005 | -- | $36,250 |
| 2004 | -- | $36,250 |
| 2003 | -- | $36,250 |
Find assessor info on the county website
Monthly payment
Est. payment
Payment breakdown
Explore the cost of this home by adjusting the details. Changes won't be saved.Climate risks
Neighborhood: 18103
Nearby schools
Schools provided by the listing agent
- District: Allentown
Source: GLVR. This data may not be complete. We recommend contacting the local school district to confirm school assignments for this home.

Similar homes
- $185,0003 bd2 ba1k sqft518 N New St, Allentown, PA 18102For Sale
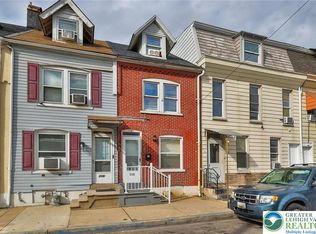 MLS ID #783924, Jennifer L. DeJesus, Steel City Realty. GLVR
 - $194,9003 bd2 ba1.1k sqft731 Chestnut St, Allentown, PA 18102For Sale
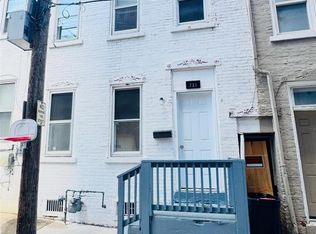 MLS ID #784041, Kelvin Diaz, Allentown City Realty. GLVR
 - $195,0003 bd1 ba1.1k sqft528 W Gordon St, Allentown, PA 18102For Sale
 MLS ID #783188, Joan Champ, RE/MAX Central - Allentown. GLVR
 - $189,0003 bd2 ba1.4k sqft619 N Lumber St, Allentown, PA 18102For Sale
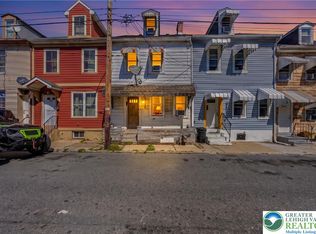 MLS ID #783623, Jenniffer Plasencia, Allentown City Realty. GLVR
