Rare opportunity to own a 3-bedroom home in desirable Emmaus School District with tremendous upside. Situated on a deep lot, this property features two detached one-car garages, a spacious eat-in kitchen, generous living area, and a functional layout ready for your vision.
The home needs updating and is being sold As-Is, making it an excellent opportunity for investors, renovators, or owner-occupants looking to build equity. Conveniently located near shopping, restaurants, parks, major routes.
Pending
Price cut: $15K (9/8)
$219,900
3730 John St, Emmaus, PA 18049
3beds
1,052sqft
Single Family Residence
Built in 1944
9,147 Square Feet Lot
$211,600 Zestimate®
$209/sqft
$-- HOA
What's special
Two detached one-car garagesFunctional layoutSpacious eat-in kitchen
- 68 days
- 2,493
- 178
Likely to sell faster than
Zillow last checked:
Listing updated:
Listed by:
Daniel Demers 888-219-3009,
Sell Your Home Services 888-219-3009
Source: GLVR,MLS#: 782048 Originating MLS: Lehigh Valley MLS
Originating MLS: Lehigh Valley MLSFacts & features
Interior
Bedrooms & bathrooms
- Bedrooms: 3
- Bathrooms: 1
- Full bathrooms: 1
Primary bedroom
- Level: First
- Dimensions: 13.00 x 11.00
Bedroom
- Level: Second
- Dimensions: 11.00 x 10.00
Bedroom
- Level: Second
- Dimensions: 11.00 x 10.00
Primary bathroom
- Level: First
- Dimensions: 7.00 x 8.00
Kitchen
- Level: First
- Dimensions: 14.00 x 11.00
Living room
- Level: First
- Dimensions: 16.00 x 14.00
Sunroom
- Level: First
- Dimensions: 14.00 x 10.00
Heating
- Baseboard
Cooling
- Wall/Window Unit(s)
Appliances
- Included: Dryer, Electric Oven, Electric Range, Electric Water Heater, Microwave, Refrigerator, Washer
Features
- Eat-in Kitchen
- Flooring: Hardwood, Linoleum, Other, Softwood
- Basement: Full
Interior area
- Total interior livable area: 1,052 sqft
- Finished area above ground: 1,052
- Finished area below ground: 0
Property
Parking
- Total spaces: 2
- Parking features: Detached, Garage
- Garage spaces: 2
Features
- Stories: 2
Lot
- Size: 9,147 Square Feet
Details
- Parcel number: 5484825228201
- Zoning: S-R
- Special conditions: None
Construction
Type & style
- Home type: SingleFamily
- Architectural style: Cape Cod
- Property subtype: Single Family Residence
Materials
- Aluminum Siding, Vinyl Siding
- Roof: Slate
Condition
- Unknown
- Year built: 1944
Utilities & green energy
- Sewer: Public Sewer
- Water: Public
Community & HOA
Community
- Subdivision: Not in Development
Location
- Region: Emmaus
Financial & listing details
- Price per square foot: $209/sqft
- Tax assessed value: $117,700
- Annual tax amount: $3,103
- Date on market: 8/4/2026
- Ownership type: Fee Simple
Estimated market value
$211,600
$201,000 - $222,000
$2,194/mo
Price history
| Date | Event | Price |
|---|---|---|
| 9/22/2026 | Pending sale | $219,900$209/sqft |
Source:  GLVR #782048 Report a problem GLVR #782048 Report a problem | ||
| 9/8/2026 | Price change | $219,900-6.4%$209/sqft |
Source: GLVR #782048 Report a problem | ||
| 8/4/2026 | Listed for sale | $234,900$223/sqft |
Source: GLVR #782048 Report a problem | ||
Public tax history
| Year | Property taxes | Tax assessment |
|---|---|---|
| 2026 | $3,104 | $117,700 |
| 2025 | $3,104 +8.1% | $117,700 |
| 2024 | $2,872 +2.1% | $117,700 |
| 2023 | $2,814 | $117,700 |
| 2022 | $2,814 +4.7% | $117,700 |
| 2021 | $2,687 +1% | $117,700 |
| 2020 | $2,661 +10227.1% | $117,700 |
| 2019 | $26 | $117,700 |
| 2018 | $26 | $117,700 |
| 2017 | -- | $117,700 |
| 2016 | -- | $117,700 |
| 2015 | -- | $117,700 |
| 2014 | -- | $117,700 +229.7% |
| 2012 | -- | $35,700 |
| 2011 | -- | $35,700 |
| 2010 | -- | $35,700 |
| 2009 | -- | $35,700 |
| 2008 | -- | $35,700 |
| 2007 | -- | $35,700 |
| 2006 | -- | $35,700 |
| 2005 | -- | $35,700 |
| 2004 | -- | $35,700 |
| 2003 | -- | $35,700 |
| 2002 | -- | $35,700 |
| 2000 | -- | $35,700 |
Find assessor info on the county website
Monthly payment
Est. payment
Payment breakdown
Explore the cost of this home by adjusting the details. Changes won't be saved.Climate risks
Neighborhood: 18049
Nearby schools
Schools provided by the listing agent
- District: East Penn
Source: GLVR. This data may not be complete. We recommend contacting the local school district to confirm school assignments for this home.
Similar homes
- $235,0003 bd1 ba1.4k sqft5740 Beverly Hills Rd, Coopersburg, PA 18036For Sale
 MLS ID #785665, Carissa Craft, BHHS Fox & Roach Bethlehem. GLVR
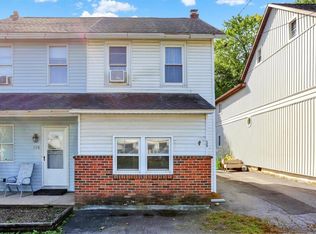
 - $329,5002 bd2 ba1.3k sqft336 S 12th St, Emmaus, PA 18049For Sale
 MLS ID #784381, Dave Capece, Keller Williams Allentown. GLVR
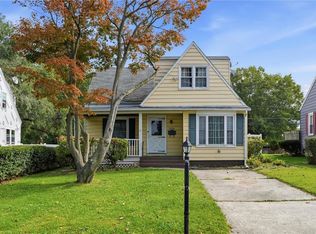
 - $199,9002 bd1 ba1k sqft134 E Penn Ave, Alburtis, PA 18011For Sale
 MLS ID #785619, Don Longacre, Century 21 Longacre Realty. GLVR
 - $285,0003 bd-- ba1.2k sqft3024 Hillcrest Ave, Allentown, PA 18103For Sale
 MLS ID #785782, Amber L. Moyer, Compass Pennsylvania LLC. GLVR
 - $199,9003 bd2 ba1.3k sqft996 Allentown Rd, Green Lane, PA 18054For Sale
 MLS ID #PABU2129416, Simran Dheer, RE/MAX Select Group. Bright MLS
