Welcome to your new address in the heart of Allentown! This charming twin home offers the perfect blend of comfort and convenience. Step inside to a bright and inviting interior featuring living and dining room. The home boasts generously sized bedrooms, abundant natural light, and a functional layout designed to suit your lifestyle. Enjoy your morning coffee or relax after a long day on your front porch and balcony—an ideal outdoor retreat right at home. Out back, a dedicated parking pad provides the convenience of off-street parking, a valuable feature in this neighborhood. Located just minutes from shopping, dining, schools, and major commuter routes, this home offers easy access to everything Allentown has to offer. Don’t miss your chance to own this property—schedule your private tour today!
New construction
$270,000
120 N Saint George St, Allentown, PA 18104
3beds
--sqft
Single Family Residence
Built in 1930
2,400 Square Feet Lot
$271,500 Zestimate®
$--/sqft
$-- HOA
What's special
Off-street parkingLiving and dining roomBright and inviting interiorAbundant natural lightDedicated parking padFunctional layoutFront porch
- 151 days
- 569
- 25
Zillow last checked:
Listing updated:
Listed by:
Katherine Medina 484-951-1351,
I-DO Real Estate 484-951-1655
Source: Bright MLS,MLS#: PALH2015436
Facts & features
Interior
Bedrooms & bathrooms
- Bedrooms: 3
- Bathrooms: 2
- Full bathrooms: 1
- 1/2 bathrooms: 1
Basement
- Area: 0
Heating
- Radiator, Natural Gas
Cooling
- None
Appliances
- Included: Gas Water Heater
Features
- Basement: Full
- Has fireplace: No
Interior area
- Total structure area: 0
- Finished area above ground: 0
- Finished area below ground: 0
Property
Parking
- Parking features: Off Street, On Street
- Has uncovered spaces: Yes
Accessibility
- Accessibility features: None
Features
- Levels: Two
- Stories: 2
- Pool features: None
Lot
- Size: 2,400 Square Feet
- Dimensions: 20.00 x 120.00
Details
- Additional structures: Above Grade, Below Grade
- Parcel number: 54964815786800001
- Zoning: R-M
- Special conditions: Standard
Construction
Type & style
- Home type: SingleFamily
- Architectural style: Colonial
- Property subtype: Single Family Residence
- Attached to another structure: Yes
Materials
- Brick
- Foundation: Concrete Perimeter
Condition
- Excellent
- New construction: Yes
- Year built: 1930
Utilities & green energy
- Sewer: Public Sewer
- Water: Public
Community & HOA
Community
- Subdivision: Allentown City
HOA
- Has HOA: No
Location
- Region: Allentown
- Municipality: ALLENTOWN CITY
Financial & listing details
- Tax assessed value: $95,400
- Annual tax amount: $3,131
- Date on market: 5/4/2026
- Listing agreement: Exclusive Right To Sell
- Ownership: Fee Simple
Estimated market value
$271,500
$258,000 - $285,000
$2,182/mo
Price history
| Date | Event | Price |
|---|---|---|
| 4/30/2026 | Listed for sale | $270,000+157.4% |
Source:  GLVR #775857 Report a problem GLVR #775857 Report a problem | ||
| 3/24/2021 | Listing removed | -- |
Source: Owner Report a problem | ||
| 1/16/2013 | Listing removed | $1,100 |
Source: Owner Report a problem | ||
| 11/17/2012 | Listed for rent | $1,100 |
Source: Owner Report a problem | ||
| 7/21/2005 | Sold | $104,900 |
Source: Public Record Report a problem | ||
Public tax history
| Year | Property taxes | Tax assessment |
|---|---|---|
| 2026 | $5,297 +2% | $95,400 |
| 2025 | $5,191 | $95,400 |
| 2024 | $5,191 | $95,400 |
| 2023 | $5,191 | $95,400 |
| 2022 | $5,191 +3.4% | $95,400 |
| 2021 | $5,023 +1.5% | $95,400 |
| 2020 | $4,946 +11280.5% | $95,400 |
| 2019 | $43 +1.6% | $95,400 |
| 2018 | $43 | $95,400 |
| 2017 | -- | $95,400 |
| 2016 | -- | $95,400 |
| 2015 | -- | $95,400 |
| 2014 | -- | $95,400 +179.8% |
| 2012 | -- | $34,100 |
| 2011 | -- | $34,100 |
| 2010 | -- | $34,100 |
| 2009 | -- | $34,100 |
| 2008 | -- | $34,100 |
| 2007 | -- | $34,100 |
| 2006 | -- | $34,100 |
| 2005 | -- | $34,100 |
| 2004 | -- | $34,100 |
| 2003 | -- | $34,100 |
| 2002 | -- | $34,100 |
| 2000 | -- | $34,100 |
Find assessor info on the county website
Monthly payment
Est. payment
Payment breakdown
Explore the cost of this home by adjusting the details. Changes won't be saved.Climate risks
Neighborhood: West Park Historic District
Nearby schools
Schools provided by the listing agent
- District: Allentown
Source: Bright MLS. This data may not be complete. We recommend contacting the local school district to confirm school assignments for this home.
- $263,7003 bd1 ba1.2k sqft118 N Saint George St, Allentown, PA 18104Off Market

- $245,5003 bd1 ba1.2k sqft122 N Saint George St, Allentown, PA 18104Off Market
- $259,9003 bd2 ba1.3k sqft116 N Saint George St, Allentown, PA 18104Pending
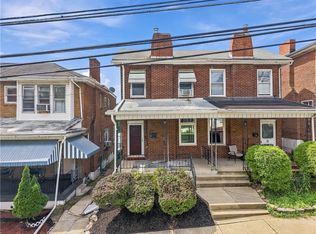
- $241,3003 bd1 ba1.2k sqft124 N Saint George St, Allentown, PA 18104Off Market
Similar homes
- $309,9003 bd2 ba1.4k sqft2107 W Washington St, Allentown, PA 18104For Sale
 MLS ID #784213, Shawn M. Zoksseski, Morganelli Properties LLC. GLVR
 - $285,0003 bd2 ba1.6k sqft1902 W Walnut St, Allentown, PA 18104For Sale
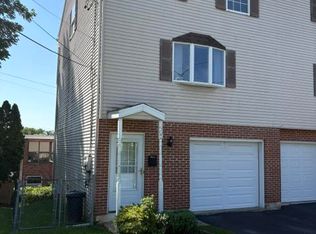 MLS ID #783198, Charlene J. Trux, Heart and Home Realty LLC. GLVR
 - $319,9004 bd2 ba-- sqft418 N 22nd St, Allentown, PA 18104For Sale
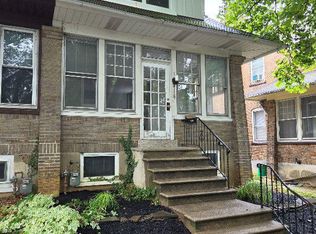
 MLS ID #PALH2016048, Ronald Shirley, Century 21 Advantage Gold-Southampton. Bright MLS
 - $279,9005 bd2 ba2.2k sqft43 N Jefferson St, Allentown, PA 18102For Sale
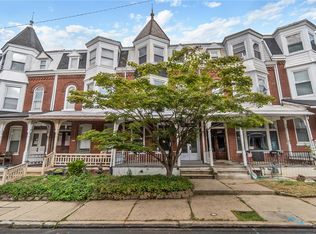 MLS ID #785155, Drew M. Styring, IronValley RE of Lehigh Valley. GLVR
 - $317,9993 bd2 ba1.3k sqft926 S Filmore St #922, Allentown, PA 18103For SaleMLS ID #PALH2016772, Paige Middleton, Realty One Group Exclusive. Bright MLS
