Beautiful 4 bedroom 1 and half bathroom Twin located on a tranquil tree lined street just steps from Muhlenberg College. With the traditional floor plan, you’ll find a spacious living room with lots of natural light, a large formal dining room, and an updated kitchen with new flooring, a half bathroom, and stainless-steel appliances. First floor also has an added bonus front sun room. New flooring, fresh paint through out, updated windows, full unfinished basement and off street rear parking for 2 cars make this a must see.
For sale
$339,900
418 N 22nd St, Allentown, PA 18104
4beds
--sqft
:
Get pre-qualified$2,237/mo
Single Family Residence
Built in 1925
2,980 Square Feet Lot
$341,200 Zestimate®
$--/sqft
$-- HOA
What's special
Full unfinished basementUpdated windowsLarge formal dining roomStainless-steel appliances
- 3 days |
- 461 |
- 11 |
Zillow last checked:
Listing updated:
Listed by:
Ronald Shirley 215-260-1201,
Century 21 Advantage Gold-Southampton 2153227050
Source: Bright MLS,MLS#: PALH2016048
Facts & features
Interior
Bedrooms & bathrooms
- Bedrooms: 4
- Bathrooms: 2
- Full bathrooms: 1
- 1/2 bathrooms: 1
- Main level bathrooms: 1
Rooms
- Room types: Living Room, Dining Room, Bedroom 2, Bedroom 3, Bedroom 4, Kitchen, Basement, Bedroom 1, Bathroom 1, Bonus Room, Half Bath
Bedroom 1
- Level: Upper
Bedroom 2
- Level: Upper
Bedroom 3
- Level: Upper
Bedroom 4
- Level: Upper
Bathroom 1
- Level: Upper
Basement
- Level: Lower
Bonus room
- Level: Main
Dining room
- Level: Main
Half bath
- Level: Main
Kitchen
- Level: Main
Living room
- Level: Main
Heating
- Radiator, Natural Gas
Cooling
- Window Unit(s), Electric
Appliances
- Included: Gas Water Heater
Features
- Basement: Full
- Has fireplace: No
Interior area
- Total structure area: 0
- Finished area above ground: 0
- Finished area below ground: 0
Property
Parking
- Total spaces: 2
- Parking features: Off Street
Accessibility
- Accessibility features: None
Features
- Levels: Two
- Stories: 2
- Pool features: None
Lot
- Size: 2,980 Square Feet
- Dimensions: 25.00 x 120.00
Details
- Additional structures: Above Grade, Below Grade
- Parcel number: 54961952746900001
- Zoning: R-M
- Special conditions: Standard
Construction
Type & style
- Home type: SingleFamily
- Architectural style: Colonial
- Property subtype: Single Family Residence
- Attached to another structure: Yes
Materials
- Brick
- Foundation: Concrete Perimeter
Condition
- New construction: No
- Year built: 1925
Utilities & green energy
- Sewer: Public Sewer
- Water: Public
Community & HOA
Community
- Subdivision: None Available
HOA
- Has HOA: No
Location
- Region: Allentown
- Municipality: ALLENTOWN CITY
Financial & listing details
- Tax assessed value: $156,600
- Annual tax amount: $4,137
- Date on market: 7/20/2026
- Listing agreement: Exclusive Right To Sell
- Listing terms: Cash,Conventional
- Ownership: Fee Simple
Estimated market value
$341,200
$324,000 - $358,000
$2,452/mo
Price history
| Date | Event | Price |
|---|---|---|
| 7/20/2026 | Listed for sale | $339,900+51.1% |
Source:  Bright MLS #PALH2016048 Report a problem Bright MLS #PALH2016048 Report a problem | ||
| 6/16/2026 | Listing removed | $2,400 |
Source: Zillow Rentals Report a problem | ||
| 5/18/2026 | Listed for rent | $2,400+9.1% |
Source: Zillow Rentals Report a problem | ||
| 10/29/2021 | Sold | $225,000+11.1% |
Source:  GLVR #673129 Report a problem GLVR #673129 Report a problem | ||
| 3/24/2021 | Listing removed | -- |
Source: Owner Report a problem | ||
| 7/26/2020 | Listing removed | $2,200 |
Source: Owner Report a problem | ||
| 7/24/2020 | Listed for rent | $2,200 |
Source: Owner Report a problem | ||
| 12/16/2016 | Sold | $202,500-8% |
Source: GLVR #528255 Report a problem | ||
| 8/22/2016 | Listed for sale | $220,000+83.3% |
Source: RE/MAX Real Estate #528255 Report a problem | ||
| 6/4/2004 | Sold | $120,000 |
Source: Public Record Report a problem | ||
Public tax history
| Year | Property taxes | Tax assessment |
|---|---|---|
| 2025 | $8,521 | $156,600 |
| 2024 | $8,521 | $156,600 |
| 2023 | $8,521 | $156,600 |
| 2022 | $8,521 +3.4% | $156,600 |
| 2021 | $8,245 +1.5% | $156,600 |
| 2020 | $8,119 +11278.9% | $156,600 |
| 2019 | $71 +1.6% | $156,600 |
| 2018 | $70 | $156,600 |
| 2017 | -- | $156,600 |
| 2016 | -- | $156,600 |
| 2015 | -- | $156,600 |
| 2014 | -- | $156,600 +289.1% |
| 2012 | -- | $40,250 |
| 2011 | -- | $40,250 |
| 2010 | -- | $40,250 |
| 2009 | -- | $40,250 |
| 2008 | -- | $40,250 |
| 2007 | -- | $40,250 |
| 2006 | -- | $40,250 |
| 2005 | -- | $40,250 |
| 2004 | -- | $40,250 |
| 2003 | -- | $40,250 |
Find assessor info on the county website
Monthly payment
Est. payment
Payment breakdown
Explore the cost of this home by adjusting the details. Changes won't be saved.Climate risks
Neighborhood: West End
Nearby schools
GreatSchools rating
- 3/10Muhlenberg Elementary SchoolGrades: K-5Distance: 0.4 mi
- 2/10Trexler Middle SchoolGrades: 6-8Distance: 1 mi
- 2/10William Allen High SchoolGrades: 9-12Distance: 0.6 mi
Schools provided by the listing agent
- District: Allentown
Source: Bright MLS. This data may not be complete. We recommend contacting the local school district to confirm school assignments for this home.
- $334,0004 bd1 ba1.9k sqft416 N 22nd St, Allentown, PA 18104Off Market
- $339,0004 bd1 ba1.9k sqft420 N 22nd St, Allentown, PA 18104Off Market

- $367,7004 bd2 ba2.6k sqft422 N 22nd St, Allentown, PA 18104Off Market
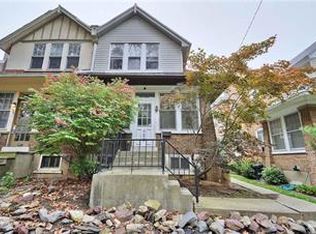
- $322,2004 bd1 ba1.9k sqft424 N 22nd St, Allentown, PA 18104Off Market
- $305,0004 bd2 ba1.9k sqft426 N 22nd St, Allentown, PA 18104Sold
- $467,6005 bd2 ba2.7k sqft2207 W Gordon St, Allentown, PA 18104Off Market
- $474,4005 bd3 ba2.7k sqft2207-2209 W Gordon St, Allentown, PA 18104Off Market
- $3,5005 bd4 ba3.5k sqft2201 W Gordon St, Allentown, PA 18104For Rent
A local agent can set up tours, give advice and negotiate with sellers.
A local lender can help you make sure your offer is ready when you are.
Similar homes
- $349,9005 bd2 ba2.6k sqft44 S 18th St, Allentown, PA 18104For Sale
 MLS ID #781261, Austin Brown, Realty One Group Supreme. GLVR
 - $347,0004 bd1 ba2.3k sqft2445 W Allen St, Allentown, PA 18104For Sale
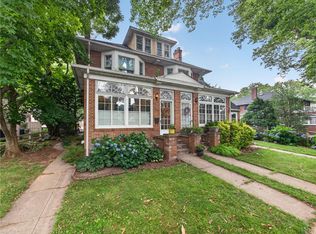 MLS ID #780863, Barb Hodick, BHHS Fox & Roach Macungie. GLVR
 - $--3 bd1 ba1k sqft1935 Whitehall Ave, Allentown, PA 18104Auction
 ServiceLink Auction
 - $390,0003 bd2 ba2k sqft320 S 24th St, Allentown, PA 18104For Sale
 MLS ID #781222, Oscar Ghasab, Full CircleRealty&PropertyMgmt. GLVR
 - $329,9002 bd1 ba1k sqft3325 Edinburgh Rd, Allentown, PA 18104For SaleMLS ID #781322, Pat Spitzer, Weichert Realtors - Allentown. GLVR
- $299,9004 bd2 ba1.9k sqft2218 W Tilghman St, Allentown, PA 18104For SaleMLS ID #778990, Jon Campbell, Real of Pennsylvania. GLVR
- $288,8004 bd3 ba2.9k sqft430 N 22nd St, Allentown, PA 18104For SaleMLS ID #779823, Mark T. Baechle, Keller Williams Allentown. GLVR
- $299,9003 bd2 ba1.8k sqft616 N Saint Elmo St, Allentown, PA 18104For SaleMLS ID #780248, Patrick C. Ruddell, Keller Williams Allentown. GLVR
- $385,0003 bd3 ba3k sqft2301 W Walnut St, Allentown, PA 18104For SaleMLS ID #780869, Gail Hoover, RE/MAX Central - Center Valley. GLVR
- $334,9004 bd2 ba2.4k sqft1527 W Turner St, Allentown, PA 18102For SaleMLS ID #778403, Thomas J. Yuracka, BHHS Fox & Roach - Allentown. GLVR
- $359,9003 bd2 ba1.7k sqft735 N Glenwood St, Allentown, PA 18104For SaleMLS ID #780071, Chris Hoffman, Lehigh Valley Just Listed LLC. GLVR
- $474,9004 bd2 ba1.8k sqft1925 Maria Ln, Allentown, PA 18104For SaleMLS ID #781204, Jesse J. Chupella, Home Team Real Estate. GLVR
- $360,0003 bd3 ba1.5k sqft914 N 29th St, Allentown, PA 18104For SaleMLS ID #779321, Gina Gor, RE/MAX Real Estate. GLVR
- $325,0004 bd2 ba1.2k sqft2840 E Texas Blvd, Allentown, PA 18103For SaleMLS ID #780587, Rakelmi R. Montas, Allentown City Realty. GLVR
- $250,0002 bd1 ba1.1k sqft2110 W Pennsylvania St, Allentown, PA 18104For SaleMLS ID #781299, JaimeAnn Hill, BHHS Fox & Roach Center Valley. GLVR
- $349,9005 bd2 ba2k sqft208 S 16th St, Allentown, PA 18102For SaleMLS ID #780099, Suzanne Rivera, HomeSnipe Real Estate, LLC. GLVR
- $269,9505 bd2 ba1.8k sqft817 N New St, Allentown, PA 18102For SaleMLS ID #781229, Elizabeth Ubri Montero, Allentown City Realty. GLVR
- $284,9003 bd1 ba1.3k sqft1545 W Tremont St, Allentown, PA 18102For SaleMLS ID #781196, Brandon Urzua, BHHS Fox & Roach Macungie. GLVR
- $389,9003 bd2 ba2k sqft855 N Main St, Allentown, PA 18104For SaleMLS ID #779540, Christopher J Zajacek, Grace Realty Co Inc. GLVR
- $269,9003 bd1 ba1.2k sqft913 N 18th St, Allentown, PA 18104For SaleMLS ID #780047, Yanissa L. Batista, BHHS Regency Real Estate. GLVR
