Welcome to this spacious all-brick twin in Whitehall Township, offering generously sized rooms, a flexible floor plan, and plenty of space both inside and out! With 4 bedrooms, including a potential 5th bedroom in the partially finished basement, this home offers the space and versatility today's buyers are looking for. Step inside to a bright and inviting first floor featuring an open-concept living and dining area—perfect for everyday living and entertaining. Newer LVP flooring runs on the first floor, adding a fresh, modern touch. The generously sized rooms provide plenty of space to spread out and make the home your own. Convenient first-floor laundry room with washer and dryer off kitchen adds to the home's functionality. Upstairs, the second floor features two spacious bedrooms with ample closet space, a full bathroom, along with an additional versatile room that could serve as a large walk-in closet, playroom, home office, or whatever best suits your needs. Continue to the third floor, where you'll find two additional large bedrooms, each offering generous closet space and flexibility for family, guests, or a dedicated home office. The partially finished basement adds even more usable space and a walk-out to the fenced-in backyard. With its flexible layout, the lower level offers plenty of room for a variety of needs and uses. Outside, enjoy a nice-sized fenced yard with two off-street parking spaces conveniently located behind the home—an added bonus in this desirable location. Being sold with a Clear CO. Conveniently located with easy access to major highways, the Lehigh Valley Mall, shopping, restaurants, entertainment, and everyday conveniences. Come see all this home has to offer and imagine the possibilities!
For sale
Price cut: $5K (9/17)
$269,900
1060 Catasauqua Rd, Whitehall, PA 18052
4beds
2,011sqft
Townhouse, Single Family Residence
Built in 1895
3,005 Square Feet Lot
$268,200 Zestimate®
$134/sqft
$-- HOA
What's special
All-brick twinFenced yardFlexible floor planGenerously sized rooms
- 33 days
- 1,336
- 79
Likely to sell faster than
Zillow last checked:
Listing updated:
Listed by:
Maribeth DeGuiseppi 484-788-4346,
Howard Hanna TheFrederickGroup 610-398-0411
Source: GLVR,MLS#: 783248 Originating MLS: Lehigh Valley MLS
Originating MLS: Lehigh Valley MLSFacts & features
Interior
Bedrooms & bathrooms
- Bedrooms: 4
- Bathrooms: 1
- Full bathrooms: 1
Primary bedroom
- Level: Second
- Dimensions: 11.00 x 16.00
Bedroom
- Level: Second
- Dimensions: 9.00 x 12.00
Bedroom
- Level: Third
- Dimensions: 11.00 x 10.00
Bedroom
- Level: Third
- Dimensions: 15.00 x 11.00
Breakfast room nook
- Description: Living/Dining room combo
- Level: First
- Dimensions: 13.00 x 12.00
Other
- Level: Second
- Dimensions: 8.00 x 6.00
Kitchen
- Level: First
- Dimensions: 12.00 x 17.00
Living room
- Level: First
- Dimensions: 16.00 x 15.00
Other
- Description: Could be used for storage or a closet
- Level: Second
- Dimensions: 5.00 x 11.00
Other
- Description: Could be potential 5th bedroom
- Level: Basement
- Dimensions: 11.00 x 21.00
Heating
- Oil, Radiator(s)
Cooling
- Wall/Window Unit(s)
Appliances
- Included: Dishwasher, Electric Dryer, Electric Oven, Electric Range, Microwave, Oil Water Heater, Refrigerator, Washer
- Laundry: Washer Hookup, Dryer Hookup, ElectricDryer Hookup, Main Level
Features
- Dining Area
- Flooring: Carpet, Laminate, Luxury Vinyl, Luxury VinylPlank, Resilient
- Basement: Exterior Entry,Full,Partially Finished
Interior area
- Total interior livable area: 2,011 sqft
- Finished area above ground: 1,774
- Finished area below ground: 237
Property
Parking
- Parking features: Off Street, Parking Pad, On Street
- Has uncovered spaces: Yes
Features
- Stories: 3
- Patio & porch: Covered, Porch
- Exterior features: Fence, Hot Tub/Spa, Porch, Shed
- Has spa: Yes
- Fencing: Yard Fenced
Lot
- Size: 3,005 Square Feet
Details
- Additional structures: Shed(s)
- Parcel number: 6408144386711
- Zoning: R5A
- Special conditions: None
Construction
Type & style
- Home type: SingleFamily
- Architectural style: Colonial
- Property subtype: Townhouse, Single Family Residence
- Attached to another structure: Yes
Materials
- Aluminum Siding, Block, Concrete
- Roof: Asphalt,Fiberglass
Condition
- Unknown
- Year built: 1895
Utilities & green energy
- Electric: 200+ Amp Service, Circuit Breakers
- Sewer: Public Sewer
- Water: Public
Community & HOA
Community
- Features: Sidewalks
- Security: Closed Circuit Camera(s)
- Subdivision: Not in Development
Location
- Region: Whitehall
Financial & listing details
- Price per square foot: $134/sqft
- Tax assessed value: $115,100
- Annual tax amount: $3,593
- Date on market: 8/26/2026
- Ownership type: Fee Simple
Estimated market value
$268,200
$255,000 - $282,000
$2,131/mo
Price history
| Date | Event | Price |
|---|---|---|
| 9/17/2026 | Price change | $269,900-1.8%$134/sqft |
Source:  GLVR #783248 Report a problem GLVR #783248 Report a problem | ||
| 8/26/2026 | Listed for sale | $274,900+68.7%$137/sqft |
Source: GLVR #783248 Report a problem | ||
| 6/18/2020 | Sold | $163,000-4.1%$81/sqft |
Source: GLVR #630072 Report a problem | ||
| 9/6/2019 | Price change | $170,000-2.9%$85/sqft |
Source: CENTURY 21 Keim Realtors #612522 Report a problem | ||
| 6/4/2019 | Price change | $175,000+6.1%$87/sqft |
Source: CENTURY 21 Keim Realtors #612522 Report a problem | ||
| 1/22/2019 | Listed for sale | $165,000$82/sqft |
Source: BHHS Benjamin Real Estate #599527 Report a problem | ||
Public tax history
| Year | Property taxes | Tax assessment |
|---|---|---|
| 2026 | $3,593 +3% | $115,100 |
| 2025 | $3,490 +7% | $115,100 |
| 2024 | $3,261 +2.1% | $115,100 |
| 2023 | $3,194 | $115,100 |
| 2022 | $3,194 +4% | $115,100 |
| 2021 | $3,070 +4% | $115,100 |
| 2020 | $2,952 +11035.7% | $115,100 |
| 2019 | $27 | $115,100 |
| 2018 | $27 | $115,100 |
| 2017 | -- | $115,100 |
| 2016 | -- | $115,100 |
| 2015 | -- | $115,100 |
| 2014 | -- | $115,100 +147.8% |
| 2012 | -- | $46,450 |
| 2011 | -- | $46,450 |
| 2010 | -- | $46,450 |
| 2009 | -- | $46,450 |
| 2008 | -- | $46,450 |
| 2007 | -- | $46,450 |
| 2006 | -- | $46,450 |
| 2005 | -- | $46,450 |
| 2004 | -- | $46,450 |
| 2003 | -- | $46,450 |
| 2002 | -- | $46,450 |
| 2000 | -- | $46,450 |
Find assessor info on the county website
Monthly payment
Est. payment
Payment breakdown
Explore the cost of this home by adjusting the details. Changes won't be saved.Climate risks
Neighborhood: Fullerton
Nearby schools
Schools provided by the listing agent
- District: Whitehall-Coplay
Source: GLVR. This data may not be complete. We recommend contacting the local school district to confirm school assignments for this home.
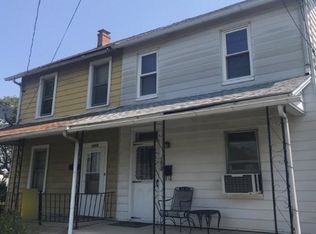
Similar homes
- $269,9003 bd2 ba2k sqft2230 N Lehigh Ave, Whitehall, PA 18052For Sale
 MLS ID #778910, Jay Marquez Jr, Haven Real Estate Collective. GLVR
 - $345,0003 bd3 ba2.5k sqft743 6th St, Whitehall, PA 18052For Sale
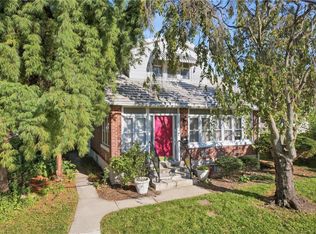 MLS ID #784863, Kimberly D. Rosado, Keller Williams Allentown. GLVR
 - $379,9004 bd2 ba2k sqft505-509 5th St, Whitehall, PA 18052For Sale
 MLS ID #783597, Jon Campbell, Real of Pennsylvania. GLVR
 - $389,9004 bd2 ba1.8k sqft3101 Birch St N, Whitehall, PA 18052For Sale
 MLS ID #784659, Kimberly M. McCoy, Real of Pennsylvania. GLVR
