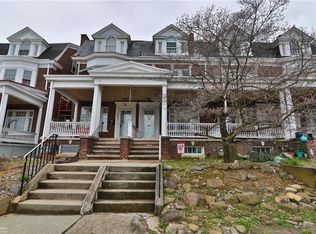
Charming brick Row/Townhome offering 4 bedrooms, 2.5 baths and a wonderful blend of classic character, updates and flexible living space. Step inside to hardwood and updated flooring and a welcoming living room featuring a fireplace. The well-appointed kitchen offers granite countertops, stainless steel appliances, abundant wood cabinetry and a stylish tile backsplash.
The primary bedroom features a beautiful bay window and the convenience of a private ensuite full bath. In addition to the four bedrooms, the home offers flexible bonus space ideal for a home office, recreation area or additional sleeping quarters.
Enjoy year-round comfort with mini-split A/C throughout and dual heating options. Additional features include a cedar-lined closet, installed generator and a 2-car detached garage providing valuable off-street parking and storage.
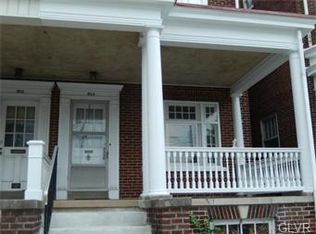
Outside, the home's classic brick, dormer windows and covered columned front porch, adds to its distinctive character. This home is located directly across from the Allentown Fairgrounds, with convenient access to shopping, dining and major routes.
This home offers far more than meets the eye, with additional features and mechanical upgrades to be detailed in Agent Remarks.
For sale
$300,000
1806 W Chew St, Allentown, PA 18104
4beds
2,850sqft
Townhouse
Built in 1925
2,178 Square Feet Lot
$301,400 Zestimate®
$105/sqft
$-- HOA
What's special
Classic brickPrimary bedroomOff-street parking and storageCovered columned front porchFlexible bonus spaceStylish tile backsplashBeautiful bay window
- 24 days
- 1,268
- 59
Likely to sell faster than
Zillow last checked:
Listing updated:
Listed by:
Lisa A. Conover 610-782-1028,
Keller Williams Northampton 610-867-8888
Source: GLVR,MLS#: 782424 Originating MLS: Lehigh Valley MLS
Originating MLS: Lehigh Valley MLSFacts & features
Interior
Bedrooms & bathrooms
- Bedrooms: 4
- Bathrooms: 3
- Full bathrooms: 2
- 1/2 bathrooms: 1
Bedroom
- Level: Second
- Dimensions: 21.00 x 14.00
Bedroom
- Level: Second
- Dimensions: 15.00 x 14.00
Bedroom
- Level: Third
- Dimensions: 11.00 x 10.00
Bedroom
- Level: Third
- Dimensions: 13.00 x 12.00
Dining room
- Level: First
- Dimensions: 15.00 x 13.00
Other
- Level: Second
- Dimensions: 9.00 x 5.00
Other
- Level: Second
- Dimensions: 13.00 x 12.00
Half bath
- Level: First
- Dimensions: 5.00 x 3.00
Kitchen
- Level: First
- Dimensions: 13.00 x 10.00
Living room
- Level: First
- Dimensions: 26.00 x 15.00
Heating
- Gas, Oil
Cooling
- Ductless, Wall/Window Unit(s)
Appliances
- Included: Dishwasher, Electric Water Heater, Gas Oven, Gas Range, Microwave, Refrigerator
- Laundry: Lower Level
Features
- Dining Area, Separate/Formal Dining Room, Walk-In Closet(s)
- Flooring: Hardwood, Laminate, Other, Resilient, Tile
- Windows: Screens
- Basement: Full,Partially Finished,Rec/Family Area
- Has fireplace: Yes
- Fireplace features: Living Room
Interior area
- Total interior livable area: 2,850 sqft
- Finished area above ground: 2,100
- Finished area below ground: 750
Property
Parking
- Total spaces: 2
- Parking features: Detached, Garage, On Street
- Garage spaces: 2
- Has uncovered spaces: Yes
Features
- Stories: 3
- Patio & porch: Covered, Patio, Porch
- Exterior features: Porch, Patio
Lot
- Size: 2,178 Square Feet
Details
- Parcel number: 5496491387041
- Zoning: R-M
- Special conditions: None
Construction
Type & style
- Home type: Townhouse
- Architectural style: Colonial
- Property subtype: Townhouse
Materials
- Brick
- Roof: Asphalt,Fiberglass
Condition
- Unknown
- Year built: 1925
Utilities & green energy
- Electric: 200+ Amp Service, Circuit Breakers
- Sewer: Public Sewer
- Water: Public
Community & HOA
Community
- Features: Sidewalks
- Subdivision: Not in Development
Location
- Region: Allentown
Financial & listing details
- Price per square foot: $105/sqft
- Tax assessed value: $140,600
- Annual tax amount: $4,544
- Date on market: 8/11/2026
- Ownership type: Fee Simple
Estimated market value
$301,400
$286,000 - $316,000
$3,147/mo
Price history
| Date | Event | Price |
|---|---|---|
| 8/11/2026 | Listed for sale | $300,000+172.7%$105/sqft |
Source:  GLVR #782424 Report a problem GLVR #782424 Report a problem | ||
| 9/26/2016 | Sold | $110,000+0.1%$39/sqft |
Source: GLVR #526395 Report a problem | ||
| 7/21/2016 | Listed for sale | $109,900$39/sqft |
Source: RE/MAX Real Estate #510748 Report a problem | ||
| 4/29/2016 | Listing removed | $109,900$39/sqft |
Source: RE/MAX Real Estate #510748 Report a problem | ||
| 11/5/2015 | Price change | $109,900-4.4%$39/sqft |
Source: RE/MAX REAL ESTATE #504638 Report a problem | ||
| 9/15/2015 | Listed for sale | $114,900+15%$40/sqft |
Source: RE/MAX Real Estate #504638 Report a problem | ||
| 6/5/2015 | Listing removed | $99,900$35/sqft |
Source: RE/MAX REAL ESTATE #497118 Report a problem | ||
| 6/3/2015 | Listed for sale | $99,900+66.5%$35/sqft |
Source: RE/MAX REAL ESTATE #497118 Report a problem | ||
| 11/5/2014 | Sold | $60,000-11.1%$21/sqft |
Source: Public Record Report a problem | ||
| 8/14/2014 | Sold | $67,500-3.4%$24/sqft |
Source: GLVR #474859 Report a problem | ||
| 6/18/2014 | Listed for sale | $69,900-22.3%$25/sqft |
Source: Premier Choice Real Estate, LLC #474859 Report a problem | ||
| 3/2/2014 | Listing removed | $90,000$32/sqft |
Source: RE/MAX Services #6257714 Report a problem | ||
| 11/17/2013 | Price change | $90,000-10.9%$32/sqft |
Source: RE/MAX Services #6257714 Report a problem | ||
| 10/28/2013 | Price change | $101,000-1.5%$35/sqft |
Source: RE/MAX Services #6257714 Report a problem | ||
| 10/23/2013 | Price change | $102,500-8.5%$36/sqft |
Source: RE/MAX Services #6257714 Report a problem | ||
| 10/7/2013 | Price change | $112,000-5.5%$39/sqft |
Source: RE/MAX Services #6257714 Report a problem | ||
| 9/23/2013 | Price change | $118,500-0.4%$42/sqft |
Source: RE/MAX Services #6257714 Report a problem | ||
| 9/21/2013 | Price change | $119,000-0.4%$42/sqft |
Source: RE/MAX Services #6257714 Report a problem | ||
| 9/17/2013 | Price change | $119,500-0.4%$42/sqft |
Source: RE/MAX Services #6257714 Report a problem | ||
| 9/3/2013 | Price change | $120,000-5.5%$42/sqft |
Source: RE/MAX Services #6257714 Report a problem | ||
| 9/2/2013 | Price change | $127,000-2.2%$45/sqft |
Source: RE/MAX Services #6257714 Report a problem | ||
| 8/29/2013 | Price change | $129,900-13.3%$46/sqft |
Source: RE/MAX Services #6257714 Report a problem | ||
| 8/12/2013 | Listed for sale | $149,900-4.9%$53/sqft |
Source: RE/MAX Services #6257714 Report a problem | ||
| 7/3/2012 | Listing removed | $1,335 |
Source: West End Associates, Inc. #431116 Report a problem | ||
| 5/31/2012 | Listed for rent | $1,335 |
Source: West End Associates Report a problem | ||
| 7/29/2011 | Listing removed | $1,335 |
Source: West End Associates Report a problem | ||
| 1/23/2006 | Sold | $157,700$55/sqft |
Source: Public Record Report a problem | ||
Public tax history
| Year | Property taxes | Tax assessment |
|---|---|---|
| 2026 | $7,807 +2% | $140,600 |
| 2025 | $7,651 | $140,600 |
| 2024 | $7,651 | $140,600 |
| 2023 | $7,651 | $140,600 |
| 2022 | $7,651 +3.4% | $140,600 |
| 2021 | $7,402 +1.5% | $140,600 |
| 2020 | $7,289 +11279% | $140,600 |
| 2019 | $64 +1.6% | $140,600 |
| 2018 | $63 | $140,600 |
| 2017 | -- | $140,600 |
| 2016 | -- | $140,600 |
| 2015 | -- | $140,600 |
| 2014 | -- | $140,600 +160.6% |
| 2012 | -- | $53,950 |
| 2011 | -- | $53,950 |
| 2010 | -- | $53,950 |
| 2009 | -- | $53,950 |
| 2008 | -- | $53,950 |
| 2007 | -- | $53,950 |
| 2006 | -- | $53,950 |
| 2005 | -- | $53,950 |
| 2004 | -- | $53,950 |
| 2003 | -- | $53,950 |
| 2002 | -- | $53,950 |
| 2000 | -- | $53,950 |
Find assessor info on the county website
Monthly payment
Est. payment
Payment breakdown
Explore the cost of this home by adjusting the details. Changes won't be saved.Climate risks
Neighborhood: West Park Historic District
Nearby schools
Schools provided by the listing agent
- District: Allentown
Source: GLVR. This data may not be complete. We recommend contacting the local school district to confirm school assignments for this home.
Similar homes
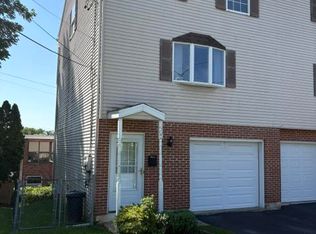
- $310,0003 bd2 ba1.6k sqft1902 W Walnut St, Allentown, PA 18104For Sale
 MLS ID #783198, Charlene J. Trux, Heart and Home Realty LLC. GLVR
 - $299,9004 bd2 ba1.9k sqft2218 W Tilghman St, Allentown, PA 18104For Sale
 MLS ID #778990, Jon Campbell, Real of Pennsylvania. GLVR
 - $285,0005 bd2 ba2.1k sqft132 N Madison St, Allentown, PA 18102For Sale
 MLS ID #783432, Karina Minyety, I-Do Real Estate. GLVR
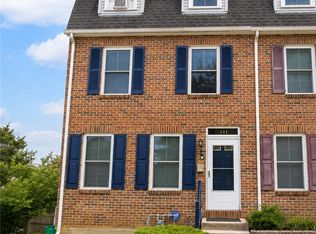
 - $295,0004 bd3 ba2.2k sqft414 North St, Allentown, PA 18102For Sale
 MLS ID #782389, Jennifer Santiago, Lehigh Valley Just Listed LLC. GLVR
