Check out this classic brick exterior highlights this multi-level twin home featuring a welcoming front porch entry and brick walls. Located at 116 Saint George Street in Allentown's desirable West End, this property offers a unique three level layout. A covered front porch with decorative iron railings, awnings, and storm doors leads into the home, which is situated along sidewalk-lined streets with paved parking and a one-car garage.
A fireplace anchors the living space, which features laminate flooring. The formal dining room displays wood flooring and connects directly to the kitchen. Fully remodeled, the eat-in kitchen is equipped with a kitchen island, electric range, microwave, and refrigerator, finished with tile flooring and wood cabinetry.
The home contains three bedrooms with updated flooring. The main bathroom has been completely updated, and a second remodeled bathroom is located in the basement. Additional updates include new windows on the first floor and basement.
The partially finished basement features concrete flooring and contains a utility space with a washer, dryer, and garage door opener.
For sale
$259,900
116 N Saint George St, Allentown, PA 18104
3beds
1,346sqft
Townhouse, Single Family Residence
Built in 1930
2,395 Square Feet Lot
$264,500 Zestimate®
$193/sqft
$-- HOA
What's special
- 4 days
- 336
- 42
Zillow last checked:
Listing updated:
Listed by:
Justino A. Arroyo 610-844-2693,
Journey Home Real Estate 610-871-8282
Source: GLVR,MLS#: 784505 Originating MLS: Lehigh Valley MLS
Originating MLS: Lehigh Valley MLSFacts & features
Interior
Bedrooms & bathrooms
- Bedrooms: 3
- Bathrooms: 2
- Full bathrooms: 2
Primary bedroom
- Level: Third
- Dimensions: 14.00 x 12.00
Bedroom
- Level: Third
- Dimensions: 13.00 x 11.00
Bedroom
- Level: Third
- Dimensions: 12.00 x 9.00
Dining room
- Level: Second
- Dimensions: 12.00 x 12.00
Other
- Level: Third
- Dimensions: 9.00 x 6.00
Other
- Level: Basement
- Dimensions: 11.00 x 5.00
Kitchen
- Level: Second
- Dimensions: 10.00 x 9.00
Living room
- Level: Second
- Dimensions: 16.00 x 14.00
Other
- Description: Garage
- Level: First
- Dimensions: 21.00 x 14.00
Other
- Description: Utility
- Level: Basement
- Dimensions: 14.00 x 8.00
Heating
- Hot Water, Oil, Radiator(s)
Cooling
- Ceiling Fan(s)
Appliances
- Included: Electric Dryer, Refrigerator, Washer
- Laundry: Washer Hookup, Dryer Hookup, ElectricDryer Hookup
Features
- Dining Area, Separate/Formal Dining Room, Eat-in Kitchen
- Basement: Exterior Entry,Full,Other,Walk-Out Access
Interior area
- Total interior livable area: 1,346 sqft
- Finished area above ground: 1,280
- Finished area below ground: 66
Property
Parking
- Total spaces: 1
- Parking features: Attached, Garage, Off Street, On Street
- Attached garage spaces: 1
- Has uncovered spaces: Yes
Features
- Stories: 2
Lot
- Size: 2,395 Square Feet
Details
- Parcel number: 5496481595111
- Zoning: R-M
- Special conditions: None
Construction
Type & style
- Home type: SingleFamily
- Architectural style: Other
- Property subtype: Townhouse, Single Family Residence
- Attached to another structure: Yes
Materials
- Brick
- Roof: Asphalt,Built-Up,Fiberglass
Condition
- Year built: 1930
Utilities & green energy
- Electric: 200+ Amp Service, Circuit Breakers
- Sewer: Public Sewer
- Water: Public
Community & HOA
Community
- Subdivision: Not in Development
Location
- Region: Allentown
Financial & listing details
- Price per square foot: $193/sqft
- Tax assessed value: $103,700
- Annual tax amount: $3,414
- Date on market: 9/15/2026
- Ownership type: Fee Simple
Estimated market value
$264,500
$251,000 - $278,000
$1,994/mo
Price history
| Date | Event | Price |
|---|---|---|
| 9/17/2026 | Listed for sale | $259,900+89%$193/sqft |
Source:  GLVR #784505 Report a problem GLVR #784505 Report a problem | ||
| 11/8/2006 | Sold | $137,500+85.8%$102/sqft |
Source: Public Record Report a problem | ||
| 5/29/2002 | Sold | $74,000$55/sqft |
Source: Public Record Report a problem | ||
Public tax history
| Year | Property taxes | Tax assessment |
|---|---|---|
| 2026 | $5,758 +2% | $103,700 |
| 2025 | $5,643 | $103,700 |
| 2024 | $5,643 | $103,700 |
| 2023 | $5,643 | $103,700 |
| 2022 | $5,643 +3.4% | $103,700 |
| 2021 | $5,460 +1.5% | $103,700 |
| 2020 | $5,376 +11278.4% | $103,700 |
| 2019 | $47 +1.6% | $103,700 |
| 2018 | $47 | $103,700 |
| 2017 | -- | $103,700 |
| 2016 | -- | $103,700 |
| 2015 | -- | $103,700 |
| 2014 | -- | $103,700 +202.3% |
| 2012 | -- | $34,300 |
| 2011 | -- | $34,300 |
| 2010 | -- | $34,300 |
| 2009 | -- | $34,300 |
| 2008 | -- | $34,300 |
| 2007 | -- | $34,300 |
| 2006 | -- | $34,300 |
| 2005 | -- | $34,300 |
| 2004 | -- | $34,300 |
| 2003 | -- | $34,300 |
| 2002 | -- | $34,300 |
| 2000 | -- | $34,300 |
Find assessor info on the county website
Monthly payment
Est. payment
Payment breakdown
Explore the cost of this home by adjusting the details. Changes won't be saved.Climate risks
Neighborhood: West Park Historic District
Nearby schools
Schools provided by the listing agent
- Elementary: Union Terrace Elementary School
- Middle: Francis D Raub Middle School
- High: William Allen High School
- District: Allentown
Source: GLVR. This data may not be complete. We recommend contacting the local school district to confirm school assignments for this home.
- $263,5003 bd2 ba1.5k sqft114 N Saint George St, Allentown, PA 18104Off Market
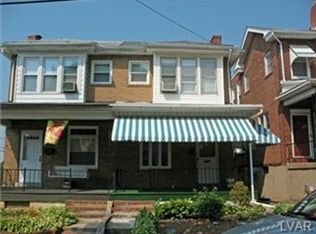
- $263,2003 bd1 ba1.2k sqft118 N Saint George St, Allentown, PA 18104Off Market

- $270,0003 bd2 ba-- sqft120 N Saint George St, Allentown, PA 18104New Construction

- $245,0003 bd2 ba1.3k sqft112 N Saint George St, Allentown, PA 18104Sold

Similar homes
- $265,0003 bd2 ba1.3k sqft215 S 18th St, Allentown, PA 18104For Sale
 MLS ID #784465, Jose Ortiz, I-Do Real Estate. GLVR
 - $320,0003 bd2 ba1.4k sqft2107 W Washington St, Allentown, PA 18104For Sale
 MLS ID #784213, Shawn M. Zoksseski, Morganelli Properties LLC. GLVR
 - $325,0003 bd1 ba1.4k sqft1429 N Muhlenberg St, Allentown, PA 18104For Sale
 MLS ID #784612, Shelby L. Leight, Keller Williams Realty Group. GLVR
 - $259,9005 bd2 ba1.8k sqft1428 W Liberty St, Allentown, PA 18102For Sale
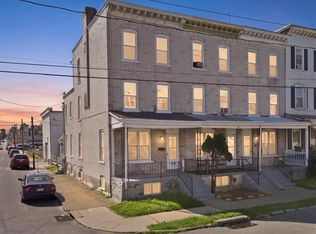 MLS ID #784602, Morkos Aziz, Lehigh Valley Just Listed LLC. GLVR
 - $329,9993 bd2 ba1.3k sqft926 S Filmore St #922, Allentown, PA 18103For Sale
 MLS ID #PALH2016772, Paige Middleton, Realty One Group Exclusive. Bright MLS
