MODERN. RENOVATED. MOVE-IN READY. This stunning end-unit townhome delivers the perfect blend of contemporary style, spacious living, and everyday convenience! Step inside from the inviting four-season sunroom with laminate flooring and discover an open-concept layout with exceptional flow. The oversized living room leads seamlessly into a separate dining area and impressive eat-in kitchen featuring quartz countertops, stylish tile backsplash, modern finishes, and laminate flooring. Freshly painted throughout and offering 3 bedrooms and 2 FULL ultra modern baths, this home is truly ready for its new owner. One bedroom is a convenient walk-through design, offering flexibility for a home office, dressing room, or additional living space. The clean, spacious basement provides abundant storage. Outside, enjoy a fully fenced private yard and generous outdoor entertaining space, perfect for summer gatherings, pets, gardening, or relaxing. A detached 1-car garage provides valuable off-street parking. Enjoy economical gas heat and gas cooking. Ideally located for commuters with easy access to NY/NJ, major highways, shopping, restaurants, parks, and everyday conveniences. Plus, a Clear Certificate of Occupancy from the City of Allentown is in place for the new owner. Modern updates, spacious rooms, outdoor living, garage parking, and an unbeatable location...this is one you won't want to miss!
Pending
$249,000
230 E Fairview St, Allentown, PA 18109
3beds
1,414sqft
Townhouse, Multi Family, Single Family Residence
Built in 1920
1,698 Square Feet Lot
$250,400 Zestimate®
$176/sqft
$-- HOA
What's special
Garage parkingModern finishesFully fenced private yardStylish tile backsplashSeparate dining areaLaminate flooringSpacious rooms
- 15 days
- 713
- 70
Likely to sell faster than
Zillow last checked:
Listing updated:
Listed by:
Shannon L. Milander 610-704-1729,
Weichert Realtors - Allentown 610-395-4500
Source: GLVR,MLS#: 784507 Originating MLS: Lehigh Valley MLS
Originating MLS: Lehigh Valley MLSFacts & features
Interior
Bedrooms & bathrooms
- Bedrooms: 3
- Bathrooms: 2
- Full bathrooms: 2
Primary bedroom
- Description: HW Flooring/ Freshly Painted/ Walk in Closet
- Level: Second
- Dimensions: 17.00 x 9.00
Bedroom
- Description: HW Flooring / Freshly Painted
- Level: Second
- Dimensions: 10.00 x 13.00
Bedroom
- Description: HW Flooring/ Freshly Painted
- Level: Second
- Dimensions: 11.00 x 9.00
Dining room
- Description: HW Flooring
- Level: First
- Dimensions: 12.00 x 9.00
Other
- Description: Modern/Updated
- Level: First
- Dimensions: 9.00 x 4.00
Other
- Description: Modern/ Updated
- Level: Second
- Dimensions: 6.00 x 9.00
Kitchen
- Description: New Flooring/ Modern Renovated/ Quartz Countertops/ Tile Backsplash
- Level: First
- Dimensions: 14.00 x 9.00
Living room
- Description: HW Flooring
- Level: First
- Dimensions: 21.00 x 10.00
Sunroom
- Level: First
- Dimensions: 13.00 x 9.00
Heating
- Forced Air, Gas
Cooling
- None
Appliances
- Included: Dryer, Dishwasher, Gas Oven, Gas Range, Gas Water Heater, Microwave, Refrigerator, Washer
Features
- Dining Area, Separate/Formal Dining Room, Eat-in Kitchen
- Flooring: Hardwood, Laminate, Resilient
- Basement: Full,Other
Interior area
- Total interior livable area: 1,414 sqft
- Finished area above ground: 1,414
- Finished area below ground: 0
Property
Parking
- Total spaces: 1
- Parking features: Detached, Garage, Off Street, On Street
- Garage spaces: 1
- Has uncovered spaces: Yes
Features
- Stories: 2
- Patio & porch: Enclosed, Porch
- Exterior features: Awning(s), Fence
- Fencing: Yard Fenced
- Has view: Yes
- View description: City Lights
Lot
- Size: 1,698 Square Feet
Details
- Parcel number: 6407717679051
- Zoning: R-Mh-Medium High Density
- Special conditions: None
Construction
Type & style
- Home type: Townhouse
- Architectural style: Other
- Property subtype: Townhouse, Multi Family, Single Family Residence
Materials
- Aluminum Siding, Brick
- Roof: Other,Rubber
Condition
- Year built: 1920
Utilities & green energy
- Sewer: Public Sewer
- Water: Public
- Utilities for property: Cable Available
Community & HOA
Community
- Features: Curbs, Sidewalks
- Security: Smoke Detector(s)
- Subdivision: Not in Development
Location
- Region: Allentown
Financial & listing details
- Price per square foot: $176/sqft
- Tax assessed value: $77,300
- Annual tax amount: $2,525
- Date on market: 9/14/2026
- Ownership type: Fee Simple
Estimated market value
$250,400
$238,000 - $263,000
$2,193/mo
Price history
| Date | Event | Price |
|---|---|---|
| 9/22/2026 | Pending sale | $249,000$176/sqft |
Source:  GLVR #784507 Report a problem GLVR #784507 Report a problem | ||
| 9/14/2026 | Listed for sale | $249,000+7.8%$176/sqft |
Source: GLVR #784507 Report a problem | ||
| 6/7/2026 | Listing removed | $2,300$2/sqft |
Source: GLVR #776051 Report a problem | ||
| 5/19/2026 | Price change | $2,300-7.8%$2/sqft |
Source: GLVR #776051 Report a problem | ||
| 5/4/2026 | Listed for rent | $2,495+38.6%$2/sqft |
Source: GLVR #776051 Report a problem | ||
| 2/6/2026 | Sold | $231,000-3.7%$163/sqft |
Source: GLVR #769923 Report a problem | ||
| 1/9/2026 | Pending sale | $239,900+4.8%$170/sqft |
Source: GLVR #769923 Report a problem | ||
| 1/4/2026 | Listed for sale | $229,000+455.2%$162/sqft |
Source: GLVR #769923 Report a problem | ||
| 10/1/2024 | Listing removed | $1,800$1/sqft |
Source: Zillow Rentals Report a problem | ||
| 9/22/2024 | Listed for rent | $1,800+63.6%$1/sqft |
Source: Zillow Rentals Report a problem | ||
| 3/24/2021 | Listing removed | -- |
Source: Owner Report a problem | ||
| 8/22/2015 | Listing removed | $1,100$1/sqft |
Source: Owner Report a problem | ||
| 7/24/2015 | Listed for rent | $1,100$1/sqft |
Source: Owner Report a problem | ||
| 6/8/2015 | Sold | $41,250-6.3%$29/sqft |
Source: GLVR #493854 Report a problem | ||
| 4/22/2015 | Listed for sale | $44,000-58.1%$31/sqft |
Source: RE/MAX REAL ESTATE #493854 Report a problem | ||
| 10/24/2011 | Listing removed | $104,900$74/sqft |
Source: Century 21 Keim Realtors #408219 Report a problem | ||
| 4/24/2011 | Listed for sale | $104,900+9.3%$74/sqft |
Source: Century 21 Keim Realtors #408219 Report a problem | ||
| 3/7/2006 | Sold | $96,000+81.5%$68/sqft |
Source: Public Record Report a problem | ||
| 12/30/1999 | Sold | $52,900$37/sqft |
Source: Public Record Report a problem | ||
Public tax history
| Year | Property taxes | Tax assessment |
|---|---|---|
| 2026 | $4,292 +2% | $77,300 |
| 2025 | $4,206 | $77,300 |
| 2024 | $4,206 | $77,300 |
| 2023 | $4,206 | $77,300 |
| 2022 | $4,206 +3.4% | $77,300 |
| 2021 | $4,070 +1.5% | $77,300 |
| 2020 | $4,008 +11278.8% | $77,300 |
| 2019 | $35 +1.6% | $77,300 |
| 2018 | $35 | $77,300 +10% |
| 2017 | -- | $70,300 |
| 2016 | -- | $70,300 -19.9% |
| 2015 | -- | $87,800 |
| 2014 | -- | $87,800 +174.4% |
| 2012 | -- | $32,000 |
| 2011 | -- | $32,000 |
| 2010 | -- | $32,000 |
| 2009 | -- | $32,000 |
| 2008 | -- | $32,000 |
| 2007 | -- | $32,000 |
| 2006 | -- | $32,000 |
| 2005 | -- | $32,000 |
| 2004 | -- | $32,000 |
| 2003 | -- | $32,000 |
| 2002 | -- | $32,000 |
| 2000 | -- | $32,000 |
Find assessor info on the county website
Monthly payment
Est. payment
Payment breakdown
Explore the cost of this home by adjusting the details. Changes won't be saved.Climate risks
Neighborhood: East Allentown
Nearby schools
Schools provided by the listing agent
- High: Allentown
- District: Allentown
Source: GLVR. This data may not be complete. We recommend contacting the local school district to confirm school assignments for this home.
- $220,1004 bd1 ba1.2k sqft232 E Fairview St, Allentown, PA 18109Off Market
- $220,5003 bd1 ba1.2k sqft228 E Fairview St, Allentown, PA 18109Off Market
- $212,9003 bd2 ba1.3k sqft228 1/5 E Fairview St, Allentown, PA 18109Off Market

- $243,0003 bd1 ba1.4k sqft234-236 E Fairview St, Allentown, PA 18109Off Market
Similar homes
- $275,0003 bd2 ba1.4k sqft413 E Mosser St, Allentown, PA 18109For Sale
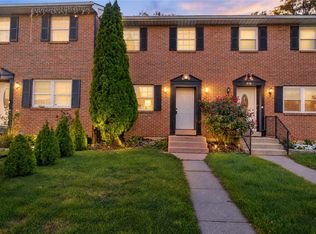 MLS ID #784271, Dana K. Cardona, Keller Williams Allentown. GLVR
 - $264,4003 bd1 ba842 sqft205 N Irving St, Allentown, PA 18109For Sale
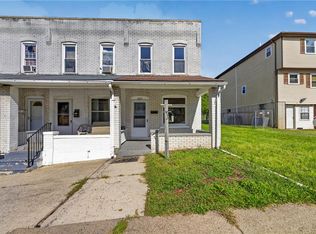 MLS ID #784341, Anny Crisostomo, I-Do Real Estate. GLVR
 - $229,9993 bd1 ba1k sqft256 E Walnut St, Allentown, PA 18109For Sale
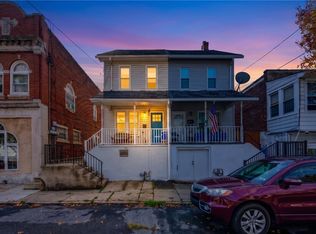 MLS ID #784150, Carlos Pujols, I-Do Real Estate. GLVR
 - $249,9005 bd1 ba1.6k sqft1430 W Liberty St, Allentown, PA 18102For Sale
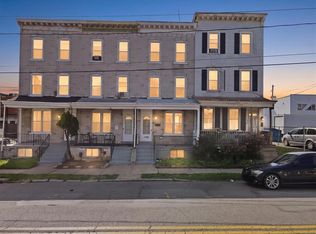 MLS ID #784658, Morkos Aziz, Lehigh Valley Just Listed LLC. GLVR
