Welcome to this inviting 3-bedroom, 2-full-bath home, beautifully situated on a desirable corner lot and offering a comfortable living space inside and out. From the moment you arrive, the welcoming curb appeal and covered front porch set the tone for a home that’s ready to impress. Step inside to discover a thoughtfully updated interior featuring a remodeled kitchen with modern finishes and a beautifully remodeled bathroom, blending everyday functionality with contemporary style. The thoughtful layout provides plenty of room for relaxing, dining, and entertaining. The possibilities continue downstairs with a fully finished basement featuring a walk-out, creating valuable additional living space that can easily serve as a family room, home office, recreation area, guest space, or whatever best fits your lifestyle. Outside, enjoy the benefits of a corner lot, a private deck for outdoor entertaining, and a 2-car garage providing convenient parking and storage. With its combination of updates, flexible living space, outdoor amenities, and excellent functionality, this home is a fantastic opportunity for buyers looking for comfort and value. Join us for a WEEKEND OPEN HOUSE and make an offer TODAY.
Pending
$265,000
215 S 18th St, Allentown, PA 18104
3beds
1,344sqft
Townhouse, Single Family Residence
Built in 1952
3,615 Square Feet Lot
$-- Zestimate®
$197/sqft
$-- HOA
What's special
- 20 days
- 1,409
- 126
Zillow last checked:
Listing updated:
Listed by:
Jose Ortiz 484-764-4912,
I-Do Real Estate 484-951-1655,
Katherine Medina 484-951-1351,
I-Do Real Estate
Source: GLVR,MLS#: 784465 Originating MLS: Lehigh Valley MLS
Originating MLS: Lehigh Valley MLSFacts & features
Interior
Bedrooms & bathrooms
- Bedrooms: 3
- Bathrooms: 2
- Full bathrooms: 2
Primary bedroom
- Level: Second
- Dimensions: 11.00 x 14.00
Bedroom
- Level: Second
- Dimensions: 10.00 x 13.00
Bedroom
- Level: Second
- Dimensions: 9.00 x 8.00
Den
- Level: Basement
- Dimensions: 11.00 x 8.00
Dining room
- Level: First
- Dimensions: 15.00 x 10.00
Other
- Level: Second
- Dimensions: 6.00 x 8.00
Other
- Level: Basement
- Dimensions: 7.00 x 5.00
Kitchen
- Level: First
- Dimensions: 15.00 x 8.00
Living room
- Level: First
- Dimensions: 15.00 x 18.00
Recreation
- Level: Basement
- Dimensions: 15.00 x 14.00
Heating
- Baseboard, Electric, Oil, Radiator(s)
Cooling
- Wall/Window Unit(s)
Appliances
- Included: Electric Oven, Electric Range, Electric Water Heater, Oil Water Heater, Refrigerator
Features
- Dining Area, Separate/Formal Dining Room
- Basement: Full,Walk-Out Access
Interior area
- Total interior livable area: 1,344 sqft
- Finished area above ground: 944
- Finished area below ground: 400
Property
Parking
- Total spaces: 2
- Parking features: Detached, Garage
- Garage spaces: 2
Features
- Stories: 2
Lot
- Size: 3,615 Square Feet
Details
- Parcel number: 5496563941491
- Zoning: R-M
- Special conditions: None
Construction
Type & style
- Home type: SingleFamily
- Architectural style: Colonial
- Property subtype: Townhouse, Single Family Residence
- Attached to another structure: Yes
Materials
- Brick
- Roof: Asphalt,Fiberglass
Condition
- Year built: 1952
Utilities & green energy
- Sewer: Public Sewer
- Water: Public
Community & HOA
Community
- Subdivision: Not in Development
Location
- Region: Allentown
Financial & listing details
- Price per square foot: $197/sqft
- Tax assessed value: $113,000
- Annual tax amount: $3,758
- Date on market: 9/16/2026
- Ownership type: Fee Simple
Estimated market value
Not available
Estimated sales range
Not available
$2,344/mo
Price history
| Date | Event | Price |
|---|---|---|
| 10/1/2026 | Pending sale | $265,000$197/sqft |
Source:  GLVR #784465 Report a problem GLVR #784465 Report a problem | ||
| 9/18/2026 | Listed for sale | $265,000+60.6%$197/sqft |
Source: GLVR #784465 Report a problem | ||
| 11/7/2019 | Sold | $165,000+6.5%$123/sqft |
Source: GLVR #610865 Report a problem | ||
| 9/24/2019 | Price change | $155,000-3.1%$115/sqft |
Source: Rapid Growth Investments LLC #610865 Report a problem | ||
| 5/9/2019 | Price change | $159,900-0.1%$119/sqft |
Source: Rapid Growth Investments LLC #610865 Report a problem | ||
| 4/23/2019 | Listed for sale | $160,000+8.1%$119/sqft |
Source: Owner Report a problem | ||
| 12/13/2007 | Sold | $148,000+28.7%$110/sqft |
Source: Public Record Report a problem | ||
| 3/2/2005 | Sold | $115,000$86/sqft |
Source: Public Record Report a problem | ||
Public tax history
| Year | Property taxes | Tax assessment |
|---|---|---|
| 2026 | $6,274 +2% | $113,000 |
| 2025 | $6,149 | $113,000 |
| 2024 | $6,149 | $113,000 |
| 2023 | $6,149 | $113,000 |
| 2022 | $6,149 +3.4% | $113,000 |
| 2021 | $5,949 +1.5% | $113,000 |
| 2020 | $5,858 +11280.1% | $113,000 |
| 2019 | $51 +1.6% | $113,000 |
| 2018 | $51 | $113,000 |
| 2017 | -- | $113,000 |
| 2016 | -- | $113,000 |
| 2015 | -- | $113,000 |
| 2014 | -- | $113,000 +221.9% |
| 2012 | -- | $35,100 |
| 2011 | -- | $35,100 |
| 2010 | -- | $35,100 |
| 2009 | -- | $35,100 |
| 2008 | -- | $35,100 |
| 2007 | -- | $35,100 |
| 2006 | -- | $35,100 |
| 2005 | -- | $35,100 |
| 2004 | -- | $35,100 |
| 2003 | -- | $35,100 |
Find assessor info on the county website
Monthly payment
Est. payment
Payment breakdown
Explore the cost of this home by adjusting the details. Changes won't be saved.Climate risks
Neighborhood: West Walnut/Union Terrace
Nearby schools
Schools provided by the listing agent
- Elementary: Union Terrace Elementary School
- Middle: Francis D Raub Middle School
- High: William Allen High School
- District: Allentown
Source: GLVR. This data may not be complete. We recommend contacting the local school district to confirm school assignments for this home.
Similar homes
- $309,9003 bd2 ba1.4k sqft2107 W Washington St, Allentown, PA 18104For Sale
 MLS ID #784213, Shawn M. Zoksseski, Morganelli Properties LLC. GLVR
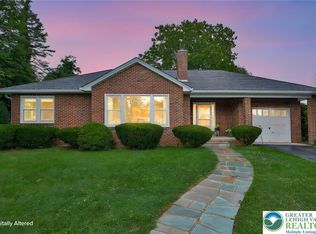
 - $285,0003 bd2 ba1.6k sqft1902 W Walnut St, Allentown, PA 18104For Sale
 MLS ID #783198, Charlene J. Trux, Heart and Home Realty LLC. GLVR
 - $375,0003 bd2 ba1.7k sqft615 N 26th St, Allentown, PA 18104For Sale
 MLS ID #785623, Kelly L. Schaffer, Keller Williams Allentown. GLVR
 - $329,9002 bd1 ba1.1k sqft319 S Ott St, Allentown, PA 18104For Sale
 MLS ID #783339, Anthony Ramos, Century 21 Ramos Realty. GLVR
