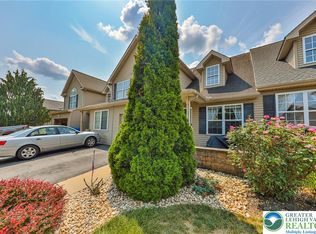
Pride of ownership stands out in this well-maintained single-owner home in West Allentown. Natural light greets you upon entering the sizable living room, which opens to a separate dining room with laminate flooring. The spacious kitchen contains a center island with plenty of cabinet space, a large pantry, and a bonus eat-in area, which opens to a sunny balcony. A convenient half-bath completes the first floor. Upstairs are three bedrooms and two full baths. The primary bedroom features an ensuite bath and two large closets. The finished basement offers flex space for a family room or rec space as well as a separate laundry room. A built-in oversized garage provides plenty of storage and one-car parking. Central air conditioning and economical gas heat deliver year-round comfort. New roof in 2017 and hot water heater in 2025. This convenient location is walkable to Union Terrace Park, Cedar Beach Park, the Rose Gardens, local restaurants and more, with easy access to local commuter routes. Schedule your showing today!
Pending
Price cut: $25.5K (9/15)
$299,500
2117 W Walnut St, Allentown, PA 18104
3beds
1,912sqft
Townhouse
Built in 2001
3,092 Square Feet Lot
$297,200 Zestimate®
$157/sqft
$-- HOA
What's special
Sunny balconySeparate laundry roomBonus eat-in areaLarge pantryCentral air conditioningTwo large closetsSpacious kitchen
- 54 days
- 709
- 44
Likely to sell faster than
Zillow last checked:
Listing updated:
Listed by:
Sarah G. Stauffer 610-928-1000,
Wesley Works Real Estate 610-928-1000,
Beth Strickland 610-390-7645,
Wesley Works Real Estate
Source: GLVR,MLS#: 783348 Originating MLS: Lehigh Valley MLS
Originating MLS: Lehigh Valley MLSFacts & features
Interior
Bedrooms & bathrooms
- Bedrooms: 3
- Bathrooms: 3
- Full bathrooms: 2
- 1/2 bathrooms: 1
Primary bedroom
- Description: wall-to-wall carpet, ceiling fan, 2 large closets, ensuite bath
- Level: Second
- Dimensions: 15.00 x 14.00
Bedroom
- Description: wall-to-wall carpet
- Level: Second
- Dimensions: 14.00 x 9.00
Bedroom
- Description: wall-to-wall carpet
- Level: Second
- Dimensions: 8.00 x 8.00
Primary bathroom
- Description: ensuite
- Level: Second
- Dimensions: 6.00 x 10.00
Dining room
- Level: First
- Dimensions: 14.00 x 14.00
Family room
- Description: wall-to-wall carpet, high ceilings
- Level: Lower
- Dimensions: 17.00 x 13.00
Other
- Level: Second
- Dimensions: 10.00 x 4.00
Half bath
- Description: tile
- Level: First
- Dimensions: 7.00 x 3.00
Kitchen
- Description: center island, large pantry, sliding door to balcony
- Level: First
- Dimensions: 16.00 x 14.00
Laundry
- Level: Lower
- Dimensions: 12.00 x 6.00
Living room
- Description: wall-to-wall carpet, recessed lights
- Level: First
- Dimensions: 17.00 x 14.00
Heating
- Gas
Cooling
- Central Air, Ceiling Fan(s)
Appliances
- Included: Dishwasher, Electric Dryer, Gas Oven, Gas Water Heater, Microwave, Refrigerator, Water Softener Owned, Washer
- Laundry: Washer Hookup, Dryer Hookup, ElectricDryer Hookup, Lower Level
Features
- Dining Area, Separate/Formal Dining Room, Eat-in Kitchen, Family Room Lower Level, Kitchen Island, Window Treatments
- Flooring: Carpet, Ceramic Tile, Linoleum, Luxury Vinyl, Luxury VinylPlank, Tile
- Windows: Drapes
- Basement: Exterior Entry,Other,Partially Finished
Interior area
- Total interior livable area: 1,912 sqft
- Finished area above ground: 1,620
- Finished area below ground: 292
Property
Parking
- Total spaces: 1
- Parking features: Built In, Garage, Off Street, On Street, Garage Door Opener
- Garage spaces: 1
- Has uncovered spaces: Yes
Features
- Stories: 2
- Patio & porch: Balcony
- Exterior features: Balcony
- Has view: Yes
- View description: City Lights
Lot
- Size: 3,092 Square Feet
- Dimensions: 31 x 100
Details
- Parcel number: 549636078833 1
- Zoning: R-M-Medium Density Reside
- Special conditions: None
Construction
Type & style
- Home type: Townhouse
- Architectural style: Colonial
- Property subtype: Townhouse
Materials
- Vinyl Siding
- Roof: Asphalt,Fiberglass
Condition
- Year built: 2001
Utilities & green energy
- Electric: 200+ Amp Service, Circuit Breakers
- Sewer: Public Sewer
- Water: Public
- Utilities for property: Cable Available
Community & HOA
Community
- Features: Curbs, Sidewalks
- Security: Smoke Detector(s)
- Subdivision: Not in Development
Location
- Region: Allentown
Financial & listing details
- Price per square foot: $157/sqft
- Tax assessed value: $151,600
- Annual tax amount: $4,947
- Date on market: 8/27/2026
- Ownership type: Fee Simple
Estimated market value
$297,200
$282,000 - $312,000
$2,493/mo
Price history
| Date | Event | Price |
|---|---|---|
| 10/5/2026 | Pending sale | $299,500$157/sqft |
Source:  GLVR #783348 Report a problem GLVR #783348 Report a problem | ||
| 9/15/2026 | Price change | $299,500-7.8%$157/sqft |
Source: GLVR #783348 Report a problem | ||
| 8/27/2026 | Listed for sale | $325,000+85.7%$170/sqft |
Source: GLVR #783348 Report a problem | ||
| 7/15/2005 | Sold | $175,000+54.3%$92/sqft |
Source: Public Record Report a problem | ||
| 2/22/2001 | Sold | $113,440+91.5%$59/sqft |
Source: Public Record Report a problem | ||
| 8/23/2000 | Sold | $59,230+48.1%$31/sqft |
Source: Public Record Report a problem | ||
| 2/28/2000 | Sold | $40,000$21/sqft |
Source: Public Record Report a problem | ||
Public tax history
| Year | Property taxes | Tax assessment |
|---|---|---|
| 2026 | $8,417 +2% | $151,600 |
| 2025 | $8,249 | $151,600 |
| 2024 | $8,249 | $151,600 |
| 2023 | $8,249 | $151,600 |
| 2022 | $8,249 +3.4% | $151,600 |
| 2021 | $7,981 +1.5% | $151,600 |
| 2020 | $7,860 +11279.3% | $151,600 |
| 2019 | $69 +1.6% | $151,600 |
| 2018 | $68 | $151,600 |
| 2017 | -- | $151,600 |
| 2016 | -- | $151,600 |
| 2015 | -- | $151,600 |
| 2014 | -- | $151,600 +187.9% |
| 2012 | -- | $52,650 |
| 2011 | -- | $52,650 |
| 2010 | -- | $52,650 |
| 2009 | -- | $52,650 |
| 2008 | -- | $52,650 |
| 2007 | -- | $52,650 |
| 2006 | -- | $52,650 |
| 2005 | -- | $52,650 |
| 2004 | -- | $52,650 |
| 2003 | -- | $52,650 |
| 2002 | -- | $52,650 |
Find assessor info on the county website
Monthly payment
Est. payment
Payment breakdown
Explore the cost of this home by adjusting the details. Changes won't be saved.Climate risks
Neighborhood: Hamilton Park
Nearby schools
Schools provided by the listing agent
- District: Allentown
Source: GLVR. This data may not be complete. We recommend contacting the local school district to confirm school assignments for this home.
Similar homes
- $265,0003 bd2 ba1.4k sqft1217 W Allen St, Allentown, PA 18102For Sale
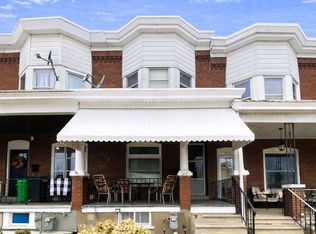 MLS ID #785766, Heather Kidd, Howard Hanna TheFrederickGroup. GLVR
 - $329,9002 bd1 ba1.1k sqft319 S Ott St, Allentown, PA 18104For Sale
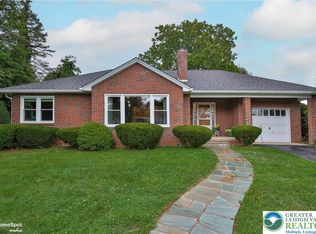 MLS ID #783339, Anthony Ramos, Century 21 Ramos Realty. GLVR
 - $249,9005 bd1 ba1.8k sqft222 N 13th St, Allentown, PA 18102For Sale
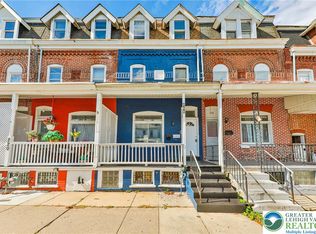 MLS ID #786551, Chris Hoffman, Lehigh Valley Just Listed LLC. GLVR
 - $404,9003 bd3 ba2k sqft4034 Evergreen Rd, Allentown, PA 18104For Sale
 MLS ID #785684, Pat Spitzer, Weichert Realtors - Allentown. GLVR
 - $327,5003 bd2 ba2k sqft1882 S 2nd St, Allentown, PA 18103For Sale
 MLS ID #PALH2016860, Tori Walter, BHHS Fox & Roach-Chadds Ford. Bright MLS
