Welcome to 2840 E Texas Blvd, this 3-4 bed, 2 full bath Cape Cod home situated on a corner lot within a peaceful cul-de-sac in the highly sought-after Parkland School District. Main level offers a bright living room, dining space, U shaped kitchen, 2 bedrooms w/closets, and a full bath for easy first-floor living. Upstairs, you will find a spacious third bedroom plus a versatile bonus area—perfect for a home office, a 4th bedroom, playroom, or cozy den. Downstairs the full-size, partially finished basement is a blank canvas ready for your customization, equipped with a radon mitigation system already installed, laundry area and full bathroom! Brand-new roof installed in 2025. Enjoy the privacy of cul-de-sac living while staying close to shopping, parks, restaurants and major highways. Don’t miss the opportunity to see this home—schedule your tour today!
For sale
$325,000
2840 E Texas Blvd, Allentown, PA 18103
4beds
1,240sqft
Single Family Residence
Built in 1957
9,844 Square Feet Lot
$-- Zestimate®
$262/sqft
$-- HOA
What's special
Full-size partially finished basementVersatile bonus areaLaundry areaU shaped kitchenCorner lotPeaceful cul-de-sacPrivacy of cul-de-sac living
- 9 days |
- 2,822 |
- 106 |
Likely to sell faster than
Zillow last checked:
Listing updated:
Listed by:
Rakelmi R. Montas 908-418-6726,
Allentown City Realty 610-427-2431
Source: GLVR,MLS#: 780587 Originating MLS: Lehigh Valley MLS
Originating MLS: Lehigh Valley MLSFacts & features
Interior
Bedrooms & bathrooms
- Bedrooms: 4
- Bathrooms: 2
- Full bathrooms: 2
Bedroom
- Level: First
- Dimensions: 14.00 x 12.00
Bedroom
- Level: First
- Dimensions: 12.00 x 11.00
Bedroom
- Level: Second
- Dimensions: 13.00 x 14.00
Bedroom
- Level: Second
- Dimensions: 13.00 x 9.00
Dining room
- Level: First
- Dimensions: 12.00 x 9.00
Other
- Level: First
- Dimensions: 5.00 x 9.00
Other
- Level: Basement
- Dimensions: 5.00 x 5.00
Kitchen
- Level: First
- Dimensions: 7.00 x 6.00
Living room
- Level: First
- Dimensions: 18.00 x 12.00
Heating
- Baseboard, Hot Water, Oil
Cooling
- Wall/Window Unit(s)
Appliances
- Included: Dishwasher, Electric Dryer, Electric Oven, Electric Range, Electric Water Heater, Refrigerator, Washer
- Laundry: Electric Dryer Hookup, Lower Level
Features
- Attic, Dining Area, Storage
- Flooring: Carpet, Hardwood, Linoleum
- Basement: Full,Partially Finished
Interior area
- Total interior livable area: 1,240 sqft
- Finished area above ground: 1,050
- Finished area below ground: 190
Property
Parking
- Parking features: Driveway, Off Street, On Street
- Has uncovered spaces: Yes
Features
- Levels: One and One Half
- Stories: 1.5
- Patio & porch: Covered, Patio
- Exterior features: Patio
Lot
- Size: 9,844 Square Feet
Details
- Parcel number: 5486928710781
- Zoning: R-4
- Special conditions: None
Construction
Type & style
- Home type: SingleFamily
- Architectural style: Cape Cod
- Property subtype: Single Family Residence
Materials
- Brick, Vinyl Siding
- Roof: Asphalt,Fiberglass
Condition
- Year built: 1957
Utilities & green energy
- Electric: 200+ Amp Service, Circuit Breakers
- Sewer: Public Sewer
- Water: Public
Community & HOA
Community
- Subdivision: Not in Development
Location
- Region: Allentown
Financial & listing details
- Price per square foot: $262/sqft
- Tax assessed value: $139,400
- Annual tax amount: $3,524
- Date on market: 7/13/2026
- Cumulative days on market: 10 days
- Ownership type: Fee Simple
Estimated market value
Not available
Estimated sales range
Not available
Not available
Price history
| Date | Event | Price |
|---|---|---|
| 7/13/2026 | Listed for sale | $325,000+14%$262/sqft |
Source:  GLVR #780587 Report a problem GLVR #780587 Report a problem | ||
| 6/27/2025 | Sold | $285,000+7.6%$230/sqft |
Source: GLVR #757659 Report a problem | ||
| 6/16/2025 | Pending sale | $264,900$214/sqft |
Source: GLVR #757659 Report a problem | ||
| 5/19/2025 | Listed for sale | $264,900+44.8%$214/sqft |
Source: GLVR #757659 Report a problem | ||
| 11/12/2009 | Sold | $183,000$148/sqft |
Source: Public Record Report a problem | ||
Public tax history
| Year | Property taxes | Tax assessment |
|---|---|---|
| 2025 | $3,485 +6.4% | $139,400 |
| 2024 | $3,276 +2.2% | $139,400 |
| 2023 | $3,206 | $139,400 |
| 2022 | $3,206 +0.4% | $139,400 |
| 2021 | $3,194 | $139,400 |
| 2020 | $3,194 +10436.5% | $139,400 |
| 2019 | $30 | $139,400 |
| 2018 | $30 | $139,400 |
| 2017 | -- | $139,400 |
| 2016 | -- | $139,400 |
| 2015 | -- | $139,400 |
| 2014 | -- | $139,400 +248.9% |
| 2012 | -- | $39,950 |
| 2011 | -- | $39,950 |
| 2010 | -- | $39,950 |
| 2009 | -- | $39,950 |
| 2008 | -- | $39,950 |
| 2007 | -- | $39,950 |
| 2006 | -- | $39,950 |
| 2005 | -- | $39,950 |
| 2004 | -- | $39,950 |
| 2003 | -- | $39,950 |
Find assessor info on the county website
Monthly payment
Est. payment
Payment breakdown
Explore the cost of this home by adjusting the details. Changes won't be saved.Climate risks
Neighborhood: Dorneyville
Nearby schools
GreatSchools rating
- 9/10Cetronia SchoolGrades: K-5Distance: 1.1 mi
- 8/10Springhouse Middle SchoolGrades: 6-8Distance: 2.5 mi
- 8/10Parkland Senior High SchoolGrades: 9-12Distance: 4.3 mi
Schools provided by the listing agent
- Elementary: Cetronia Elementary School
- Middle: Springhouse Middle School
- High: Parkland High School
- District: Parkland
Source: GLVR. This data may not be complete. We recommend contacting the local school district to confirm school assignments for this home.
- $344,1004 bd2 ba1k sqft2852 E Texas Blvd, Allentown, PA 18103Off Market
- $335,0004 bd3 ba2k sqft806 S Main St, Allentown, PA 18103Sold
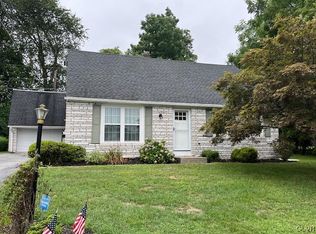
- $325,0004 bd1 ba1.2k sqft2822 E Texas Blvd, Allentown, PA 18103Off Market
- $380,8003 bd2 ba1.2k sqft812 S Main St, Allentown, PA 18103Off Market

- $311,2004 bd1 ba1.2k sqft2814 E Texas Blvd, Allentown, PA 18103Off Market
- $315,5003 bd1 ba1.2k sqft809 S Main St, Allentown, PA 18103Off Market
- $324,8003 bd1 ba1k sqft2839 E Texas Blvd, Allentown, PA 18103Off Market
- $337,6003 bd1 ba1.4k sqft2847 E Texas Blvd, Allentown, PA 18103Off Market
A local agent can set up tours, give advice and negotiate with sellers.
A local lender can help you make sure your offer is ready when you are.
Similar homes
- $334,9003 bd2 ba1.7k sqft2730 Mosser St, Allentown, PA 18103For Sale
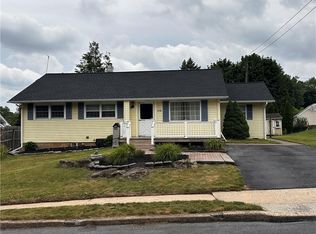 MLS ID #779723, Belinda S. Asmar, Setton Realty. GLVR
 - $292,8003 bd2 ba1k sqft1304 W Wyoming St, Allentown, PA 18103For Sale
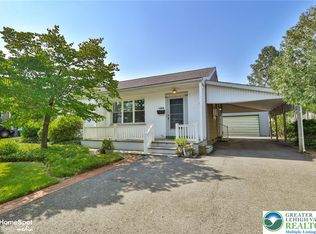 MLS ID #780052, Jane Schiff, Howard Hanna TheFrederickGroup. GLVR
 - $364,0004 bd2 ba1.6k sqft816 E Lexington St, Allentown, PA 18103For Sale
 MLS ID #780581, Eli Daher, Keystone Prop Mngmnt&Maint LLC. GLVR
 - $329,9003 bd3 ba1.4k sqft2159 S Poplar St, Allentown, PA 18103For Sale
 MLS ID #778428, Christopher G. Raad, Harvey Z Raad Real Estate. GLVR
 - $359,9003 bd2 ba1.7k sqft735 N Glenwood St, Allentown, PA 18104For SaleMLS ID #780071, Chris Hoffman, Lehigh Valley Just Listed LLC. GLVR
- $329,9003 bd2 ba1.1k sqft5111 Spruce Rd, Emmaus, PA 18049For SaleMLS ID #780326, Chip Schmoyer, Iron Valley Real Estate Legacy. GLVR
- $360,0003 bd3 ba1.5k sqft914 N 29th St, Allentown, PA 18104For SaleMLS ID #779321, Gina Gor, RE/MAX Real Estate. GLVR
- $349,9003 bd2 ba1.6k sqft2386 Black River Rd, Bethlehem, PA 18015For SaleMLS ID #780653, Sharon M Pennypacker, BHGRE Valley Partners-Bethlehm. GLVR
- $474,9004 bd2 ba1.8k sqft1925 Maria Ln, Allentown, PA 18104For SaleMLS ID #781204, Jesse J. Chupella, Home Team Real Estate. GLVR
- $273,9993 bd1 ba1.4k sqft1310 Ueberroth Ave, Allentown, PA 18103For SaleMLS ID #777079, Saadia D. Negron Ortiz, D.E. Huber Real Estate. GLVR
- $325,0003 bd1 ba1.3k sqft4 E Berger St, Emmaus, PA 18049For SaleMLS ID #780102, Kristine McCreary-Williams, Full CircleRealty&PropertyMgmt. GLVR
- $325,0002 bd1 ba1.2k sqft825 Sherman St, Catasauqua, PA 18032For SaleMLS ID #780266, A. Louise Finney, Home Team Real Estate. GLVR
- $410,0003 bd2 ba1.8k sqft34 S 41st St, Allentown, PA 18104For SaleMLS ID #780313, Loren K. Keim Jr., CENTURY 21 Keim Realtors. GLVR
- $299,0003 bd2 ba1.1k sqft2122 2nd Ave, Whitehall, PA 18052For SaleMLS ID #775513, Michael J. Flok, BHHS Regency Real Estate. GLVR
- $327,0003 bd2 ba1.3k sqft3121 N Hobson St, Whitehall, PA 18052For SaleMLS ID #780394, Frank A. Morici I, Morganelli Properties LLC. GLVR
- $349,9004 bd1 ba1.1k sqft2922 Clayton St, Easton, PA 18045For SaleMLS ID #780895, Lucy H. Lennon, Main St. Real Estate Group. GLVR
- $349,0003 bd2 ba1.7k sqft206 Perkiomen St, Emmaus, PA 18049For SaleMLS ID #780553, Jesse J. Chupella, Home Team Real Estate. GLVR
- $310,0003 bd3 ba1.6k sqft1136 W Washington St, Allentown, PA 18102For SaleMLS ID #780397, Arnaldo Gutierrez, Allentown City Realty. GLVR
- $337,9002 bd1 ba1.1k sqft4425 Vera Cruz Rd, Center Valley, PA 18034For SaleMLS ID #778966, Lynn Nemeth, BHHS Fox & Roach Center Valley. GLVR
- $280,0004 bd2 ba1.6k sqft425 Ridge St, Emmaus, PA 18049For SaleMLS ID #780187, Heather Kramer, BHHS Fox & Roach Macungie. GLVR
