Skip main navigation
Sold for $335,000
  • $335,000

    806 S Main St, Allentown, PA 18103

    4beds
    2,050sqft
    Single Family Residence
    Built in 1958
    7,361.64 Square Feet Lot
    $421,900 Zestimate®
    $163/sqft
    $2,776 Estimated rent

    Home value

    $421,900

    $401,000 - $443,000

    $2,776/mo

    Zestimate® history
    Loading
    Loading...

    Owner options

    List your home for rent

    $2,776/mo

    Rent Zestimate®

    Find your next renter with Zillow Rental Manager. Plus, with online applications, you can quickly screen prospective tenants – for free.

    Learn more

    $2,776/mo

    Rent Zestimate®

    Refinance and save

    $2,146/mo

    Est. payment

    Refinancing to a lower rate could help reduce your monthly payments and save thousands over the life of the loan.

    See today's rates

    $2,146/mo

    Est. payment

    Explore your selling options

    Work with a Zillow partner agent

    Leverage their expertise and Zillow's premium Showcase listings to get your home seen by more buyers.

    Get started

    List with your own agent

    Get your home in front of millions of buyers by listing it on Zillow.

    Learn how to do it

    Sell it yourself

    Take full control of how buyers see your home on Zillow by listing For Sale by Owner (FSBO).

    List your home

    What's special

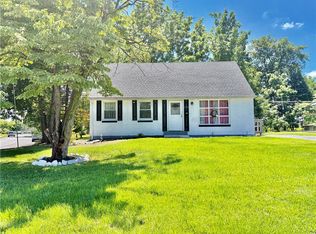
    Highest and Best by Monday August 12th at 3:00pm. Charming stone front cape on tree lined street impeccably maintained, 4 bedrooms, 2.5 baths, sunny and open floor plan, features new ultra-modern granite kitchen with tile backsplash, white cabinetry, black appliances with French door refrigerator, dining area accented by wainscoting, sliding door to patio, large living room w/crown molding & wainscoting, oversized windows plus 2 spacious bedrooms, one with exposed hardwood floors and full refurbished bathroom, 2nd floor features 17 x 17 bedroom w/ tons of closets, Jack and Jill full bath w/tile floor, large single vanity which leads to 4th bedroom or study, Lower level finished game room with Berber carpet, laundry/utility area w/laundry tub and 1/2 bath plus storage area, enjoy entertaining on the covered patio overlooking private backyard, large 1.5 car garage with second floor storage. Super location close to all major highways, shopping and medical facilities.

    Zillow last checked:

    Listing updated:

    Listed by:

    Barbara G Harries 610-360-9543,

    RE/MAX Real Estate

    Bought with:

    Jaden Myers

    Keller Williams Northampton

    Source: GLVR,MLS#: 742957MLS LogoOriginating MLS: Lehigh Valley MLS

    Facts & features

    Interior

    Bedrooms & bathrooms
    • Bedrooms: 4
    • Bathrooms: 3
    • Full bathrooms: 2
    • 1/2 bathrooms: 1
    Heating
    • Baseboard, Electric, Forced Air, Oil
    Cooling
    • Central Air, Ceiling Fan(s), Wall Unit(s)
    Appliances
    • Included: Dishwasher, Electric Cooktop, Electric Dryer, Electric Oven, Electric Water Heater, Microwave, Refrigerator, Water Softener Owned, Washer
    • Laundry: Washer Hookup, Dryer Hookup, ElectricDryer Hookup, Lower Level
    Features
    • Eat-in Kitchen, Family Room Lower Level, Traditional Floorplan, Walk-In Closet(s), Window Treatments
    • Flooring: Carpet, Hardwood, Tile, Vinyl
    • Windows: Drapes, Replacement Windows, Screens
    • Basement: Full,Concrete
    Interior area
    • Total interior livable area: 2,050 sqft
    • Finished area above ground: 1,555
    • Finished area below ground: 495

    Property

    Parking
    • Total spaces: 1
    • Parking features: Detached, Garage, Off Street, On Street, Garage Door Opener
    • Garage spaces: 1
    • Has uncovered spaces: Yes
    Features
    • Levels: One and One Half
    • Stories: 1
    • Patio & porch: Covered, Patio
    • Exterior features: Patio
    Lot
    • Size: 7,361 sqft
    • Dimensions: 70.96 x 10⁵
    • Features: Flat
    Details
    • Parcel number: 548692864201 001
    • Zoning: R3 medium low density re
    • Special conditions: None

    Construction

    Type & style
    • Home type: SingleFamily
    • Architectural style: Cape Cod
    • Property subtype: Single Family Residence
    Materials
    • Stone Veneer, Vinyl Siding
    • Foundation: Basement
    • Roof: Asphalt,Fiberglass
    Condition
    • Unknown
    • Year built: 1958

    Utilities & green energy

    • Electric: 200+ Amp Service, Circuit Breakers
    • Sewer: Public Sewer
    • Water: Public
    • Utilities for property: Cable Available

    Community & neighborhood

    Security
    • Security features: Smoke Detector(s)
    Community
    • Community features: Sidewalks
    Location
    • Region: Allentown
    • Subdivision: Hamilton Heights

    Other

    Other facts
    • Listing terms: Cash,Conventional
    • Ownership type: Fee Simple

    Price history

    DateEventPrice
    9/20/2024Sold$335,000+4.7%$163/sqft
    Source: GLVR #742957 Report a problem
    8/14/2024Pending sale$319,900$156/sqft
    Source: GLVR #742957 Report a problem
    8/7/2024Listed for sale$319,900+168.4%$156/sqft
    Source: GLVR #742957 Report a problem
    2/2/1998Sold$119,200$58/sqft
    Source: Public Record Report a problem

    Public tax history

    YearProperty taxesTax assessment
    2025$5,954 +7.7%$183,800
    2024$5,530 +5.4%$183,800
    2023$5,246 $183,800
    2022$5,246 +6.9%$183,800
    2021$4,909 +4%$183,800
    2020$4,718 +10467.5%$183,800
    2019$45 $183,800
    2018$45 $183,800
    2017-- $183,800
    2016-- $183,800
    2015-- $183,800
    2014-- $183,800 +236.9%
    2012-- $54,550
    2011-- $54,550
    2010-- $54,550
    2009-- $54,550
    2008-- $54,550
    2007-- $54,550
    2006-- $54,550
    2005-- $54,550
    2004-- $54,550
    2003-- $54,550
    2002-- $54,550
    2000-- $54,550

    Find assessor info on the county website

    Neighborhood: Dorneyville

    Nearby schools

    GreatSchools rating
    Schools provided by the listing agent
    • District: Salisbury

    Source: GLVR. This data may not be complete. We recommend contacting the local school district to confirm school assignments for this home.

    Get a cash offer in 3 minutes
    Find out how much your home could sell for in as little as 3 minutes with a no-obligation cash offer.
    Estimated market value
    $421,900
    Get a cash offer in 3 minutes
    Find out how much your home could sell for in as little as 3 minutes with a no-obligation cash offer.
    Estimated market value
    $421,900