Super sized 2,368 square foot twin in a quiet area of Northampton * 4 Bedrooms * 2 Full Baths * Open concept design with 9 foot ceilings and two staircases * Large kitchen area is large enough to host everyone for the holidays * Everyone can relax in the 28 x 20 living room * Second floor consists of 3 spacious bedrooms, bath and a 8 x 5 separate room that could be office or closet. Spare bedroom also has a walk in closet * The 3rd floor sports the 4th bedroom and a separate playroom area * Semi finished basement offers the 2nd bathroom, plenty of storage and a wine cellar * Rear 870 square foot outbuilding boasts a game room plus a second floor studio. This area also has lots of storage * Beautiful and private back yard * Covered patio * Garage * Long driveway parks about 7 cars tandem * This is a lot of home for the money!
For sale
$350,000
45 W 27th St, Northampton, PA 18067
4beds
2,368sqft
Townhouse, Single Family Residence
Built in 1900
8,102 Square Feet Lot
$351,100 Zestimate®
$148/sqft
$-- HOA
What's special
Semi finished basementSecond floor studioLarge kitchen areaGame roomSeparate playroom areaOpen concept designWalk in closet
- 30 days
- 1,176
- 88
Zillow last checked:
Listing updated:
Listed by:
Timothy F Heimbach 610-266-5234,
RE/MAX Unlimited Real Estate 610-266-4000
Source: GLVR,MLS#: 781721 Originating MLS: Lehigh Valley MLS
Originating MLS: Lehigh Valley MLSFacts & features
Interior
Bedrooms & bathrooms
- Bedrooms: 4
- Bathrooms: 2
- Full bathrooms: 2
Rooms
- Room types: Den, Office
Bedroom
- Level: Second
- Dimensions: 14.00 x 13.00
Bedroom
- Level: Second
- Dimensions: 16.00 x 12.00
Bedroom
- Level: Second
- Dimensions: 15.00 x 12.00
Bedroom
- Level: Third
- Dimensions: 16.00 x 16.00
Den
- Description: Office/Walk in closet
- Level: Second
- Dimensions: 8.00 x 5.00
Dining room
- Level: First
- Dimensions: 15.00 x 15.00
Other
- Level: Second
- Dimensions: 7.00 x 5.00
Other
- Level: Lower
- Dimensions: 11.00 x 6.00
Kitchen
- Level: First
- Dimensions: 9.00 x 8.00
Living room
- Level: First
- Dimensions: 28.00 x 20.00
Other
- Description: Finished Playroom
- Level: Third
- Dimensions: 15.00 x 12.00
Other
- Description: Out Building Studio
- Level: Second
- Dimensions: 15.00 x 13.00
Recreation
- Description: Out Building Game Room
- Level: First
- Dimensions: 27.00 x 13.00
Heating
- Oil
Cooling
- Ceiling Fan(s)
Appliances
- Included: Dishwasher, Electric Oven, Microwave
- Laundry: Lower Level
Features
- Attic, Dining Area, Separate/Formal Dining Room, Eat-in Kitchen, Home Office, Storage, Walk-In Closet(s)
- Flooring: Carpet, Laminate, Resilient, Vinyl
- Basement: Full
Interior area
- Total interior livable area: 2,368 sqft
- Finished area above ground: 2,368
- Finished area below ground: 0
Property
Parking
- Total spaces: 1
- Parking features: Detached, Garage, Parking Lot, Parking Pad
- Garage spaces: 1
- Has uncovered spaces: Yes
Features
- Stories: 2
- Patio & porch: Covered, Patio, Porch
- Exterior features: Porch, Patio
Lot
- Size: 8,102 Square Feet
- Dimensions: 49 141 irregular
- Features: Flat, Pond on Lot
Details
- Additional structures: Barn(s), Workshop
- Parcel number: L4NW4A970522
- Zoning: 22R2
- Special conditions: None
Construction
Type & style
- Home type: SingleFamily
- Architectural style: Victorian
- Property subtype: Townhouse, Single Family Residence
- Attached to another structure: Yes
Materials
- Asbestos
- Roof: Asphalt,Fiberglass
Condition
- Year built: 1900
Utilities & green energy
- Electric: 100 Amp Service, Circuit Breakers
- Sewer: Public Sewer
- Water: Public
Community & HOA
Community
- Subdivision: Not in Development
Location
- Region: Northampton
Financial & listing details
- Price per square foot: $148/sqft
- Tax assessed value: $51,000
- Annual tax amount: $4,427
- Date on market: 7/31/2026
- Ownership type: Fee Simple
Estimated market value
$351,100
$334,000 - $369,000
$2,176/mo
Price history
| Date | Event | Price |
|---|---|---|
| 8/26/2026 | Listed for sale | $350,000$148/sqft |
Source:  GLVR #781721 Report a problem GLVR #781721 Report a problem | ||
| 8/19/2026 | Pending sale | $350,000$148/sqft |
Source: GLVR #781721 Report a problem | ||
| 7/31/2026 | Listed for sale | $350,000+95.5%$148/sqft |
Source: GLVR #781721 Report a problem | ||
| 8/3/2006 | Sold | $179,000$76/sqft |
Source: Public Record Report a problem | ||
Public tax history
| Year | Property taxes | Tax assessment |
|---|---|---|
| 2026 | $4,428 +5.8% | $51,000 |
| 2025 | $4,186 +2.6% | $51,000 |
| 2024 | $4,081 +1.3% | $51,000 |
| 2023 | $4,030 +1.3% | $51,000 |
| 2022 | $3,979 +561.1% | $51,000 |
| 2021 | $602 | $51,000 |
| 2020 | $602 | $51,000 |
| 2018 | $602 | $51,000 |
| 2017 | -- | $51,000 |
| 2016 | -- | $51,000 |
| 2015 | -- | $51,000 |
| 2014 | -- | $51,000 |
| 2013 | -- | $51,000 |
| 2012 | -- | $51,000 |
| 2010 | -- | $51,000 |
| 2004 | -- | $51,000 |
| 2002 | -- | $51,000 |
| 2000 | -- | $51,000 |
Find assessor info on the county website
Monthly payment
Est. payment
Payment breakdown
Explore the cost of this home by adjusting the details. Changes won't be saved.Climate risks
Neighborhood: 18067
Nearby schools
Schools provided by the listing agent
- District: Northampton
Source: GLVR. This data may not be complete. We recommend contacting the local school district to confirm school assignments for this home.


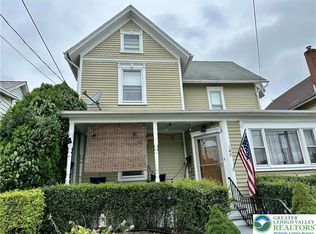
Similar homes
- $399,9004 bd2 ba1.8k sqft3101 Birch St N, Whitehall, PA 18052For Sale
 MLS ID #783201, Kimberly M. McCoy, Real of Pennsylvania. GLVR
 - $440,0003 bd3 ba2.5k sqft5420 2nd St, Whitehall, PA 18052For Sale
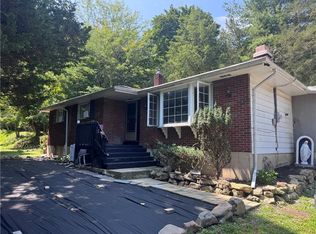 MLS ID #782712, Arnaldo Gutierrez, Allentown City Realty. GLVR
 - $425,0003 bd4 ba2.5k sqft5016 Foxrun Ln, Whitehall, PA 18052For Sale
 MLS ID #783232, Jennifer L. Schimmel, Keller Williams Northampton. GLVR
 - $290,0003 bd2 ba1.3k sqft728 Washington Ave, Northampton, PA 18067For Sale
 MLS ID #779340, Mayisol Lopez, Coldwell Banker Hearthside. GLVR
 - $399,9994 bd2 ba2k sqft531 Effort Neola Rd, Saylorsburg, PA 18353For Sale
 MLS ID #PAMR2007298, Kimberly Gay, E-Realty Services, Inc.. Bright MLS
 - $319,9003 bd1 ba2k sqft5744 Route 873, Schnecksville, PA 18078For SaleMLS ID #PALH2016108, Jamie Wasniewski, Godfrey Properties. Bright MLS
