Nestled in a serene setting, this charming 1925 Craftsman home exudes timeless elegance and exceptional craftsmanship. The exterior, adorned with mature plantings, invites you into a world of warmth and character. Inside, the home features original wood trim, grand ceiling height, and endless possibilities. The kitchen is large and ready for your personal touch. The original granite countertops and steel cabinetry will transport you back in time! The dining room right off the kitchen boasts elegant wall sconces, built-in cabinetry, and lavish pillars. The large living room is ready to accommodate any furniture arrangement and provide direct access to the expansive front porch. There is an additional family room with a flue ready for a future wood or pellet stove. If you are searching for a main-level bedroom, look no further! This bedroom has a large closet and ample space to handle your favorite bedroom set. This floor comes complete with an absolutely dreamy, full bathroom. Boasting floor-to-ceiling original tile work from the 1940's, this bathroom is in immaculate shape! Traveling upstairs, you will find two massive bedrooms and tons of storage. Lastly, the full basement provides great storage or potential for customization. The oversized detached garage provides ample space for vehicles and hobbies, complemented by a shared driveway for easy access. There is another one-car garage on the back end of the property. Set on a generous 0.29-acre lot, this property offers room to breathe and enjoy outdoor activities. Experience the perfect example of historic charm living in this delightful residence, where every corner tells a story and every detail invites you to make it your own. Upgrades to note: New oil boiler furnace and oil tank replaced in 2026 and roof/gutters were replaced in 2013. This property is being sold strictly in as-is condition.
For sale
$329,900
5744 Route 873, Schnecksville, PA 18078
3beds
2,016sqft
:
Get pre-qualified$2,193/mo
Single Family Residence
Built in 1925
0.29 Acres Lot
$331,600 Zestimate®
$164/sqft
$-- HOA
What's special
Built-in cabinetryOriginal wood trimLavish pillarsGrand ceiling heightSteel cabinetryOriginal granite countertops
- 23 days |
- 955 |
- 38 |
Zillow last checked:
Listing updated:
Listed by:
Jamie Wasniewski 484-942-9245,
Godfrey Properties 4843265000
Source: Bright MLS,MLS#: PALH2016108
Facts & features
Interior
Bedrooms & bathrooms
- Bedrooms: 3
- Bathrooms: 1
- Full bathrooms: 1
- Main level bathrooms: 1
- Main level bedrooms: 1
Rooms
- Room types: Living Room, Dining Room, Bedroom 2, Bedroom 3, Kitchen, Family Room, Bedroom 1, Sun/Florida Room
Bedroom 1
- Level: Main
- Area: 99 Square Feet
- Dimensions: 9 X 11
Bedroom 2
- Level: Upper
- Area: 210 Square Feet
- Dimensions: 14 X 15
Bedroom 3
- Level: Upper
- Area: 345 Square Feet
- Dimensions: 15 X 23
Dining room
- Level: Main
- Area: 130 Square Feet
- Dimensions: 10 X 13
Family room
- Level: Main
- Area: 144 Square Feet
- Dimensions: 12 X 12
Kitchen
- Level: Main
- Area: 108 Square Feet
- Dimensions: 12 X 9
Living room
- Level: Main
- Area: 187 Square Feet
- Dimensions: 11 X 17
Other
- Level: Main
- Area: 174 Square Feet
- Dimensions: 6 X 29
Heating
- Baseboard, Oil
Cooling
- Window Unit(s), Electric
Appliances
- Included: Water Heater
- Laundry: Main Level
Features
- Basement: Full
- Number of fireplaces: 1
- Fireplace features: Flue for Stove
Interior area
- Total structure area: 2,016
- Total interior livable area: 2,016 sqft
- Finished area above ground: 2,016
Property
Parking
- Total spaces: 3
- Parking features: Covered, Oversized, Shared Driveway, Detached
- Garage spaces: 3
- Has uncovered spaces: Yes
Accessibility
- Accessibility features: Accessible Approach with Ramp
Features
- Levels: Two
- Stories: 2
- Pool features: None
Lot
- Size: 0.29 Acres
Details
- Additional structures: Above Grade
- Parcel number: 55601481607200001
- Zoning: SR
- Special conditions: Standard
Construction
Type & style
- Home type: SingleFamily
- Architectural style: Craftsman
- Property subtype: Single Family Residence
Materials
- Stone
- Foundation: Concrete Perimeter
Condition
- New construction: No
- Year built: 1925
Utilities & green energy
- Sewer: On Site Septic
- Water: Well
Community & HOA
Community
- Subdivision: None Available
HOA
- Has HOA: No
Location
- Region: Schnecksville
- Municipality: NORTH WHITEHALL TWP
Financial & listing details
- Price per square foot: $164/sqft
- Tax assessed value: $170,000
- Annual tax amount: $3,889
- Date on market: 7/9/2026
- Listing agreement: Exclusive Right To Sell
- Listing terms: Cash,Conventional
- Inclusions: Kitchen Refrigerator, Freezer In Basement, Coal-burning Stove On Front Porch, And Window A / C Unit On Front Porch In As-is Condition With No Extra Monetary Value
- Ownership: Fee Simple
Estimated market value
$331,600
$315,000 - $348,000
$1,871/mo
Price history
| Date | Event | Price |
|---|---|---|
| 7/23/2026 | Listed for sale | $329,900$164/sqft |
Source:  Bright MLS #PALH2016108 Report a problem Bright MLS #PALH2016108 Report a problem | ||
| 7/23/2026 | Contingent | $329,900$164/sqft |
Source: Bright MLS #PALH2016108 Report a problem | ||
| 7/9/2026 | Listed for sale | $329,900+1061.6%$164/sqft |
Source: Bright MLS #PALH2016108 Report a problem | ||
| 5/1/1973 | Sold | $28,400$14/sqft |
Source: Agent Provided Report a problem | ||
Public tax history
| Year | Property taxes | Tax assessment |
|---|---|---|
| 2025 | $3,890 +10.1% | $170,000 |
| 2024 | $3,533 +2.5% | $170,000 |
| 2023 | $3,448 | $170,000 |
| 2022 | $3,448 +0.4% | $170,000 |
| 2021 | $3,432 | $170,000 |
| 2020 | $3,432 +10377.1% | $170,000 |
| 2019 | $33 | $170,000 |
| 2018 | $33 | $170,000 |
| 2017 | -- | $170,000 |
| 2016 | -- | $170,000 |
| 2015 | -- | $170,000 |
| 2014 | -- | $170,000 +248.4% |
| 2012 | -- | $48,800 |
| 2011 | -- | $48,800 |
| 2010 | -- | $48,800 |
| 2009 | -- | $48,800 |
| 2008 | -- | $48,800 |
| 2007 | -- | $48,800 |
| 2006 | -- | $48,800 |
| 2005 | -- | $48,800 |
| 2004 | -- | $48,800 |
| 2003 | -- | $48,800 |
Find assessor info on the county website
Monthly payment
Est. payment
Payment breakdown
Explore the cost of this home by adjusting the details. Changes won't be saved.Climate risks
Neighborhood: 18078
Nearby schools
GreatSchools rating
- 8/10Schnecksville SchoolGrades: K-5Distance: 2 mi
- 7/10Orefield Middle SchoolGrades: 6-8Distance: 4.9 mi
- 8/10Parkland Senior High SchoolGrades: 9-12Distance: 5.2 mi
Schools provided by the listing agent
- District: Parkland
Source: Bright MLS. This data may not be complete. We recommend contacting the local school district to confirm school assignments for this home.
- $367,8003 bd2 ba1.7k sqft5748 Route 873, Schnecksville, PA 18078Off Market

- $449,6004 bd2 ba3.1k sqft5742 State Route 873, Schnecksville, PA 18078Off Market
- $290,8002 bd2 ba1.6k sqft5751 Route 873, Schnecksville, PA 18078Off Market
- $329,9003 bd1 ba20 sqft5744 State Highway 873, North Whitehall Township, PA 18078For Sale
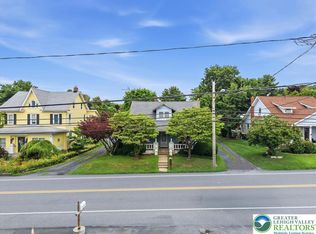
- $343,8003 bd2 ba1.7k sqft5748 Route 873, Schnecksville, PA 18078Off Market
- $349,4003 bd1 ba1.4k sqft5738 Route 873, Schnecksville, PA 18078Off Market
- $363,3004 bd2 ba2.3k sqft5747 State Route 873, Schnecksville, PA 18078Off Market
- $265,7002 bd1 ba1.2k sqft5751 State Route 873, Schnecksville, PA 18078Off Market
A local agent can set up tours, give advice and negotiate with sellers.
A local lender can help you make sure your offer is ready when you are.
Similar homes
- $415,0003 bd2 ba2.5k sqft4210 Locust Dr, Schnecksville, PA 18078For Sale
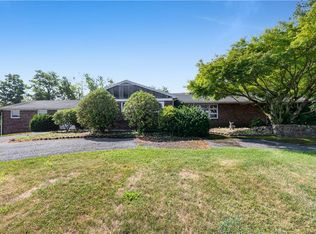 MLS ID #781316, Daniel E. Huber, D.E. Huber Real Estate. GLVR
 - $335,0003 bd2 ba1.3k sqft12 Pool Dr, Jim Thorpe, PA 18229For Sale
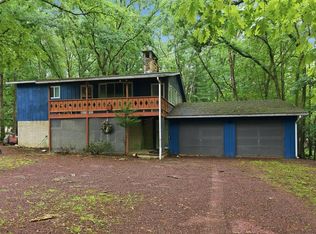 MLS ID #781233, Stacy J. Schwartz, Mountain Vista Real Estate. GLVR
 - $321,9003 bd2 ba1.4k sqft4405 Lehigh Dr, Walnutport, PA 18088For Sale
 MLS ID #778049, Moises Romero Jr, Realty One Group Supreme. GLVR
 - $360,0003 bd3 ba2.2k sqft2145 Sassafras Ln, Kunkletown, PA 18058For Sale
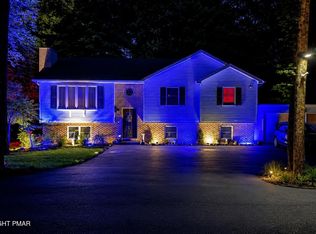 MLS ID #PM-143526, Heather Rai Schierloh, Real of Pennsylvania-Brodheadsville. PMAR
 - $424,9004 bd2 ba1.9k sqft4468 Thebes Turn, Whitehall, PA 18052For SaleMLS ID #781325, Daniel E. Huber, D.E. Huber Real Estate. GLVR
- $350,0003 bd1 ba1.5k sqft1925 Columbine Ave, Bethlehem, PA 18018For SaleMLS ID #781774, Mike Worstall, BHHS Fox & Roach - Allentown. GLVR
- $429,9993 bd3 ba1.8k sqft3360 Woodlea Rd, Orefield, PA 18069For SaleMLS ID #781113, Bruce E. Morris, Howard Hanna TheFrederickGroup. GLVR
- $289,0003 bd2 ba1.7k sqft1131 Main Rd, Lehighton, PA 18235For SaleMLS ID #781504, Kristen L. Obert, Iron Valley R E Northeast. GLVR
- $360,0003 bd2 ba1.6k sqft1321 Saint John St, Allentown, PA 18103For SaleMLS ID #781483, Jose Ortiz, I-Do Real Estate. GLVR
- $314,9004 bd2 ba1.1k sqft870 Chestnut St, Coplay, PA 18037For SaleMLS ID #779885, Kathy Gregory, BetterHomes&GardensRE/Cassidon. GLVR
- $299,9993 bd2 ba2.1k sqft306 E Emmaus Ave, Allentown, PA 18103For SaleMLS ID #781278, Amanda Morales, BHGRE Valley Partners-Allentwn. GLVR
- $319,9004 bd3 ba2.5k sqft537 Marshall Ave, Topton, PA 19562For Sale
 MLS ID #PABK2074836, Craig Reinert, Keller Williams Platinum Realty - Wyomissing. Bright MLS
 - $375,0003 bd3 ba2.2k sqft720 Keystone Ave, Bethlehem, PA 18018For SaleMLS ID #781455, Michael Dorney, Weichert Realtors. GLVR
- $298,0003 bd1 ba1.1k sqft2844 Elm Ct #2844, Allentown, PA 18103For SaleMLS ID #PALH2016370, Rob McCann, Assist 2 Sell Buyers & Sellers Realty, LLC. Bright MLS
- $329,9002 bd1 ba1.4k sqft2580 Liberty St, Easton, PA 18045For SaleMLS ID #781101, Denise Rich, RE/MAX Real Estate. GLVR
- $299,0003 bd2 ba2k sqft2230 N Lehigh Ave, Whitehall, PA 18052For SaleMLS ID #778910, Jay Marquez Jr, Haven Real Estate Collective. GLVR
- $344,9004 bd1 ba1.1k sqft1335 Center St, Bethlehem, PA 18018For SaleMLS ID #781864, Julia L. Curry, BHHS Homesale Realty. GLVR
- $360,0003 bd3 ba1.5k sqft914 N 29th St, Allentown, PA 18104For SaleMLS ID #779321, Gina Gor, RE/MAX Real Estate. GLVR
- $359,9003 bd2 ba1.7k sqft735 N Glenwood St, Allentown, PA 18104For SaleMLS ID #780071, Chris Hoffman, Lehigh Valley Just Listed LLC. GLVR
- $325,0004 bd3 ba1.4k sqft560 S Benner Ave, Fountain Hill, PA 18015For SaleMLS ID #781361, Diorisy L. Suro, Realty One Group Supreme. GLVR
