Come and discover an exceptional opportunity in beautiful Walnutport with this meticulously maintained ranch home, offering comfort and versatile living. This residence features three inviting bedrooms, a comfortable living room, and a generously sized open-concept dining area perfect for entertaining and 1.5 bathrooms. The expansive kitchen provides ample room for culinary creativity. A convenient breezeway offers seamless access to the garage, the private backyard oasis, and an additional flexible room. This bonus space, complete with its own heating and air conditioning and a private entrance, presents an ideal setting for a home office or a potential fourth bedroom. The property boasts a large driveway capable of accommodating up to six vehicles. Below, a very spacious unfinished full basement awaits, presenting boundless potential for future expansion. Outside, the fenced backyard provides a serene retreat, complete with a cozy fire pit, perfect for relaxation and enjoying the fresh air. This home offers a unique combination of functional design and untapped potential in a desirable location. Don't miss your chance, make an appointment to see this home and make it yours!!!
For sale
Price cut: $6.1K (7/15)
$321,900
4405 Lehigh Dr, Walnutport, PA 18088
3beds
1,462sqft
:
Get pre-qualified$2,130/mo
Single Family Residence
Built in 1957
0.45 Acres Lot
$317,200 Zestimate®
$220/sqft
$-- HOA
What's special
Private backyard oasisThree inviting bedrooms
- 52 days |
- 2,569 |
- 157 |
Likely to sell faster than
Zillow last checked:
Listing updated:
Listed by:
Moises Romero Jr 484-764-0409,
Realty One Group Supreme 610-321-3730,
Mary G. Sollenberger 610-844-4123,
Realty One Group Supreme
Source: GLVR,MLS#: 778049 Originating MLS: Lehigh Valley MLS
Originating MLS: Lehigh Valley MLSFacts & features
Interior
Bedrooms & bathrooms
- Bedrooms: 3
- Bathrooms: 2
- Full bathrooms: 1
- 1/2 bathrooms: 1
Rooms
- Room types: Den, Office
Bedroom
- Level: First
- Dimensions: 12.00 x 13.00
Bedroom
- Level: First
- Dimensions: 12.00 x 12.00
Bedroom
- Level: First
- Dimensions: 11.00 x 11.00
Den
- Description: Has outside entrance.
- Level: First
- Dimensions: 14.00 x 12.00
Dining room
- Level: First
- Dimensions: 14.00 x 10.00
Other
- Level: First
- Dimensions: 8.00 x 6.00
Half bath
- Level: First
- Dimensions: 5.00 x 3.00
Kitchen
- Level: First
- Dimensions: 15.00 x 9.00
Living room
- Level: First
- Dimensions: 21.00 x 12.00
Other
- Description: Breezeway
- Level: First
- Dimensions: 15.00 x 12.00
Heating
- Baseboard, Hot Water, Oil
Cooling
- Wall/Window Unit(s)
Appliances
- Included: Dryer, Electric Oven, Electric Range, Oil Water Heater, Refrigerator, Washer
- Laundry: Washer Hookup, Dryer Hookup, Lower Level
Features
- Attic, Dining Area, Separate/Formal Dining Room, Eat-in Kitchen, Home Office, Family Room Main Level, Storage
- Flooring: Hardwood, Linoleum
- Basement: Full,Sump Pump
- Has fireplace: Yes
- Fireplace features: Lower Level
Interior area
- Total interior livable area: 1,462 sqft
- Finished area above ground: 1,461
- Finished area below ground: 1
Property
Parking
- Total spaces: 1
- Parking features: Attached, Garage, Off Street, Garage Door Opener
- Attached garage spaces: 1
Features
- Stories: 1
- Patio & porch: Enclosed, Patio
- Exterior features: Covered Patio, Fence, Fire Pit
- Fencing: Yard Fenced
- Has view: Yes
- View description: Panoramic
Lot
- Size: 0.45 Acres
- Dimensions: 19602
- Features: Flat
Details
- Parcel number: J2 15 5 0516
- Zoning: Hc-Highway Commercial
- Special conditions: None
Construction
Type & style
- Home type: SingleFamily
- Architectural style: Ranch
- Property subtype: Single Family Residence
Materials
- Brick
- Roof: Asphalt,Fiberglass
Condition
- Unknown
- Year built: 1957
Utilities & green energy
- Electric: 100 Amp Service, Circuit Breakers
- Sewer: Septic Tank
- Water: Well
- Utilities for property: Cable Available
Community & HOA
Community
- Security: Smoke Detector(s)
- Subdivision: Not in Development
Location
- Region: Walnutport
Financial & listing details
- Price per square foot: $220/sqft
- Tax assessed value: $52,800
- Annual tax amount: $4,082
- Date on market: 6/4/2026
- Cumulative days on market: 53 days
- Ownership type: Fee Simple
Estimated market value
$317,200
$301,000 - $333,000
$2,205/mo
Price history
| Date | Event | Price |
|---|---|---|
| 7/15/2026 | Price change | $321,900-1.9%$220/sqft |
Source:  GLVR #778049 Report a problem GLVR #778049 Report a problem | ||
| 6/4/2026 | Listed for sale | $328,000-0.6%$224/sqft |
Source: GLVR #778049 Report a problem | ||
| 2/6/2026 | Listing removed | $329,900$226/sqft |
Source: GLVR #754842 Report a problem | ||
| 6/16/2025 | Pending sale | $329,900$226/sqft |
Source: GLVR #754842 Report a problem | ||
| 5/28/2025 | Listing removed | $329,900$226/sqft |
Source: GLVR #754842 Report a problem | ||
| 5/28/2025 | Pending sale | $329,900$226/sqft |
Source: GLVR #754842 Report a problem | ||
| 4/2/2025 | Listed for sale | $329,900-3%$226/sqft |
Source: GLVR #754842 Report a problem | ||
| 11/26/2024 | Listing removed | $340,000$233/sqft |
Source: GLVR #745893 Report a problem | ||
| 9/26/2024 | Listed for sale | $340,000+49.1%$233/sqft |
Source: GLVR #745893 Report a problem | ||
| 7/26/2023 | Sold | $228,000-12.3%$156/sqft |
Source:  Bright MLS #PANH2003914 Report a problem Bright MLS #PANH2003914 Report a problem | ||
| 6/26/2023 | Pending sale | $259,900$178/sqft |
Source: GLVR #715440 Report a problem | ||
| 4/27/2023 | Listed for sale | $259,900$178/sqft |
Source: GLVR #715440 Report a problem | ||
Public tax history
| Year | Property taxes | Tax assessment |
|---|---|---|
| 2025 | $3,911 +0.8% | $52,800 |
| 2024 | $3,881 +1.8% | $52,800 |
| 2023 | $3,813 | $52,800 |
| 2022 | $3,813 +511.9% | $52,800 |
| 2021 | $623 | $52,800 |
| 2020 | $623 | $52,800 |
| 2018 | $623 | $52,800 |
| 2017 | -- | $52,800 |
| 2016 | -- | $52,800 |
| 2015 | -- | $52,800 |
| 2014 | -- | $52,800 |
| 2013 | -- | $52,800 |
| 2012 | -- | $52,800 |
| 2011 | -- | $52,800 |
| 2010 | -- | $52,800 |
| 2004 | -- | $52,800 |
| 2003 | -- | $52,800 |
| 2002 | -- | $52,800 |
| 2000 | -- | $52,800 |
Find assessor info on the county website
Monthly payment
Est. payment
Payment breakdown
Explore the cost of this home by adjusting the details. Changes won't be saved.Climate risks
Neighborhood: 18088
Nearby schools
GreatSchools rating
- 8/10Lehigh Twp El SchoolGrades: K-5Distance: 1.1 mi
- 4/10Northampton Middle SchoolGrades: 6-8Distance: 6.2 mi
- 5/10Northampton Area High SchoolGrades: 9-12Distance: 6.1 mi
Schools provided by the listing agent
- District: Northampton
Source: GLVR. This data may not be complete. We recommend contacting the local school district to confirm school assignments for this home.
- $107,4004 bd4 ba2.9k sqftMaple Dr, Walnutport, PA 18088Off Market
- $26,8000.74 AcresMaple Dr, Walnutport, PA 18088Off Market
- $283,2002 bd1 ba1.4k sqft4398 Lehigh Dr, Walnutport, PA 18088Off Market
- $269,6002 bd1 ba1k sqft4410 Lehigh Dr, Walnutport, PA 18088Off Market
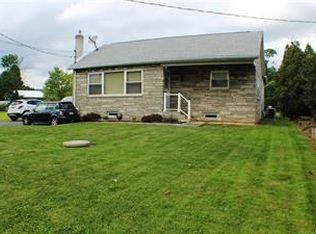
- $263,2003 bd1 ba1k sqft4406 Lehigh Dr, Walnutport, PA 18088Off Market
- $240,0002 bd1 ba1.1k sqft4394 Lehigh Dr, Walnutport, PA 18088Sold
- $306,8003 bd2 ba1.2k sqft4416 Lehigh Dr, Walnutport, PA 18088Off Market
- $290,8002 bd2 ba1.3k sqft4386 Maple Dr, Walnutport, PA 18088Off Market
A local agent can set up tours, give advice and negotiate with sellers.
A local lender can help you make sure your offer is ready when you are.
Similar homes
- $329,9002 bd2 ba1.1k sqft74 Chapman Cir, Albrightsville, PA 18210For Sale
 MLS ID #781276, Vincent Capria, DiMaria Realty LLC. GLVR
 - $299,9003 bd2 ba1.8k sqft207 Chestnut St, Slatington, PA 18080For Sale
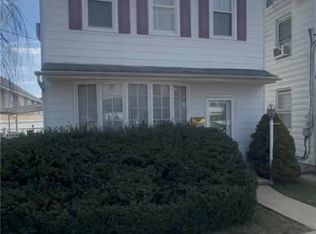 MLS ID #771063, Kelvin Diaz, Allentown City Realty. GLVR
 - $280,0003 bd2 ba1.2k sqft1281 N Rocky Mountain Dr, Effort, PA 18330For Sale
 MLS ID #781476, Alex Neff, BHHS Fox & Roach Macungie. GLVR
 - $319,9003 bd2 ba1.1k sqft5111 Spruce Rd, Emmaus, PA 18049For Sale
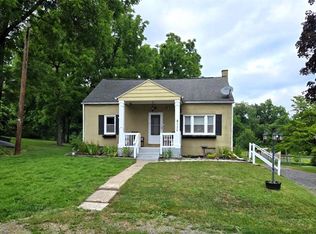 MLS ID #780326, Chip Schmoyer, Iron Valley Real Estate Legacy. GLVR
 - $325,0002 bd1 ba1.2k sqft825 Sherman St, Catasauqua, PA 18032For SaleMLS ID #780266, A. Louise Finney, Home Team Real Estate. GLVR
- $339,9003 bd2 ba1.6k sqft129 Johnson Ct, Whitehall, PA 18052For SaleMLS ID #781302, Elizabeth Ubri Montero, Allentown City Realty. GLVR
- $374,9004 bd2 ba2k sqft2253 Skyline Dr, Slatington, PA 18080For SaleMLS ID #773857, Jackie Breidinger, BHHS Benjamin Real Estate. GLVR
- $310,0003 bd2 ba1.6k sqft167 El Do Lake Dr, Kunkletown, PA 18058For SaleMLS ID #779622, Chad P. Fritzinger, Koehler Marvin Realty. GLVR
- $390,0003 bd3 ba756 sqft803 Arch St, Catasauqua, PA 18032For SaleMLS ID #780963, Carla I. Ortiz, Harvey Z Raad Real Estate. GLVR
- $325,0004 bd2 ba1.2k sqft2840 E Texas Blvd, Allentown, PA 18103For SaleMLS ID #780587, Rakelmi R. Montas, Allentown City Realty. GLVR
- $339,9003 bd1 ba1.2k sqft4103 Shannon Ave, Bethlehem, PA 18020For SaleMLS ID #781202, Lori J. Campbell, BHGRE Valley Partners-Bethlehm. GLVR
- $334,9003 bd2 ba1.7k sqft2730 Mosser St, Allentown, PA 18103For SaleMLS ID #779723, Belinda S. Asmar, Setton Realty. GLVR
- $299,0003 bd2 ba1.1k sqft2122 2nd Ave, Whitehall, PA 18052For SaleMLS ID #775513, Michael J. Flok, BHHS Regency Real Estate. GLVR
- $345,0003 bd2 ba1.6k sqft97 Autumn Ln, Jim Thorpe, PA 18229For SaleMLS ID #778877, Samantha Iannelli, EXP Realty LLC. GLVR
- $294,9004 bd2 ba1.7k sqft1843 Washington Ave, Northampton, PA 18067For SaleMLS ID #780217, Mark A. Lutz, RE/MAX Real Estate. GLVR
- $343,0004 bd2 ba1.9k sqft9 Sycamore Cir, Albrightsville, PA 18210For SaleMLS ID #778432, Galina Sergueeva, RE/MAX Centre Realtors. GLVR
- $369,9004 bd2 ba1.3k sqft511 E Harrison St, Emmaus, PA 18049For Sale
 MLS ID #PALH2016366, Tina Hanulec, RE/MAX Of Reading. Bright MLS
 - $355,0003 bd1 ba1.1k sqft2116 S 1st Ave, Whitehall, PA 18052For SaleMLS ID #778493, Angela Carden, Valor Realty. GLVR
- $314,9004 bd2 ba1.9k sqft765 3rd St, Whitehall, PA 18052For SaleMLS ID #780301, John J. Acevedo, IronValley RE of Lehigh Valley. GLVR
- $329,0003 bd2 ba1.4k sqft329 Kilmer Trl, Albrightsville, PA 18210For SaleMLS ID #766976, Vincent Capria, DiMaria Realty LLC. GLVR
