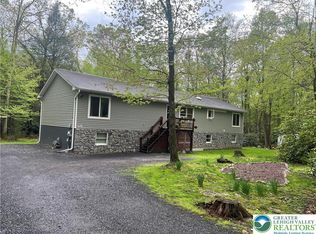
Walk to El-Do Lake, 2-Car Garage w/worksop, Patio, Deck and Finished Lower Level! Lake life, outdoor fun, and room to entertain all come together in this desirable home in lake community. Featuring a 2005 year build bi-level on corner-lot just steps from the lake! Enjoy great fishing, kayaking, picnics, playground, and community amenities all within walking distance. This inviting home offers a bath on each floor, sunny living spaces, gleaming hardwood floors, and a well-appointed kitchen with stainless steel appliances, a breakfast nook, and an open-concept layout that makes it easy to entertain while cooking. Comfortable bedrooms and a full bath on each floor. The finished lower level gives the home true everyday flexibility, with a spacious family room, full bath, laundry area, and walk-out access to the backyard — ideal for entertaining, movie nights, guests, hobbies, or a private work-from-home setup. Outside, enjoy a spacious yard made for fun with an above-ground pool, patio, raised garden beds, upper deck, and tons of room to play or entertain. Nestled near woodlands, parks, the Pocono area, state game lands, Brodheadsville, and Tannersville shopping—this home delivers the perfect mix of comfort, convenience, and outdoor lifestyle!
Pending
Price cut: $9.9K (7/21)
$310,000
167 El Do Lake Dr, Kunkletown, PA 18058
3beds
1,693sqft
:
Get pre-qualified$2,074/mo
Single Family Residence
Built in 2005
0.33 Acres Lot
$305,800 Zestimate®
$183/sqft
$25/mo HOA
What's special
Bi-level on corner-lotBath on each floorAbove-ground poolFinished lower levelLaundry areaSunny living spacesBreakfast nook
- 47 days |
- 1,092 |
- 78 |
Zillow last checked:
Listing updated:
Listed by:
Chad P. Fritzinger 610-216-9961,
Koehler Marvin Realty 610-377-8000
Source: GLVR,MLS#: 779622 Originating MLS: Lehigh Valley MLS
Originating MLS: Lehigh Valley MLSFacts & features
Interior
Bedrooms & bathrooms
- Bedrooms: 3
- Bathrooms: 2
- Full bathrooms: 2
Bedroom
- Level: First
- Dimensions: 12.00 x 13.00
Bedroom
- Level: First
- Dimensions: 10.00 x 11.00
Bedroom
- Level: First
- Dimensions: 8.00 x 12.00
Dining room
- Level: First
- Dimensions: 11.00 x 12.00
Family room
- Level: Lower
- Dimensions: 24.00 x 21.00
Other
- Level: First
- Dimensions: 6.00 x 11.00
Other
- Level: Lower
- Dimensions: 7.00 x 5.00
Kitchen
- Level: First
- Dimensions: 12.00 x 12.00
Living room
- Level: First
- Dimensions: 13.00 x 15.00
Heating
- Baseboard, Electric
Cooling
- Ceiling Fan(s), Ductless
Appliances
- Included: Dryer, Dishwasher, Electric Oven, Electric Range, Electric Water Heater, Microwave, Refrigerator, Washer
- Laundry: Lower Level
Features
- Dining Area, Separate/Formal Dining Room, Entrance Foyer, Family Room Lower Level
- Flooring: Laminate, Resilient, Vinyl
- Basement: Exterior Entry,Full,Finished,Other
Interior area
- Total interior livable area: 1,693 sqft
- Finished area above ground: 1,117
- Finished area below ground: 576
Property
Parking
- Total spaces: 2
- Parking features: Attached, Driveway, Garage, Off Street
- Attached garage spaces: 2
- Has uncovered spaces: Yes
Features
- Stories: 1
- Patio & porch: Deck, Patio
- Exterior features: Deck, Pool, Patio
- Has private pool: Yes
- Pool features: Above Ground
Lot
- Size: 0.33 Acres
- Features: Corner Lot
Details
- Parcel number: 13.11A.1.29
- Zoning: Residential
- Special conditions: None
Construction
Type & style
- Home type: SingleFamily
- Architectural style: Bi-Level
- Property subtype: Single Family Residence
Materials
- Vinyl Siding
- Roof: Asphalt,Fiberglass
Condition
- Year built: 2005
Utilities & green energy
- Electric: 200+ Amp Service, Circuit Breakers
- Sewer: Septic Tank
- Water: Public
Community & HOA
Community
- Subdivision: Eldo Lakes
HOA
- Has HOA: Yes
- HOA fee: $300 annually
Location
- Region: Kunkletown
Financial & listing details
- Price per square foot: $183/sqft
- Tax assessed value: $111,480
- Annual tax amount: $3,606
- Date on market: 6/25/2026
- Ownership type: Fee Simple
Estimated market value
$305,800
$291,000 - $321,000
$2,470/mo
Price history
| Date | Event | Price |
|---|---|---|
| 7/31/2026 | Pending sale | $310,000$183/sqft |
Source:  GLVR #779622 Report a problem GLVR #779622 Report a problem | ||
| 7/21/2026 | Price change | $310,000-3.1%$183/sqft |
Source: GLVR #779622 Report a problem | ||
| 7/7/2026 | Price change | $319,900-2.8%$189/sqft |
Source: GLVR #779622 Report a problem | ||
| 6/25/2026 | Listed for sale | $329,000+141.9%$194/sqft |
Source: GLVR #779622 Report a problem | ||
| 11/26/2018 | Sold | $136,000+0.7%$80/sqft |
Source: PMAR #PM-61113 Report a problem | ||
| 8/29/2018 | Listed for sale | $135,000-22%$80/sqft |
Source: CENTURY 21 Unlimited - Tannersville #PM-61113 Report a problem | ||
| 5/27/2005 | Sold | $173,000$102/sqft |
Source: Public Record Report a problem | ||
Public tax history
| Year | Property taxes | Tax assessment |
|---|---|---|
| 2025 | $3,549 +7.1% | $111,480 |
| 2024 | $3,313 +4.3% | $111,480 |
| 2023 | $3,175 +3% | $111,480 |
| 2022 | $3,083 | $111,480 |
| 2021 | $3,083 +2.3% | $111,480 |
| 2020 | $3,013 -15.6% | $111,480 +447.3% |
| 2019 | $3,571 | $20,370 |
| 2018 | $3,571 +1.2% | $20,370 |
| 2017 | $3,530 +578.3% | $20,370 |
| 2016 | $520 | $20,370 |
| 2015 | -- | $20,370 |
| 2014 | -- | $20,370 |
| 2013 | -- | $20,370 |
| 2012 | -- | $20,370 |
| 2011 | -- | $20,370 |
| 2010 | -- | $20,370 |
| 2008 | -- | $20,370 |
| 2007 | -- | $20,370 |
| 2006 | -- | $20,370 |
Find assessor info on the county website
Monthly payment
Est. payment
Payment breakdown
Explore the cost of this home by adjusting the details. Changes won't be saved.Climate risks
Neighborhood: 18058
Nearby schools
GreatSchools rating
- 6/10Pleasant Valley Intermediate SchoolGrades: 3-5Distance: 4.4 mi
- 5/10Pleasant Valley Middle SchoolGrades: 6-8Distance: 7 mi
- 5/10Pleasant Valley High SchoolGrades: 9-12Distance: 7.3 mi
Schools provided by the listing agent
- High: Pleasant Valley
- District: Pleasant Valley
Source: GLVR. This data may not be complete. We recommend contacting the local school district to confirm school assignments for this home.
- $176,5002 bd1 ba1k sqft4147 Forest Dr, Kunkletown, PA 18058Off Market
- $259,0003 bd2 ba1.4k sqft166 El Do Lake Dr, Kunkletown, PA 18058Sold
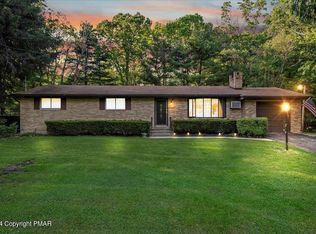
- $284,0002 bd2 ba2.2k sqft4144 Forest Dr, Kunkletown, PA 18058Sold
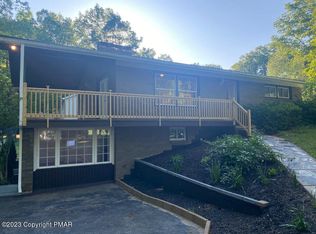
- $212,2003 bd1 ba883 sqft4153 Forest Dr, Kunkletown, PA 18058Off Market
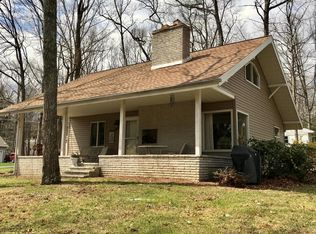
- $188,0002 bd1 ba816 sqft174 El Do Lake Dr, Kunkletown, PA 18058Off Market
- $310,0003 bd2 ba1.6k sqft179 El Do Lake Dr, Kunkletown, PA 18058Sold
- $296,2003 bd2 ba2.1k sqft158 El Do Lake Dr, Kunkletown, PA 18058Off Market
- $353,2003 bd3 ba2k sqft4150 Forest Dr, Kunkletown, PA 18058Off Market
A local agent can set up tours, give advice and negotiate with sellers.
A local lender can help you make sure your offer is ready when you are.
Similar homes
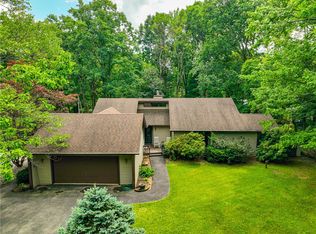
- $345,0003 bd2 ba1.9k sqft129 Poplar Ln, Kunkletown, PA 18058For Sale
 MLS ID #781967, Chris Hoffman, Lehigh Valley Just Listed LLC. GLVR
 - $340,0003 bd3 ba2.4k sqft199 Lower Valley Dr, Kunkletown, PA 18058For Sale
 MLS ID #781230, Patricia H. Hansell, Real Estate of America. GLVR
 - $299,0003 bd2 ba2.2k sqft110 Gumwood Ln, Kunkletown, PA 18058For Sale

 MLS ID #PAMR2006890, Heather Schierloh, Real of Pennsylvania. Bright MLS
 - $350,0003 bd3 ba2k sqft8615 E Nottingham Dr, Kunkletown, PA 18058For Sale
 MLS ID #780260, Dan Witt, EXP Realty LLC. GLVR
 - $339,0003 bd2 ba1.9k sqft9 Sycamore Cir, Albrightsville, PA 18210For SaleMLS ID #778432, Galina Sergueeva, RE/MAX Centre Realtors. GLVR
- $364,5004 bd2 ba1.6k sqft4 Wylie Cir, Albrightsville, PA 18210For SaleMLS ID #781203, Caroline Lopopolo, RE/MAX Real Estate. GLVR
- $297,0003 bd2 ba1.3k sqft251 McKuen Way, Albrightsville, PA 18210For SaleMLS ID #778549, Donna J. Steo, Keller Williams Real Estate. GLVR
- $324,9003 bd3 ba1.6k sqft48 Blackfoot Trl, Albrightsville, PA 18210For SaleMLS ID #773827, Joseph J. Salerno, Iron Valley R E - Mountainside. GLVR
- $339,0004 bd2 ba1.7k sqft855 Towamensing Trl, Albrightsville, PA 18210For SaleMLS ID #776718, Vincent Capria, DiMaria Realty LLC. GLVR
- $335,0004 bd3 ba1.7k sqft108 Effort Neola Rd, Effort, PA 18330For SaleMLS ID #781413, Dalia Ahmed, VRA Realty. GLVR
- $345,0003 bd2 ba1.6k sqft97 Autumn Ln, Jim Thorpe, PA 18229For SaleMLS ID #778877, Samantha Iannelli, EXP Realty LLC. GLVR
- $370,0003 bd2 ba2k sqft12 Manor Ln, Jim Thorpe, PA 18229For SaleMLS ID #782314, Philip Gullone, Lakeside Real Estate LLC. GLVR
- $349,5003 bd2 ba1.5k sqft209 Center Dr, Blakeslee, PA 18610For SaleMLS ID #779918, Laurie Ann Kester, BHGRE Valley Partners - Emmaus. GLVR
- $350,0003 bd2 ba1.7k sqft122 Corinne Ct, Effort, PA 18330For SaleMLS ID #781551, Henry R. Sniezek, Iron Valley R E Northeast. GLVR
- $329,9002 bd2 ba1.1k sqft74 Chapman Cir, Albrightsville, PA 18210For SaleMLS ID #781276, Vincent Capria, DiMaria Realty LLC. GLVR
- $425,0003 bd2 ba2k sqft44 Jeffers Way, Albrightsville, PA 18210For SaleMLS ID #782260, Vincent Capria, DiMaria Realty LLC. GLVR
- $284,9003 bd2 ba1k sqft36 Leslie Ln, Jim Thorpe, PA 18229For SaleMLS ID #PM-143476, Marion R. Gaeta, The Real Estate Group, LLC. PMAR
- $429,9003 bd3 ba2k sqft71 Meckesville Rd, Albrightsville, PA 18210For SaleMLS ID #781960, Vincent Capria, DiMaria Realty LLC. GLVR
- $329,0003 bd2 ba1.4k sqft329 Kilmer Trl, Albrightsville, PA 18210For SaleMLS ID #766976, Vincent Capria, DiMaria Realty LLC. GLVR
- $275,0003 bd3 ba2.3k sqft1970 Forest St, Lehighton, PA 18235For SaleMLS ID #781186, Chad P. Fritzinger, Koehler Marvin Realty. GLVR
