Welcome to your perfect Pocono retreat! This charming 3-bedroom, 2-bathroom home at 48 Blackfoot Trail offers the ideal blend of comfort, privacy, and year-round adventure. Nestled in a peaceful, lightly wooded setting, this cozy home is perfect as a full-time residence, weekend escape, or investment opportunity.
Step inside to find warm, inviting living spaces, perfect for relaxing after a day in the mountains. Whether you're curling up on a chilly evening or hosting friends and family, this home delivers that true "getaway" feel with all the comforts you need.
For sale
$324,900
48 Blackfoot Trl, Albrightsville, PA 18210
3beds
1,647sqft
Single Family Residence
Built in 2006
0.28 Acres Lot
$-- Zestimate®
$197/sqft
$38/mo HOA
What's special
Warm inviting living spacesPeaceful lightly wooded setting
- 152 days |
- 194 |
- 5 |
Zillow last checked:
Listing updated:
Listed by:
Joseph J. Salerno 570-243-1999,
Iron Valley R E - Mountainside 570-243-1999
Source: GLVR,MLS#: 773827 Originating MLS: Lehigh Valley MLS
Originating MLS: Lehigh Valley MLSFacts & features
Interior
Bedrooms & bathrooms
- Bedrooms: 3
- Bathrooms: 3
- Full bathrooms: 2
- 1/2 bathrooms: 1
Primary bedroom
- Level: Second
- Dimensions: 14.00 x 13.00
Bedroom
- Level: Second
- Dimensions: 9.00 x 7.00
Bedroom
- Level: Second
- Dimensions: 12.00 x 10.00
Primary bathroom
- Level: Second
- Dimensions: 8.00 x 4.00
Dining room
- Level: First
- Dimensions: 16.00 x 11.00
Family room
- Level: First
- Dimensions: 16.00 x 11.00
Other
- Level: Second
- Dimensions: 10.00 x 8.00
Half bath
- Level: First
- Dimensions: 6.00 x 3.00
Kitchen
- Level: First
- Dimensions: 17.00 x 10.00
Living room
- Level: First
- Dimensions: 18.00 x 12.00
Heating
- Baseboard, Electric
Cooling
- Wall/Window Unit(s)
Appliances
- Included: Dishwasher, Electric Oven, Electric Range, Electric Water Heater, Refrigerator
Features
- Eat-in Kitchen, Kitchen Island
- Flooring: Carpet, Hardwood, Linoleum
Interior area
- Total interior livable area: 1,647 sqft
- Finished area above ground: 1,647
- Finished area below ground: 0
Property
Parking
- Total spaces: 1
- Parking features: Attached, Driveway, Garage
- Attached garage spaces: 1
- Has uncovered spaces: Yes
Features
- Stories: 2
- Patio & porch: Deck, Patio, Porch
- Exterior features: Deck, Porch, Patio
Lot
- Size: 0.28 Acres
- Features: Flat
Details
- Parcel number: 12A 51 DP1470
- Zoning: R2
- Special conditions: None
Construction
Type & style
- Home type: SingleFamily
- Architectural style: Contemporary,Colonial
- Property subtype: Single Family Residence
Materials
- Vinyl Siding
- Foundation: Slab
- Roof: Asphalt,Fiberglass
Condition
- Year built: 2006
Utilities & green energy
- Sewer: Septic Tank
- Water: Well
Community & HOA
Community
- Subdivision: Mt Pocahontas
HOA
- Has HOA: Yes
- HOA fee: $450 annually
Location
- Region: Albrightsville
Financial & listing details
- Price per square foot: $197/sqft
- Tax assessed value: $73,463
- Annual tax amount: $4,763
- Date on market: 3/25/2026
- Ownership type: Fee Simple
Estimated market value
Not available
Estimated sales range
Not available
Not available
Price history
| Date | Event | Price |
|---|---|---|
| 3/25/2026 | Listed for sale | $324,900+137.2%$197/sqft |
Source: PMAR #PM-139772 Report a problem | ||
| 2/9/2018 | Sold | $137,000$83/sqft |
Source: PMAR #PM-52736 Report a problem | ||
| 11/16/2017 | Price change | $137,000+1.5%$83/sqft |
Source: Tannersville - WEICHERT, REALTORS - Acclaim #PM-52736 Report a problem | ||
| 10/17/2017 | Price change | $134,999-3.6%$82/sqft |
Source: DLP Realty #558631 Report a problem | ||
| 10/6/2017 | Price change | $139,999-4.1%$85/sqft |
Source: DLP Realty #558631 Report a problem | ||
| 9/27/2017 | Listed for sale | $145,999+16.8%$89/sqft |
Source: DLP Realty #558631 Report a problem | ||
| 6/19/2009 | Sold | $125,000+9658%$76/sqft |
Source: Public Record Report a problem | ||
| 5/30/2008 | Sold | $1,281$1/sqft |
Source: Public Record Report a problem | ||
Public tax history
| Year | Property taxes | Tax assessment |
|---|---|---|
| 2025 | $4,519 +5.1% | $73,463 |
| 2024 | $4,299 +1.3% | $73,463 |
| 2023 | $4,244 +1.7% | $73,463 +1.7% |
| 2022 | $4,175 | $72,262 |
| 2021 | $4,175 | $72,262 |
| 2020 | $4,175 -7.9% | $72,262 |
| 2019 | $4,532 +12.5% | $72,262 |
| 2018 | $4,030 +99901.2% | $72,262 |
| 2017 | $4 | $72,262 |
| 2016 | -- | $72,262 |
| 2015 | -- | $72,262 |
| 2014 | -- | $72,262 |
| 2013 | -- | $72,262 |
| 2012 | -- | $72,262 |
| 2011 | -- | $72,262 |
| 2010 | -- | $72,262 |
| 2009 | -- | $72,262 |
| 2008 | -- | $72,262 |
| 2007 | $430 | $72,262 |
Find assessor info on the county website
Monthly payment
Est. payment
Payment breakdown
Explore the cost of this home by adjusting the details. Changes won't be saved.Climate risks
Neighborhood: 18210
Nearby schools
GreatSchools rating
- 5/10Penn/Kidder CampusGrades: PK-8Distance: 4.3 mi
- 5/10Jim Thorpe Area Senior High SchoolGrades: 9-12Distance: 12.3 mi
Schools provided by the listing agent
- District: Jim Thorpe
Source: GLVR. This data may not be complete. We recommend contacting the local school district to confirm school assignments for this home.
- $241,0004 bd2 ba1.5k sqft50 Blackfoot Trl, Albrightsville, PA 18210Off Market

- $206,3002 bd1 ba972 sqft44 Blackfoot Trl, Albrightsville, PA 18210Off Market
- $292,6003 bd3 ba2.2k sqft54 Blackfoot Trl, Albrightsville, PA 18210Off Market

- $7,4000.28 acres193 Chippewa Trl, Albrightsville, PA 18210Off Market
- $293,0003 bd2 ba1.9k sqft189 Chippewa Trl, Albrightsville, PA 18210Off Market
- $252,0003 bd2 ba1.4k sqft197 Chippewa Trl, Albrightsville, PA 18210Off Market
- $270,0003 bd2 ba894 sqft187 Chippewa Trl, Albrightsville, PA 18210Off Market
- $298,7004 bd2 ba1.4k sqft172 Tapuco Dr, Albrightsville, PA 18210Off Market
A local agent can set up tours, give advice and negotiate with sellers.
A local lender can help you make sure your offer is ready when you are.
Similar homes
- $314,9993 bd2 ba1.4k sqft329 Kilmer Trl, Albrightsville, PA 18210For Sale
 MLS ID #766976, Vincent Capria, DiMaria Realty LLC. GLVR
 - $339,0003 bd2 ba1.9k sqft9 Sycamore Cir, Albrightsville, PA 18210For Sale
 MLS ID #778432, Galina Sergueeva, RE/MAX Centre Realtors. GLVR
 - $330,0003 bd3 ba2.4k sqft199 Lower Valley Dr, Kunkletown, PA 18058For Sale
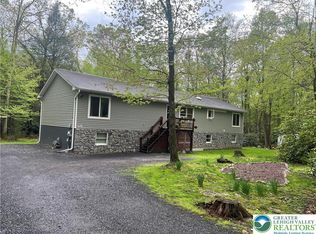 MLS ID #781230, Patricia H. Hansell, Real Estate of America. GLVR
 - $289,9003 bd2 ba2.2k sqft218 Cherry Ln, Albrightsville, PA 18210For Sale
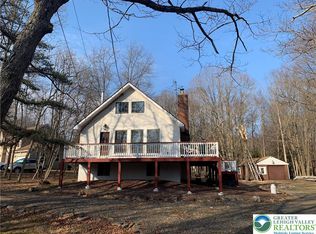 MLS ID #774791, Vincent Capria, DiMaria Realty LLC. GLVR
 - $429,9003 bd3 ba2k sqft71 Meckesville Rd, Albrightsville, PA 18210For SaleMLS ID #781960, Vincent Capria, DiMaria Realty LLC. GLVR
- $315,0002 bd2 ba1.1k sqft74 Chapman Cir, Albrightsville, PA 18210For SaleMLS ID #781276, Vincent Capria, DiMaria Realty LLC. GLVR
- $399,0003 bd2 ba1.5k sqft582 Stony Mountain Rd, Albrightsville, PA 18210For SaleMLS ID #777795, Mary E. Enck, Mary Enck Realty Inc. GLVR
- $398,0003 bd3 ba2.4k sqft271 N Shore Dr, Albrightsville, PA 18210For SaleMLS ID #779975, Kelly L. Houston, Keller Williams Northampton. GLVR
- $379,0003 bd2 ba1.8k sqft61 Chapman Cir, Albrightsville, PA 18210For SaleMLS ID #776519, Mary L. Mahoney, Keller Williams Real Estate. GLVR
- $345,0003 bd2 ba1.9k sqft129 Poplar Ln, Kunkletown, PA 18058For SaleMLS ID #781967, Chris Hoffman, Lehigh Valley Just Listed LLC. GLVR
- $334,0004 bd2 ba1.9k sqft162 Acorn Ln, Kunkletown, PA 18058For SaleMLS ID #774521, Curt Miller, Keller Williams Allentown. GLVR
- $425,0003 bd2 ba2k sqft44 Jeffers Way, Albrightsville, PA 18210For SaleMLS ID #782260, Vincent Capria, DiMaria Realty LLC. GLVR
- $339,9003 bd2 ba1.7k sqft122 Corinne Ct, Effort, PA 18330For SaleMLS ID #781551, Henry R. Sniezek, Iron Valley R E Northeast. GLVR
- $349,9992 bd2 ba1.9k sqft854 Lower Mountain Dr, Effort, PA 18330For SaleMLS ID #780456, Roman Belyayev, Freeby Lai Real Estate. GLVR
- $335,0004 bd3 ba1.7k sqft108 Effort Neola Rd, Effort, PA 18330For SaleMLS ID #781413, Dalia Ahmed, VRA Realty. GLVR
- $340,0003 bd2 ba1.5k sqft149 McMichaels Ct, Stroudsburg, PA 18360For SaleMLS ID #775908, Christopher C. George, Coldwell Banker Hearthside. GLVR
- $315,0004 bd2 ba2.3k sqft179 Darcy Dr, Saylorsburg, PA 18353For SaleMLS ID #779121, Pam Gothard, RE/MAX Real Estate. GLVR
- $290,0002 bd1 ba960 sqft158 Pioneer Rd, Kunkletown, PA 18058For SaleMLS ID #782332, Jason B. Szulborski, Equity Lehigh Valley LLC. GLVR
- $250,0003 bd3 ba1.7k sqft3196 Woodcrest Ave, Effort, PA 18330For SaleMLS ID #781311, Kristina Fattorusso, RE/MAX Real Estate. GLVR
- $375,0004 bd2 ba1.6k sqft142 Schochs Mill Rd, Blakeslee, PA 18610For SaleMLS ID #PM-143787, Suzanne Melnick, Coldwell Banker Pennco Real Estate. PMAR
