Tucked away on 2.15 wooded acres in Robin Hood Lakes, this one-of-a-kind dome property offers privacy, character, and a setting that's hard to find in the Pocono Mountains. With over 2,000 square feet, 3 beds, 2 1/2 baths, and a versatile layout, the home features soaring vaulted ceilings, skylight, exposed beams, a striking mid-century modern wood burning fireplace, and spacious loft overlooking the main living area. A separate family room with kitchenette, hot tub room, and multiple outdoor decks provide plenty of space to relax. The detached two-bay garage includes a heated and air conditioned loft, currently used as an impressive art studio. Robin Hood Lakes residents enjoy access to two stream-fed lakes, including a stocked trout fishing lake and a swimming lake, all with low HOA fees and low taxes. Convenient to Lake Harmony, Big Boulder, Jack Frost, Camelback, golf courses, hiking, and everything the Poconos have to offer. Schedule today!
For sale
Price cut: $20K (7/20)
$350,000
8615 E Nottingham Dr, Kunkletown, PA 18058
3beds
2,046sqft
Single Family Residence
Built in 1976
2.15 Acres Lot
$341,000 Zestimate®
$171/sqft
$38/mo HOA
What's special
Wooded acresDetached two-bay garageOne-of-a-kind dome propertyHot tub roomImpressive art studioExposed beamsSoaring vaulted ceilings
- 63 days
- 2,684
- 197
Zillow last checked:
Listing updated:
Listed by:
Dan Witt 610-462-3280,
EXP Realty LLC 888-397-7352
Source: GLVR,MLS#: 780260 Originating MLS: Lehigh Valley MLS
Originating MLS: Lehigh Valley MLSFacts & features
Interior
Bedrooms & bathrooms
- Bedrooms: 3
- Bathrooms: 3
- Full bathrooms: 2
- 1/2 bathrooms: 1
Primary bedroom
- Description: Wall to wall carpet, closet.
- Level: First
- Dimensions: 17.00 x 14.00
Bedroom
- Description: Loft, geometric window, wall to wall carpet, ceiling fan, vaulted ceiling.
- Level: Second
- Dimensions: 23.00 x 21.00
Bedroom
- Description: Geometric window, wall to wall carpet, vaulted ceiling.
- Level: Second
- Dimensions: 17.00 x 15.00
Dining room
- Description: Wall to wall carpet, tongue-and-groove wood ceiling, custom lighting, pantry, slider door leads to outdoor deck.
- Level: First
- Dimensions: 14.00 x 18.00
Family room
- Description: Wall to wall carpet, ceiling fan, bay window, wall air conditioning unit, closet, recessed lighting.
- Level: First
- Dimensions: 22.00 x 20.00
Foyer
- Description: Flagstone floor, hall closet.
- Level: First
- Dimensions: 5.00 x 6.00
Foyer
- Description: Wall to wall carpet with 3 steps up to family room, entrance doors to both back deck and front deck.
- Level: First
- Dimensions: 7.00 x 6.00
Other
- Description: Linoleum floor, tub and shower combo, linen closet, walk through to family room and hot tub area.
- Level: First
- Dimensions: 9.00 x 14.00
Other
- Description: Tile floor, stand-up shower stall, single vanity with under cabinet storage.
- Level: First
- Dimensions: 9.00 x 5.00
Half bath
- Description: Linoleum floor, single vanity with cabinet storage, linen closet.
- Level: Second
- Dimensions: 5.00 x 5.00
Kitchen
- Description: Linoleum floor, track lighting, exposed beams, stainless steel appliances, Whirlpool refrigerator.
- Level: First
- Dimensions: 13.00 x 13.00
Kitchen
- Description: Kitchenette with sink, counter space, cabinets, mini fridge, recessed lighting.
- Level: First
- Dimensions: 9.00 x 4.00
Laundry
- Description: Laundry closet with Samsung washer and electric dryer.
- Level: First
- Dimensions: 6.00 x 4.00
Living room
- Description: Wall to wall carpet, geometric picture window, original Mid Century Modern wood burning fireplace, custom painted, chair rail, 2nd story balcony overlooking living room.
- Level: First
- Dimensions: 23.00 x 21.00
Other
- Description: Hot Tub Room: tile floor, pine walls and ceiling, ceiling fan, skylight, track lighting, forced air electric heater.
- Level: First
- Dimensions: 21.00 x 11.00
Other
- Description: Storage
- Level: Second
- Dimensions: 10.00 x 7.00
Heating
- Baseboard, Electric
Cooling
- Ceiling Fan(s), Wall Unit(s), Wall/Window Unit(s)
Appliances
- Included: Electric Dryer, Electric Oven, Electric Water Heater, Washer
- Laundry: Electric Dryer Hookup, Main Level
Features
- Dining Area, Separate/Formal Dining Room, Entrance Foyer, Loft, Family Room Main Level, Skylights, Vaulted Ceiling(s)
- Flooring: Carpet, Linoleum, Tile
- Windows: Skylight(s)
- Basement: Crawl Space
- Has fireplace: Yes
- Fireplace features: Living Room, Wood Burning
Interior area
- Total interior livable area: 2,046 sqft
- Finished area above ground: 2,046
- Finished area below ground: 0
Video & virtual tour
Property
Parking
- Total spaces: 2
- Parking features: Detached, Garage
- Garage spaces: 2
Features
- Stories: 2
- Patio & porch: Deck
- Exterior features: Deck
- Has view: Yes
- View description: Panoramic
Lot
- Size: 2.15 Acres
- Residential vegetation: Partially Wooded
Details
- Parcel number: 13/10A/1/250
- Zoning: R1
- Special conditions: None
Construction
Type & style
- Home type: SingleFamily
- Architectural style: Dome
- Property subtype: Single Family Residence
Materials
- Wood Siding
- Roof: Asphalt,Fiberglass
Condition
- Year built: 1976
Utilities & green energy
- Sewer: Septic Tank
- Water: Well
Community & HOA
Community
- Subdivision: Robin Hood Lakes
HOA
- Has HOA: Yes
- HOA fee: $38 monthly
Location
- Region: Kunkletown
Financial & listing details
- Price per square foot: $171/sqft
- Tax assessed value: $157,730
- Annual tax amount: $5,043
- Date on market: 7/7/2026
- Ownership type: Fee Simple
Estimated market value
$341,000
$324,000 - $358,000
$2,508/mo
Price history
| Date | Event | Price |
|---|---|---|
| 7/20/2026 | Price change | $350,000-5.4%$171/sqft |
Source:  GLVR #780260 Report a problem GLVR #780260 Report a problem | ||
| 7/7/2026 | Listed for sale | $370,000+85%$181/sqft |
Source: GLVR #780260 Report a problem | ||
| 8/31/2022 | Sold | $200,000$98/sqft |
Source: PMAR #PM-99327 Report a problem | ||
| 7/28/2022 | Pending sale | $200,000$98/sqft |
Source:  Bright MLS #PAMR2001164 Report a problem Bright MLS #PAMR2001164 Report a problem | ||
| 7/22/2022 | Listed for sale | $200,000+23.5%$98/sqft |
Source: PMAR #PM-99327 Report a problem | ||
| 1/26/2012 | Sold | $162,000$79/sqft |
Source: Public Record Report a problem | ||
Public tax history
| Year | Property taxes | Tax assessment |
|---|---|---|
| 2026 | $5,102 +1.6% | $157,730 |
| 2025 | $5,022 +7.1% | $157,730 |
| 2024 | $4,688 +4.3% | $157,730 |
| 2023 | $4,493 +3% | $157,730 |
| 2022 | $4,363 | $157,730 |
Find assessor info on the county website
Monthly payment
Est. payment
Payment breakdown
Explore the cost of this home by adjusting the details. Changes won't be saved.Climate risks
Neighborhood: 18058
Nearby schools
Schools provided by the listing agent
- Elementary: Pleasant Valley
- Middle: Pleasant Valley
- High: Pleasant Valley
- District: Pleasant Valley
Source: GLVR. This data may not be complete. We recommend contacting the local school district to confirm school assignments for this home.
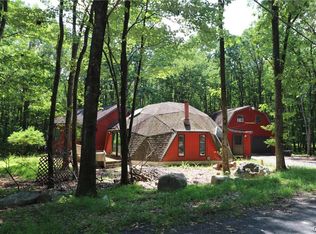
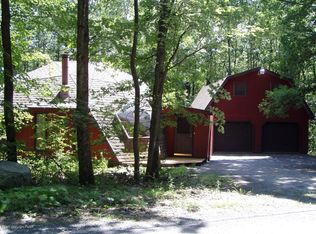
Similar homes
- $339,9003 bd2 ba2.4k sqft129 Poplar Ln, Kunkletown, PA 18058For Sale
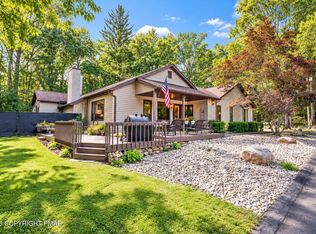 MLS ID #PM-144520, Heather Rai Schierloh, Real of Pennsylvania-Brodheadsville. PMAR
 - $335,0003 bd3 ba1.8k sqft109 Colleen Dr, Blakeslee, PA 18610For Sale
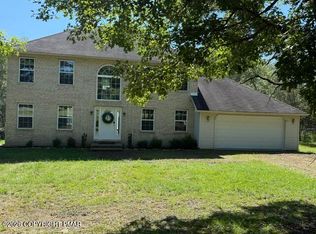 MLS ID #PM-144540, Don Jordan, Smart Way America Realty. PMAR
 - $325,0003 bd3 ba2.2k sqft629 Carney Rd, Palmerton, PA 18071For Sale
 MLS ID #780693, Pam Gothard, RE/MAX Real Estate. GLVR
 - $359,9993 bd3 ba2.1k sqft1306 N Rocky Mountain Dr, Effort, PA 18330For Sale
 MLS ID #781155, Timothy S. Dodge, Real of Pennsylvania. GLVR
 - $369,0003 bd2 ba1.5k sqft605 Quail Ln, Tobyhanna, PA 18466For Sale
 MLS ID #SC264474, Sunita Arora, ERA One Source Realty. GSBR as distributed by MLS GRID
